$2,945,000
4 bds · 4 ba · 4,026 sqft
9219 Tesoras Drive 402, Las Vegas, 89144
Las Vegas, NV 89103
Panoramic Strip views, over an acre of land, and true resort-style living come together at this exceptional privately gated estate. Situated on a rare 1.08-acre, Strip-facing lot, this… Show more
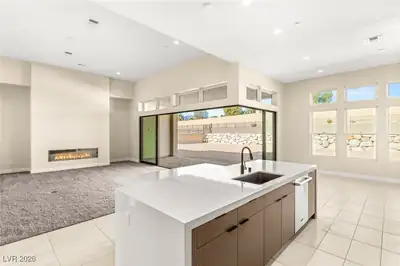
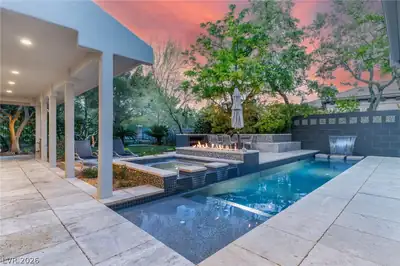
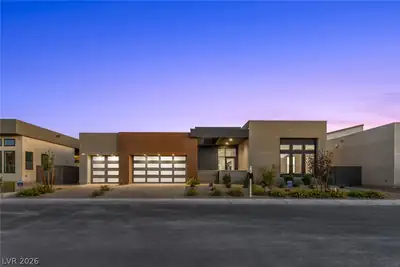
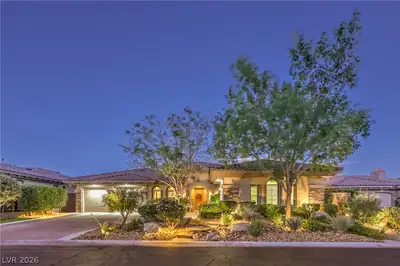
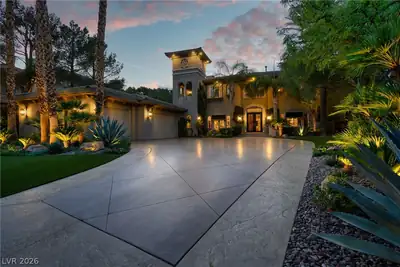
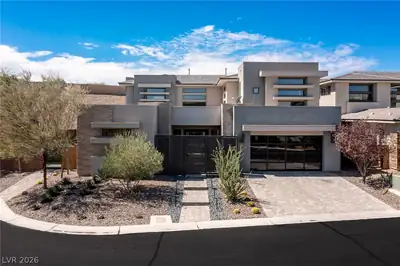
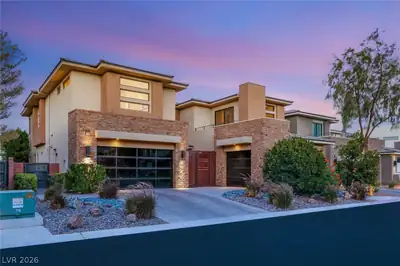
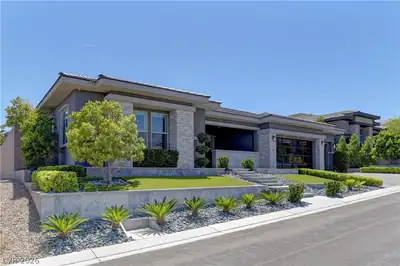
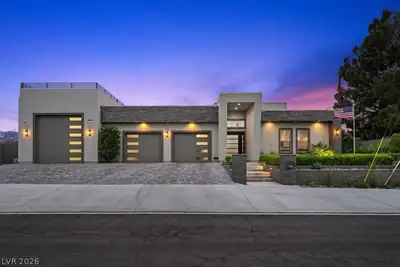
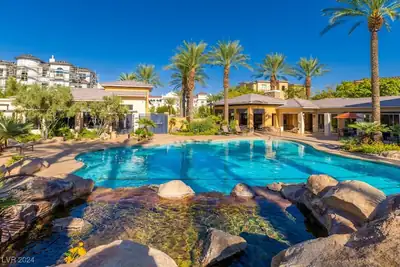
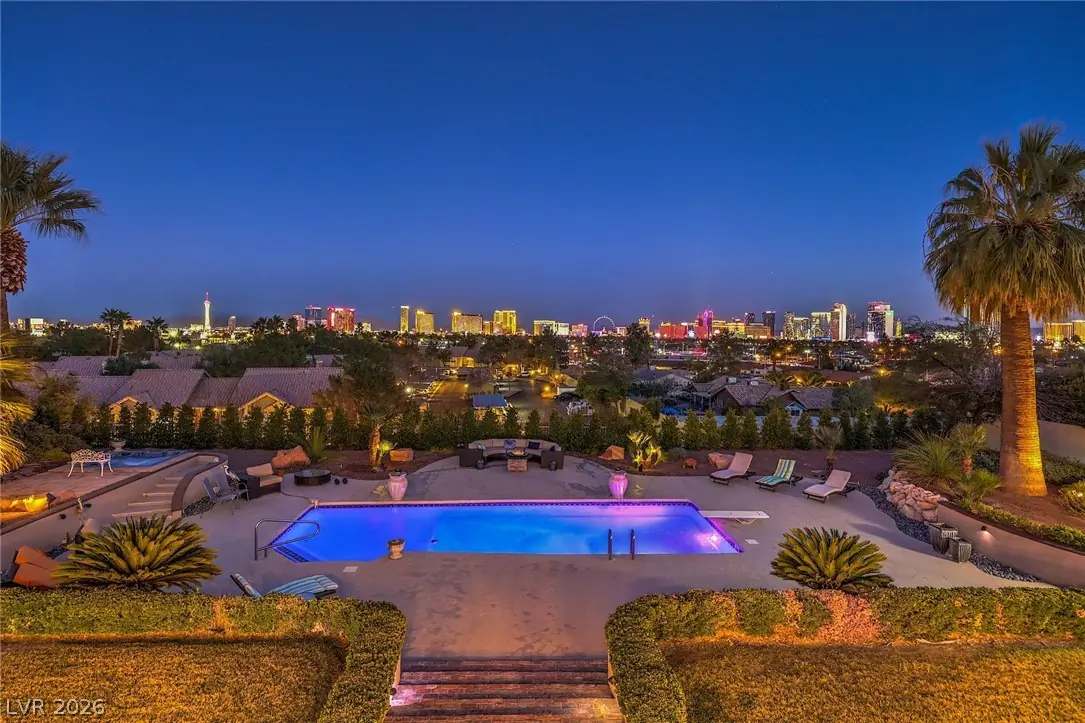
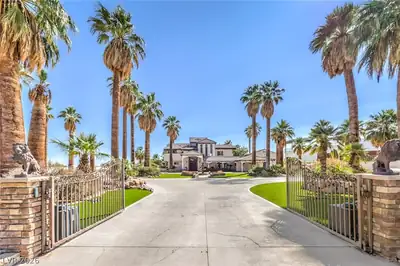
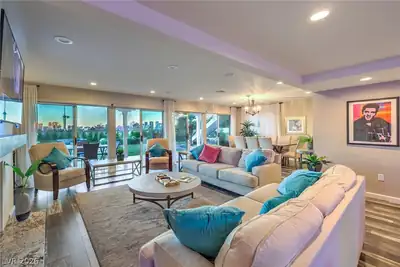
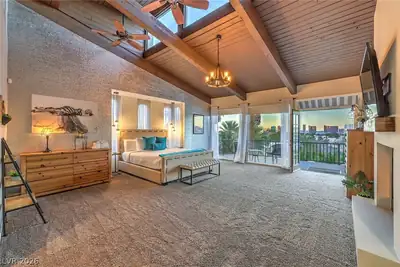
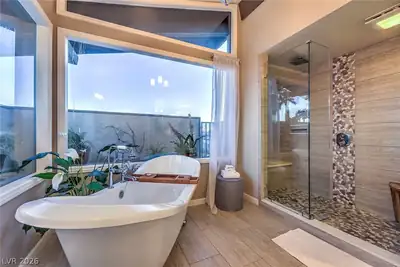
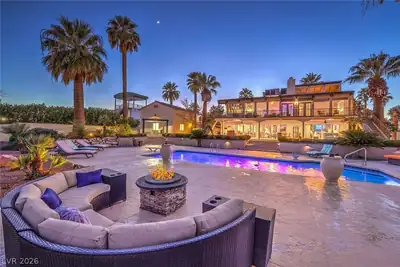
Panoramic Strip views, over an acre of land, and true resort-style living come together at this exceptional privately gated estate. Situated on a rare 1.08-acre, Strip-facing lot, this nearly 4,000-square-foot home offers an extraordinary combination of privacy, space, entertainment, and breathtaking views—all in the heart of Las Vegas. A long, private driveway welcomes you through mature palm trees and lush, established landscaping, creating a secluded oasis from the moment you arrive. The impressive circular driveway and porte cochere provide a grand entrance and ample parking, while the traditional garage and oversized RV/toy garage offer exceptional space for vehicles, recreational equipment, storage, or a car collection. Inside, the home features four bedrooms and three bathrooms, with generous living spaces designed for both everyday comfort and entertaining. The expansive upstairs game room includes a bar and opens to a large private patio where panoramic views of the Las Vegas Strip create the perfect backdrop for gatherings, celebrations, or relaxing evenings beneath the city lights. The spacious primary suite is a private retreat featuring remarkable Strip views, direct balcony access, dual closets, and a spa-inspired bathroom. Additional bedrooms offer flexibility for family, guests, a home office, or a fitness space. Step outside to your own private resort. The expansive backyard features a pool and spa, mini golf, a large covered patio, mature palms, and beautifully established landscaping. With more than an acre of land, there is still abundant room to customize the property with additional outdoor amenities, sports courts, entertainment areas, gardens, or other recreational spaces. Offering rare acreage, panoramic Strip views, extensive parking, multiple garage options, and an entertainer’s backyard, This home is a unique opportunity to enjoy privacy and resort-style living just minutes from everything Las Vegas has to offer.
| Room | Dimensions | Description |
|---|---|---|
| Primary Bedroom | 21x20 | Balcony, Custom Closet, Pbr Separate From Other |
| Primary Bathroom | Double Sink | |
| Bedroom 2 | 14x13 | Ceiling Fan, Closet, Downstairs |
| Bedroom 3 | 16x16 | Ceiling Fan, Closet, Downstairs |
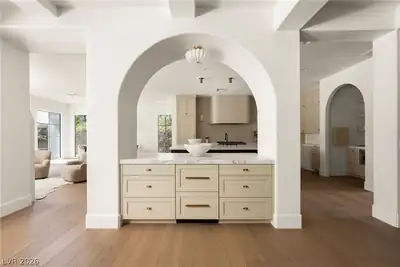
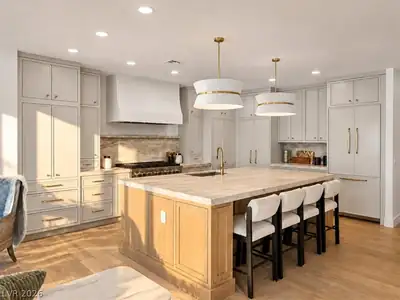
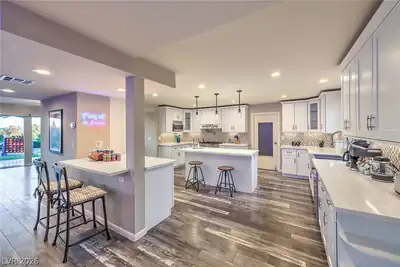
| Kitchen | Breakfast Bar/Counter, Custom Cabinets, Granite Countertops, Island | |
| Loft | 25x20 | Ceiling Fan |


 © Copyright 2026 of the Greater Las Vegas Association of REALTORS® MLS. All rights
reserved. The data relating to real estate for sale on this web site comes in part from the INTERNET DATA
EXCHANGE Program of the Greater Las Vegas Association of REALTORS® MLS. Real estate listings held by
brokerage firms other than this site owner are marked with the IDX logo. GLVAR deems information reliable
but not guaranteed.
© Copyright 2026 of the Greater Las Vegas Association of REALTORS® MLS. All rights
reserved. The data relating to real estate for sale on this web site comes in part from the INTERNET DATA
EXCHANGE Program of the Greater Las Vegas Association of REALTORS® MLS. Real estate listings held by
brokerage firms other than this site owner are marked with the IDX logo. GLVAR deems information reliable
but not guaranteed.
Connect with a real estate agent today — Call/text (702) 832-0229