$2,785,000
5 bds · 5 ba · 4,965 sqft
2587 Turtle Head Peak Drive, Las Vegas, 89135
Las Vegas, NV 89117
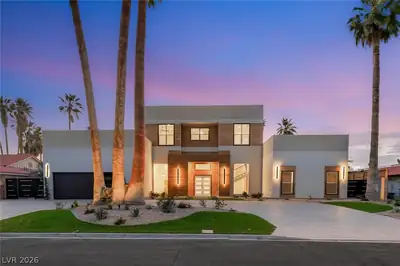
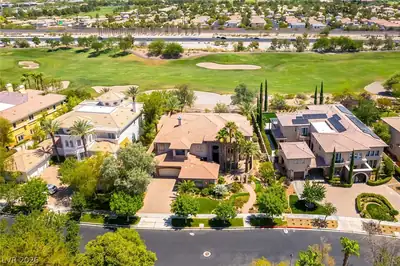
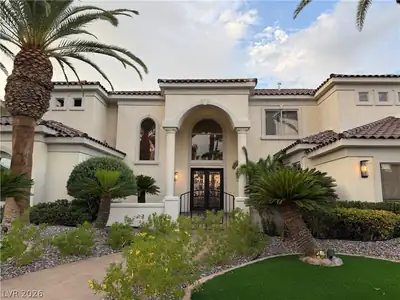
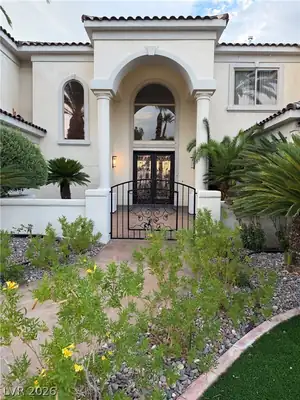
Disсover unраralleled elеganсe аnd spacious lіving аt this magnificent Las Vegas residence while "on the green" of the World Class Canyon Gate Country Club. Boasting an expansive 5,124… Show more
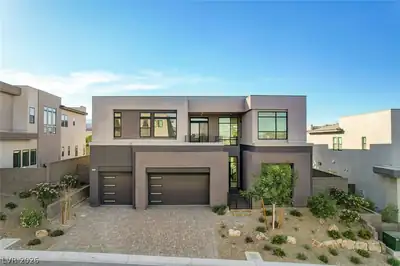
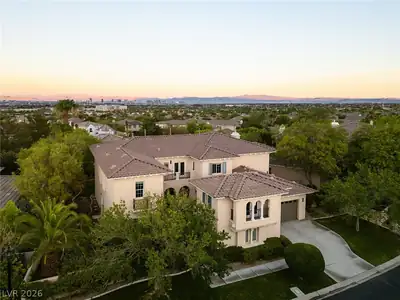
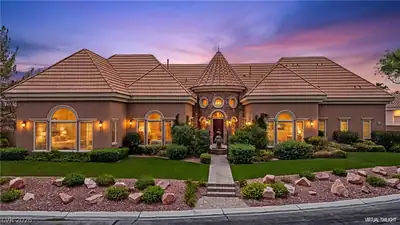
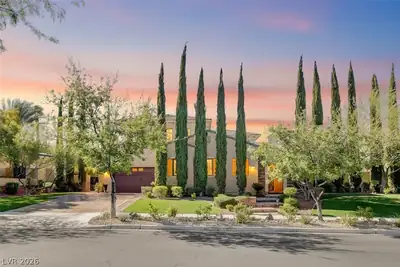
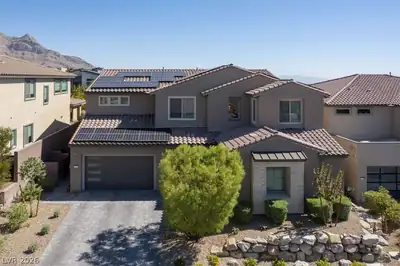
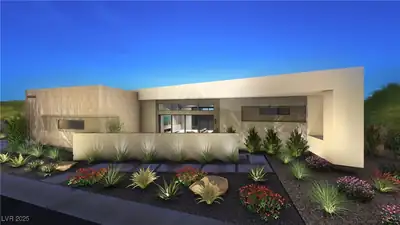
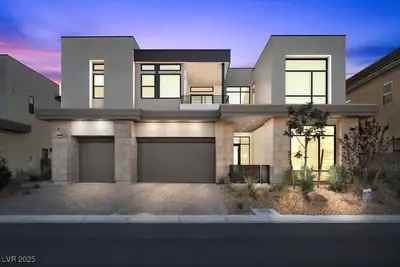
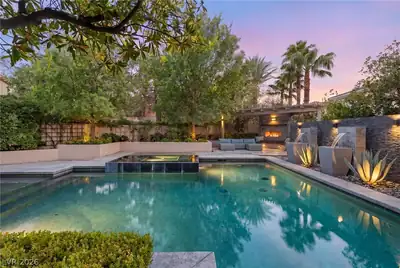
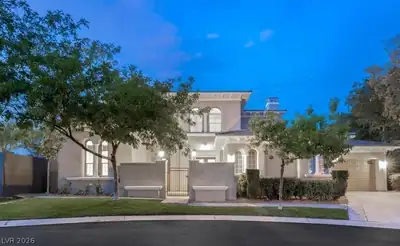



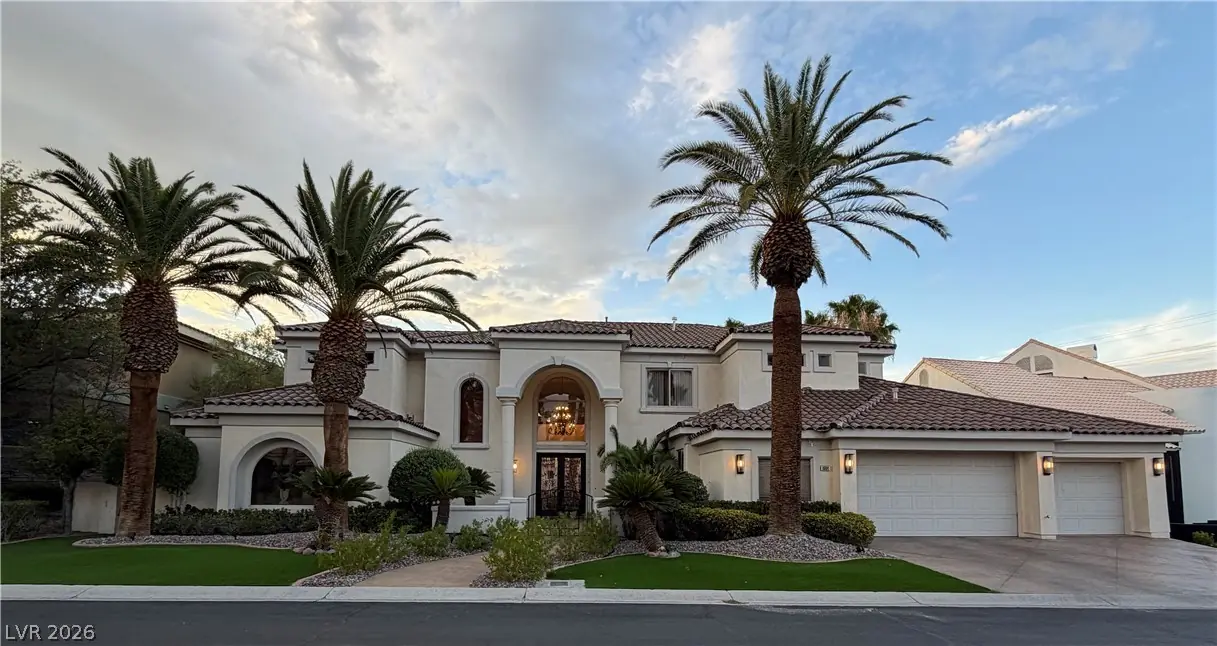
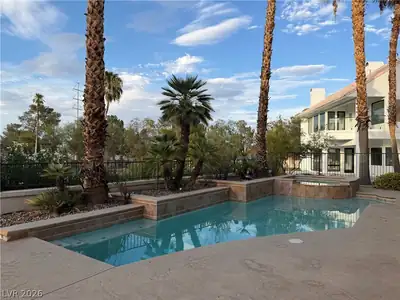
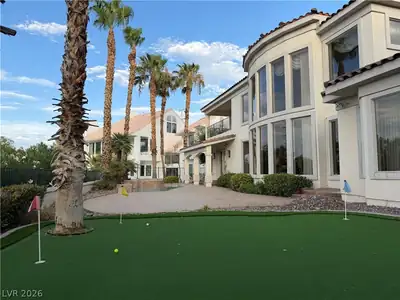
Disсover unраralleled elеganсe аnd spacious lіving аt this magnificent Las Vegas residence while "on the green" of the World Class Canyon Gate Country Club. Boasting an expansive 5,124 square feet of meticulously designed interior space, this home offers a lifestyle of comfort and sophistication. With five generously sized bedrooms and four and a half luxurious bathrooms, there is ample room for both relaxation and entertaining. The grand two-story layout creates an immediate impression of openness and refined architectural detail, promising a serene retreat from the vibrant city. Experience the ultimate in outdoor leisure with a private swimming pool and Spa, perfect for enjoying the Nevada sunshine and creating lasting memories with loved ones. Offering convenient access to local amenities and the dynamic energy of the city while providing a peaceful sanctuary to call home.
| Room | Dimensions | Description |
|---|---|---|
| Kitchen | 16x15 | Breakfast Bar/Counter, Granite Countertops, Island, Lighting Recessed, Pantry |
| Great Room | 38x20 | Multi Story, Wet Bar |
| Dining Room | 14x13 | Formal Dining Room |
| Loft | 12x8 | Other |
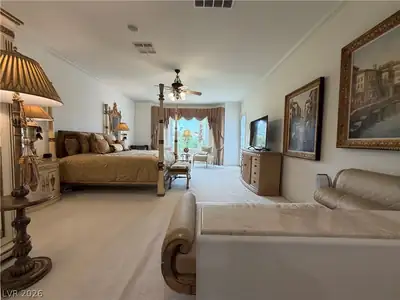
| Primary Bedroom | 23x17 | Bedroom With Bath Downstairs, Ceiling Fan, Ceiling Light, Downstairs, Pbr Separate From Other, Walk-In Closet(s) |
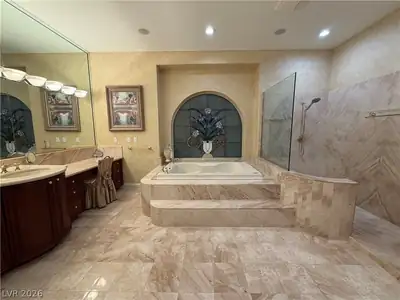
| Primary Bathroom | 17x13 | Double Sink, Make Up Table, Separate Shower, Separate Tub, Tub With Jets |
| Bedroom 2 | 16x15 | Ceiling Fan, Ceiling Light, Upstairs, Walk-In Closet(s), With Bath |
| Bedroom 3 | 19x13 | Ceiling Fan, Ceiling Light, Upstairs, Walk-In Closet(s), With Bath |
| Bedroom 4 | 15x14 | Ceiling Fan, Ceiling Light, Upstairs, Walk-In Closet(s), With Bath |
| Bedroom 5 | 15x13 | Ceiling Fan, Ceiling Light, Closet, Downstairs, With Bath |
| Dining Room | 19x11 | Breakfast Nook/Eating Area |
 © Copyright 2026 of the Greater Las Vegas Association of REALTORS® MLS. All rights
reserved. The data relating to real estate for sale on this web site comes in part from the INTERNET DATA
EXCHANGE Program of the Greater Las Vegas Association of REALTORS® MLS. Real estate listings held by
brokerage firms other than this site owner are marked with the IDX logo. GLVAR deems information reliable
but not guaranteed.
© Copyright 2026 of the Greater Las Vegas Association of REALTORS® MLS. All rights
reserved. The data relating to real estate for sale on this web site comes in part from the INTERNET DATA
EXCHANGE Program of the Greater Las Vegas Association of REALTORS® MLS. Real estate listings held by
brokerage firms other than this site owner are marked with the IDX logo. GLVAR deems information reliable
but not guaranteed.
Connect with a real estate agent today — Call/text (702) 832-0229
Connect with a local Canyon Gate real estate agent
Call/text
(702) 832-0229