$1,150,000
4 bds · 4 ba · 3,438 sqft
8935 Gagnier Boulevard, Las Vegas, 89113
Las Vegas, NV 89148
STOP THE CAR . . . or you will miss out on this INCREDIBLE PROPERTY! Can you say "Unicorn"?? Located in the beautiful, guard gated, golf course community of Rhodes Ranch in the southwest… Show more
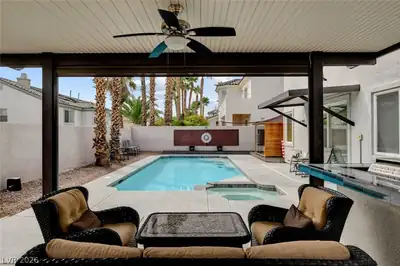
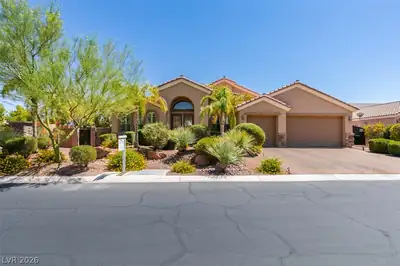
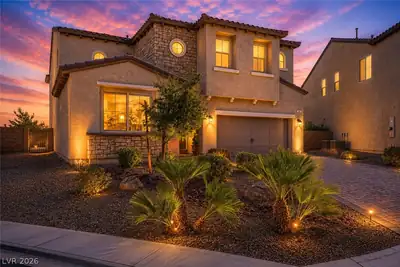
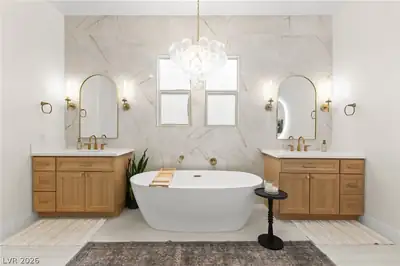
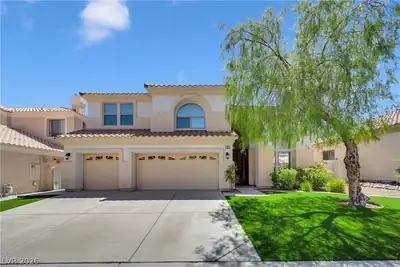
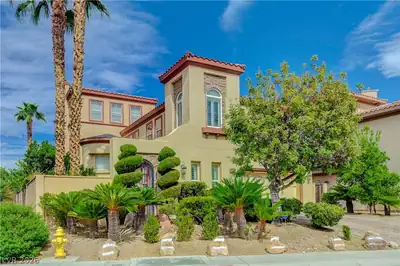
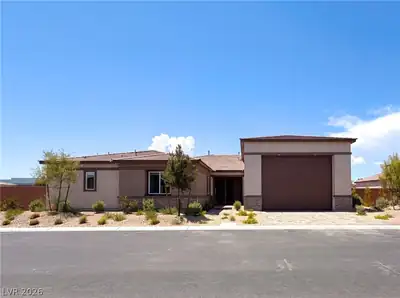
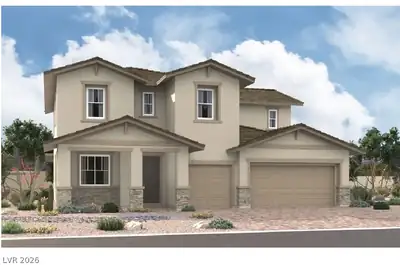
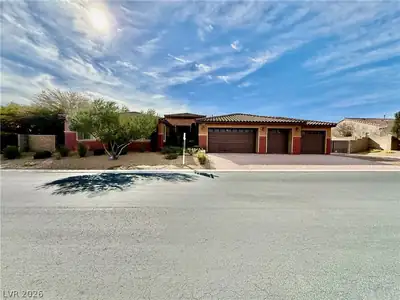
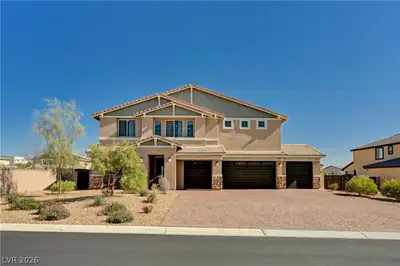
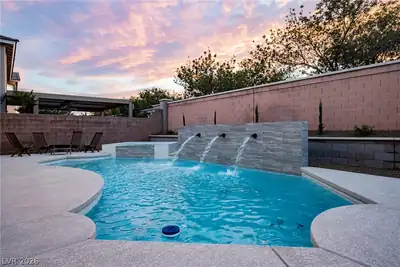
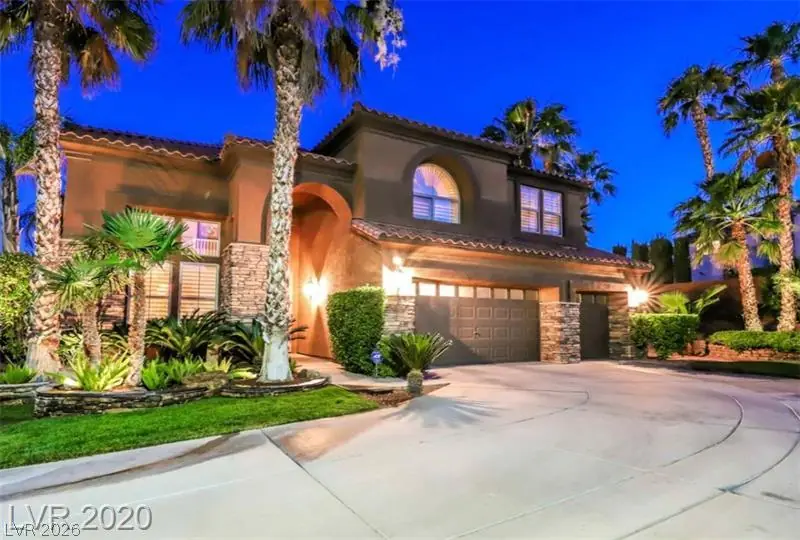
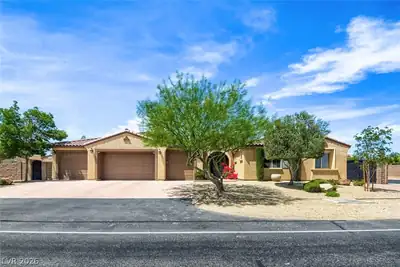
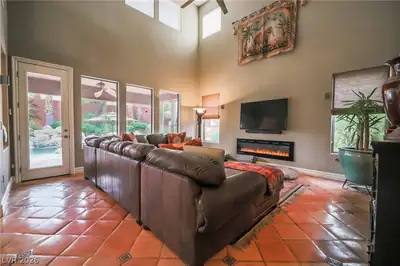
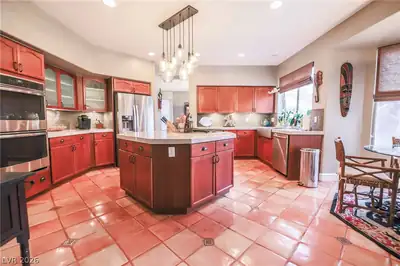
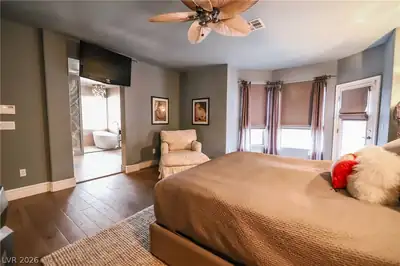
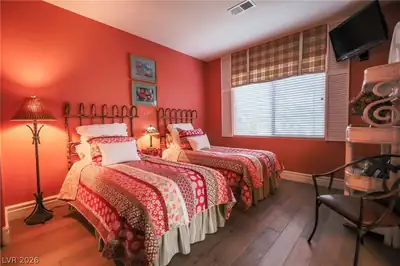
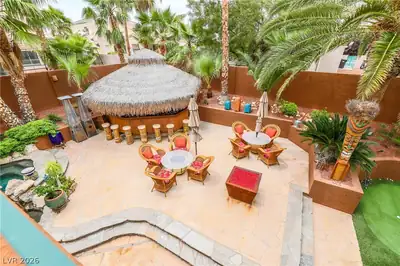
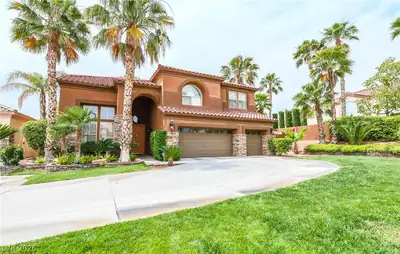
STOP THE CAR . . . or you will miss out on this INCREDIBLE PROPERTY! Can you say "Unicorn"?? Located in the beautiful, guard gated, golf course community of Rhodes Ranch in the southwest valley, this home has too many amazing features to list. But I will try! Let's start with the exterior . . . gorgeous curb appeal (real grass!!), 1/4 acre lot, 3 car garage, and a TRULY RESORT STYLE BACKYARD complete with a tropical pool & spa, a fully functional Tiki Bar, a mini putting green, and plenty of seating areas for comfort and enjoyment. Moving inside, you will drool over the authentic Saltillo tile floors, the exquisite quartzite counters in the kitchen, the grand vaulted ceilings, and the furnishings - all of which convey with the home!! Yes, you read that correctly . . . the furniture, the decor, the art and the furnishings are included in the sale! The home is move in ready, simply bring your clothes and your toiletries! As you ascend the hardwood stairs to the upper level of the home, you will find ample sized bedrooms and a spacious loft. The primary bedroom and primary bathroom must be experienced in person . . . words simply don't do the spaces justice. The Onyx wall in the primary bathroom is a work of art, some may say life-changing. Welcome home and welcome to the lifestyle of Rhodes Ranch!
| Room | Dimensions | Description |
|---|---|---|
| Primary Bedroom | 21x16 | Balcony, Ceiling Fan, Ceiling Light, Dressing Room, Pbr Separate From Other, Upstairs, Walk-In Closet(s) |
| Primary Bathroom | Double Sink, Separate Shower, Separate Tub | |
| Bedroom 5 | 12x11 | Downstairs |
| Living Room | 17x13 | Entry Foyer, Formal, Front, Vaulted Ceiling |
| Dining Room | 14x13 | Formal Dining Room |
| Family Room | 17x16 | Downstairs, Separate Family Room, Vaulted Ceiling |
| Kitchen | Breakfast Nook/Eating Area, Custom Cabinets, Island, Lighting Recessed, Marble/Stone Countertops, Stainless Steel Appliances, Tile Flooring, Walk-in Pantry | |
| Bedroom 2 | 13x12 | Closet, Upstairs, With Bath |
| Bedroom 3 | 13x13 | Closet, Upstairs, With Bath |
| Bedroom 4 | 13x14 | Closet, Upstairs, With Bath |


 © Copyright 2026 of the Greater Las Vegas Association of REALTORS® MLS. All rights
reserved. The data relating to real estate for sale on this web site comes in part from the INTERNET DATA
EXCHANGE Program of the Greater Las Vegas Association of REALTORS® MLS. Real estate listings held by
brokerage firms other than this site owner are marked with the IDX logo. GLVAR deems information reliable
but not guaranteed.
© Copyright 2026 of the Greater Las Vegas Association of REALTORS® MLS. All rights
reserved. The data relating to real estate for sale on this web site comes in part from the INTERNET DATA
EXCHANGE Program of the Greater Las Vegas Association of REALTORS® MLS. Real estate listings held by
brokerage firms other than this site owner are marked with the IDX logo. GLVAR deems information reliable
but not guaranteed.
Connect with a real estate agent today — Call/text (702) 832-0229

Rhodes Ranch is a master-planned community of approximately 4,000 homes. Located in Southwest Las Vegas, south of Summerlin, Rhodes Ranch is just minutes away from Downtown Summerlin, Red Rock Canyon and is a few miles west of McCarran Airport and the Las Vegas Strip.
Read about Rhodes Ranch Community.Connect with a local Rhodes Ranch real estate agent
Call/text
(702) 832-0229