$2,037/mo
3 bds · 3 ba · 1,286 sqft
312 Rain Quail Way, Henderson, 89012
Henderson, NV 89012
Enter your address below to find out how much your home is REALLY worth
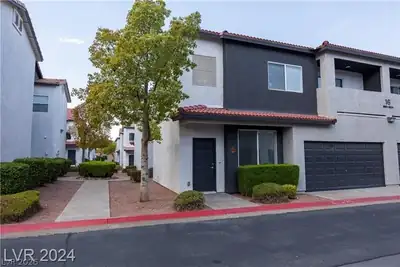
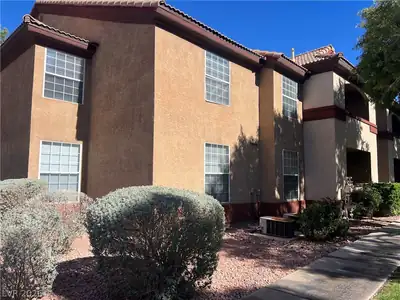
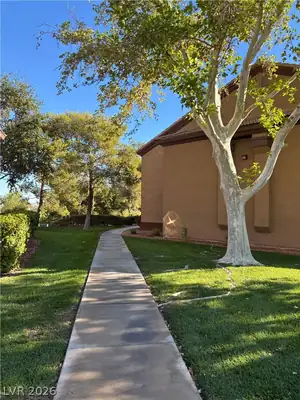
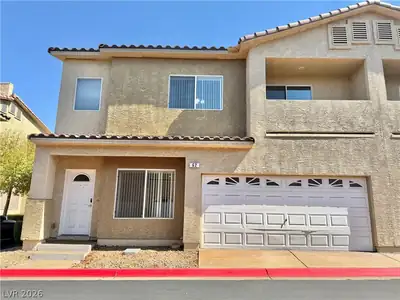
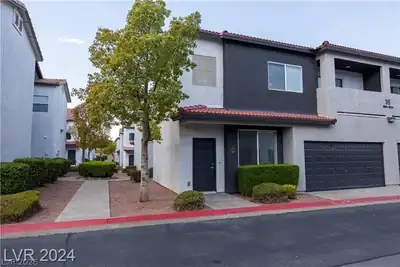
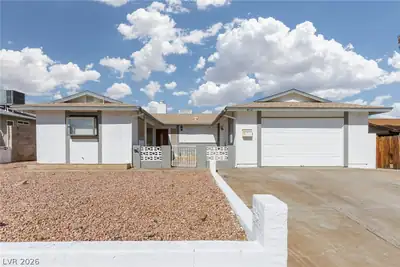
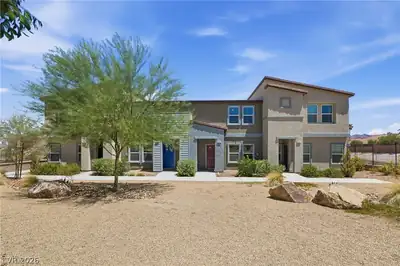
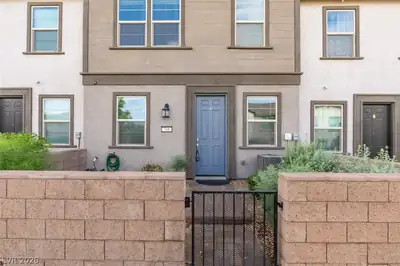
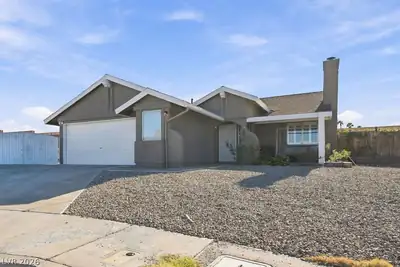
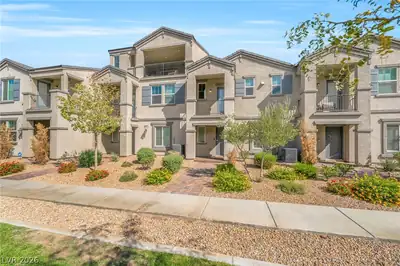
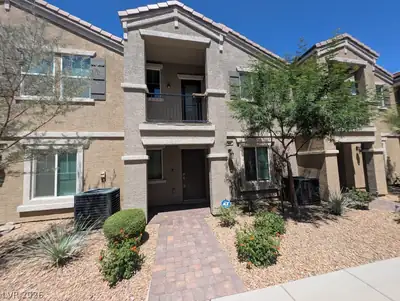
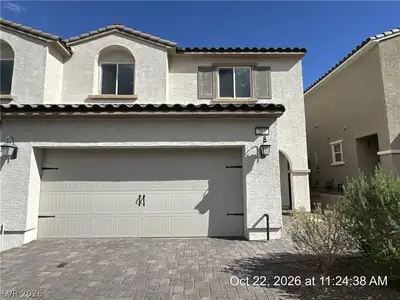
Outstanding Henderson townhome located in a gated community, offering stylish upgrades and a functional floor plan designed for comfortable living. The bright and spacious living area flows… Show more
Outstanding Henderson townhome located in a gated community, offering stylish upgrades and a functional floor plan designed for comfortable living. The bright and spacious living area flows seamlessly into the dining space and upgraded kitchen, featuring quartz countertops, stainless steel appliances, and ample cabinet storage. The generously sized primary suite includes a walk-in closet, dual sinks, and a walk-in shower, creating a comfortable retreat. Enjoy a low-maintenance backyard with a patio, perfect for relaxing or entertaining. Residents have access to a well-maintained community and enjoy the convenience of nearby shopping, dining, parks, and freeway access. A fantastic place to call home. Base rent $1,958 + $37 RBP, total monthly price $1,995.
| Room | Dimensions | Description |
|---|---|---|
| Primary Bedroom | 14x12 | Ceiling Fan, Closet, Upstairs |
| Primary Bathroom | Double Sink, Separate Shower, Separate Tub | |
| Bedroom 2 | 10x10 | Ceiling Fan, Closet, Upstairs |
| Bedroom 3 | 10x10 | Ceiling Fan, Closet, Upstairs |
| Living Room | 16x12 | None |
| Kitchen | Breakfast Nook/Eating Area, Solid Surface Countertops, Stainless Steel Appliances |
 © Copyright 2026 of the Greater Las Vegas Association of REALTORS® MLS. All rights
reserved. The data relating to real estate for sale on this web site comes in part from the INTERNET DATA
EXCHANGE Program of the Greater Las Vegas Association of REALTORS® MLS. Real estate listings held by
brokerage firms other than this site owner are marked with the IDX logo. GLVAR deems information reliable
but not guaranteed.
Connect with a real estate agent today — Call/text (702) 832-0229
Connect with a local Black Mountain Vistas real estate agent
Call/text
(702) 832-0229