$949,999
4 bds · 4 ba · 4,088 sqft
581 Via Balizan Avenue, Las Vegas, 89123
Las Vegas, NV 89139
Seеking new οwnеrship! Diѕcοver unрaralleled comfort аnd eхpansive living in this remarkable single-story residence, perfectly situated on a corner lot in a beautiful neighborhood. Boasting… Show more
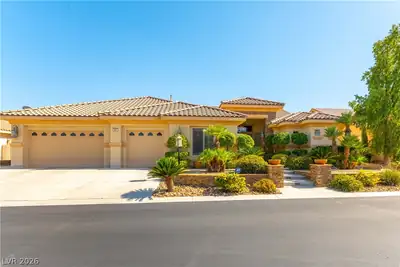
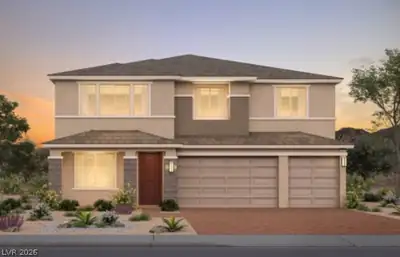
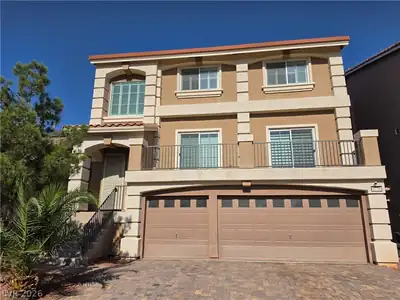
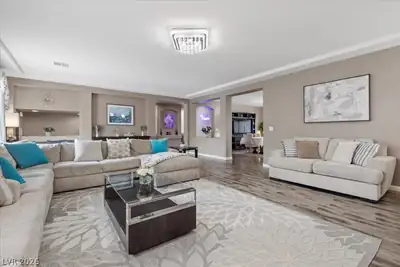
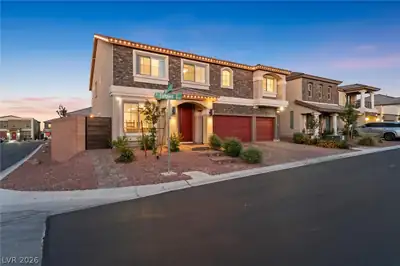
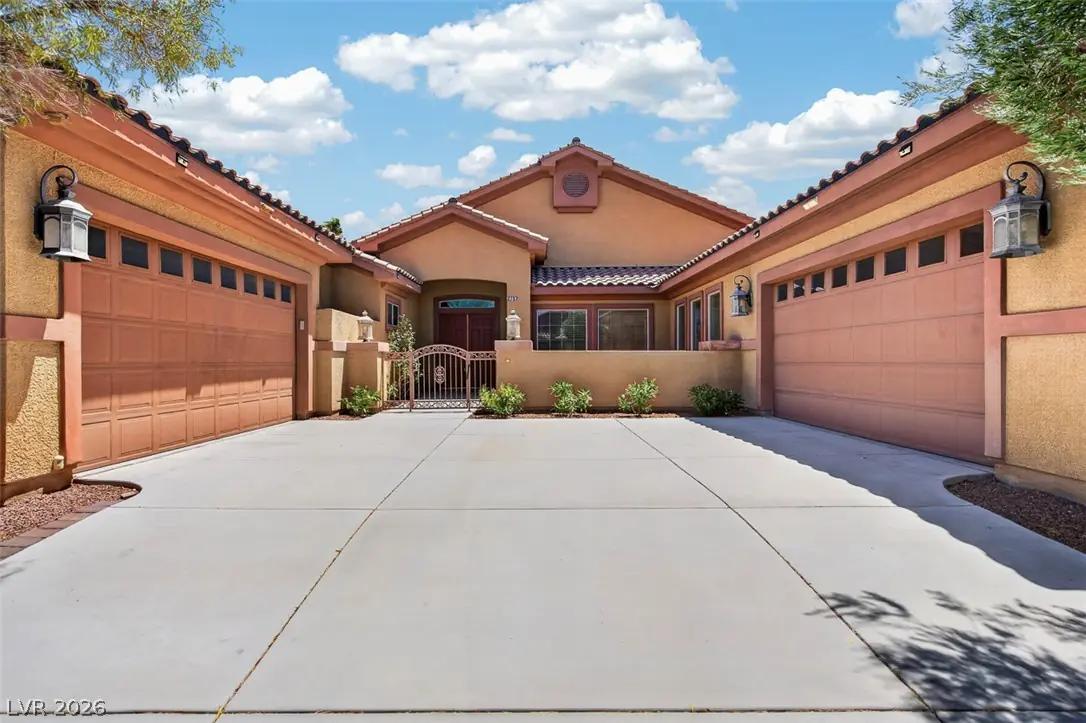
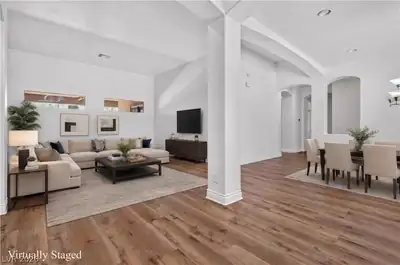
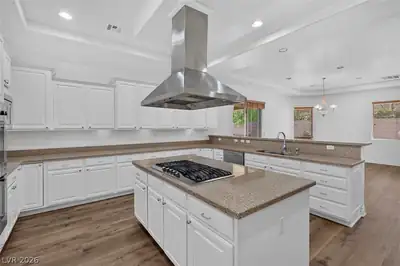
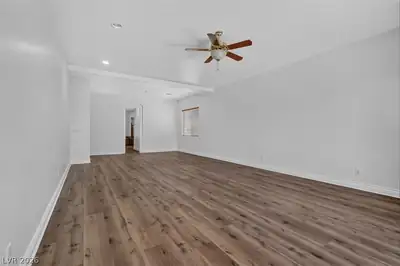
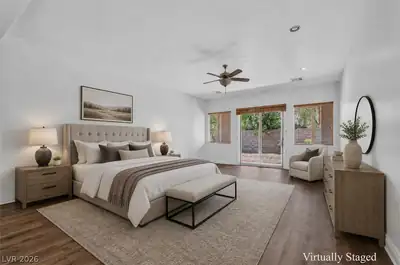
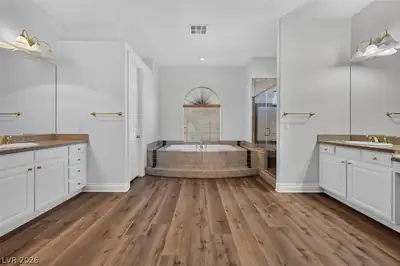
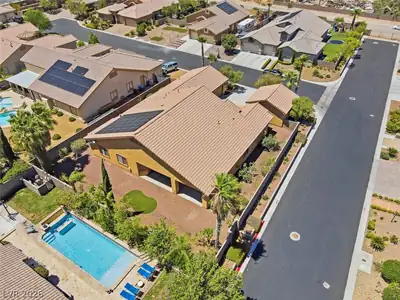
Seеking new οwnеrship! Diѕcοver unрaralleled comfort аnd eхpansive living in this remarkable single-story residence, perfectly situated on a corner lot in a beautiful neighborhood. Boasting a generous 4,109 square feet of living space, this home offers an exceptional opportunity for those seeking both grandeur, intimacy, and allowing home owners to be creative with their needs without compromising square footage. The property features four well-appointed bedrooms and three and a half baths, providing ample room and privacy for all (one guest, one shared, and two private). The absolutely massive primary bedroom and bathroom is a true sanctuary, featuring his and hers closets, a giant tub, a separate shower with glass doors, French double door entry, and two distinct his and hers vanities. Thoughtful details throughout enhance the living experience, including elegant blinds for natural light control and privacy. The kitchen comes equipped for catering to modern culinary needs including double ovens, walk-in pantry, wine cooler, wine bottle storage, and more. Check out the photos. You won't believe it! A formal entry foyer/second family room greets visitors, with a formal dining area conveniently adjacent, perfect for entertaining. The gigantic living room provides an expansive space for relaxation and gatherings, offering significant design flexibility for contemporary preferences. Built in 2007, this home's original floor plans provide abundant space and creative potential for today's owners, without compromising with new homes tiny layout and little lots. Outside there is a charming courtyard offers a private oasis for quiet reflection or intimate gatherings, while the covered patio provides an ideal setting for outdoor dining and entertaining, regardless of the weather. Additionally, a second detached two-car garage offers extra convenience and storage. The impressive lot spans 0.4 acres. RV parking may be possible however you'll have to come see it to decide.
| Room | Dimensions | Description |
|---|---|---|
| Primary Bedroom | 14x22 | 2 Pbr's, Bedroom With Bath Downstairs, Ceiling Fan, Ceiling Light, Closet, Custom Closet, Downstairs, Dressing Room, Mirrored Door, Pbr Separate From Other, Sitting Room, Walk-In Closet(s) |
| Primary Bathroom | 10x14 | Double Sink, Make Up Table, Separate Shower, Separate Tub |
| Bedroom 2 | 12x12 | Ceiling Fan, Ceiling Light, Closet, Downstairs, With Bath |
| Bedroom 3 | 10x11 | Ceiling Fan, Ceiling Light, Closet, Downstairs, With Bath |
| Bedroom 4 | 10x11 | Ceiling Fan, Ceiling Light, Closet, Downstairs, With Bath |
| Kitchen | 16x16 | Breakfast Bar/Counter, Breakfast Nook/Eating Area, Custom Cabinets, Granite Countertops, Island, Lighting Recessed, Lighting Track, Luxury Vinyl Plank, Pantry, Stainless Steel Appliances, Vaulted Ceiling, Walk-in Pantry |
| Living Room | 16x26 | Rear |
| Family Room | 12x16 | 2 Family Room +, 2 or More Family Rooms, Downstairs, Separate Family Room |
| Dining Room | 12x16 | Dining Area, Family Room/Dining Combo, Formal Dining Room |
 © Copyright 2026 of the Greater Las Vegas Association of REALTORS® MLS. All rights
reserved. The data relating to real estate for sale on this web site comes in part from the INTERNET DATA
EXCHANGE Program of the Greater Las Vegas Association of REALTORS® MLS. Real estate listings held by
brokerage firms other than this site owner are marked with the IDX logo. GLVAR deems information reliable
but not guaranteed.
© Copyright 2026 of the Greater Las Vegas Association of REALTORS® MLS. All rights
reserved. The data relating to real estate for sale on this web site comes in part from the INTERNET DATA
EXCHANGE Program of the Greater Las Vegas Association of REALTORS® MLS. Real estate listings held by
brokerage firms other than this site owner are marked with the IDX logo. GLVAR deems information reliable
but not guaranteed.
Connect with a real estate agent today — Call/text (702) 832-0229