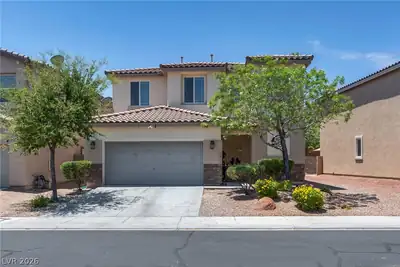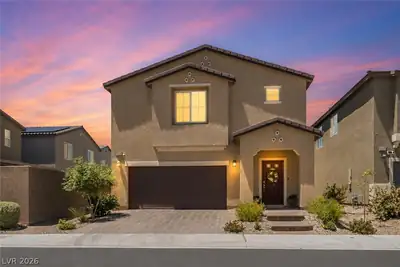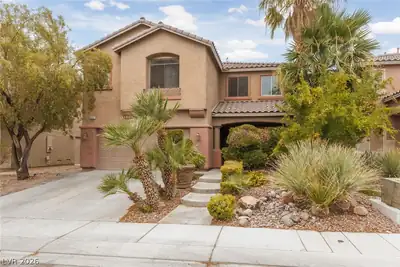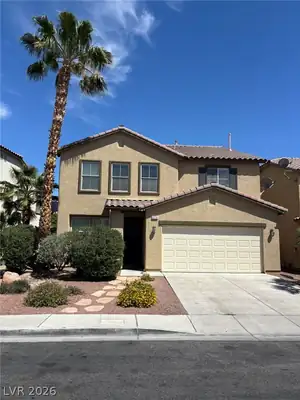
$469,000
5 bds · 3 ba · 2,793 sqft
5716 Native Sunflower Street, North Las Vegas, 89031
North Las Vegas, NV 89031
Enter your address below to find out how much your home is REALLY worth
Spаciοuѕ home with a fаntaѕtiс layout and endlesѕ pοtential! This property features a welcoming front formal living room and a separate formal dining area—perfect for entertaining. The… Show more
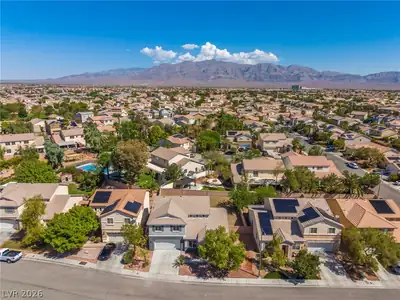
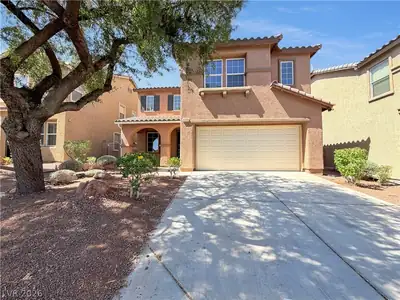
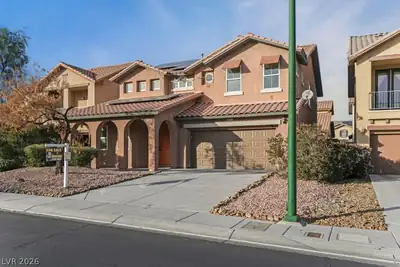
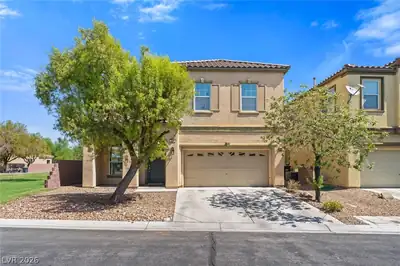
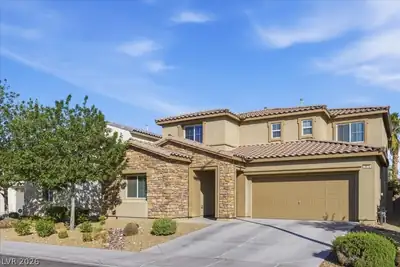
Spаciοuѕ home with a fаntaѕtiс layout and endlesѕ pοtential! This property features a welcoming front formal living room and a separate formal dining area—perfect for entertaining. The large kitchen opens to a comfortable family room, creating a great flow for everyday living. A convenient bedroom and full bath are located downstairs, ideal for guests or multi-generational living. A generously sized laundry room. Appliances stay! Upstairs, you’ll find a small loft area. The Large Primary bedroom with 2 Walk in Closets & 3 additional bedrooms, two bathrooms. Situated on an oversized lot, the backyard offers plenty of space to create your dream outdoor retreat. Home does need a little TLC, making it a great opportunity for buyers looking to personalize and add value.
| Room | Dimensions | Description |
|---|---|---|
| Primary Bedroom | 15x17 | Ceiling Fan, Ceiling Light, Pbr Separate From Other, Upstairs, Walk-In Closet(s) |
| Primary Bathroom | Double Sink, Separate Shower, Separate Tub | |
| Bedroom 2 | 11x13 | Closet, Downstairs |
| Bedroom 3 | 11x12 | Closet |
| Bedroom 4 | 11x12 | Closet |
| Bedroom 5 | 11x13 | Closet |
| Dining Room | 9x10 | Breakfast Nook/Eating Area, Dining Area, Kitchen/Dining Room Combo |
| Family Room | 18x18 | Ceiling Fan, Separate Family Room |
| Kitchen | Garden Window, Tile Flooring | |
| Living Room | 14x11 | Entry Foyer, Formal |
| Dining Room | 14x11 | Dining Area, Formal Dining Room |
| Loft | Other |


 © Copyright 2026 of the Greater Las Vegas Association of REALTORS® MLS. All rights
reserved. The data relating to real estate for sale on this web site comes in part from the INTERNET DATA
EXCHANGE Program of the Greater Las Vegas Association of REALTORS® MLS. Real estate listings held by
brokerage firms other than this site owner are marked with the IDX logo. GLVAR deems information reliable
but not guaranteed.
© Copyright 2026 of the Greater Las Vegas Association of REALTORS® MLS. All rights
reserved. The data relating to real estate for sale on this web site comes in part from the INTERNET DATA
EXCHANGE Program of the Greater Las Vegas Association of REALTORS® MLS. Real estate listings held by
brokerage firms other than this site owner are marked with the IDX logo. GLVAR deems information reliable
but not guaranteed.
Connect with a real estate agent today — Call/text (702) 832-0229