$2,170/mo
3 bds · 3 ba · 1,457 sqft
3918 Starfield Lane, Las Vegas, 89147
Las Vegas, NV 89147
Enter your address below to find out how much your home is REALLY worth
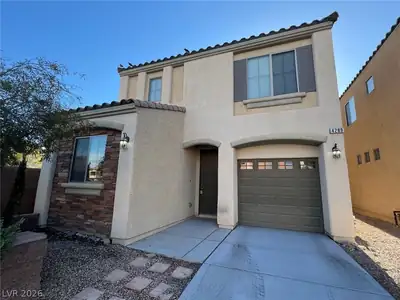
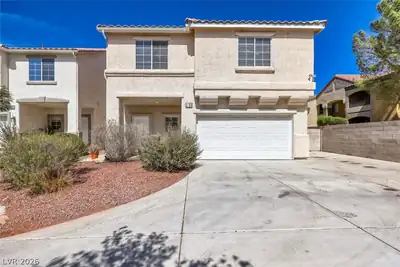
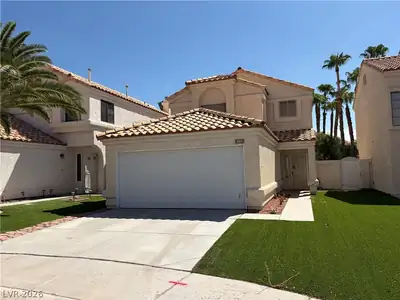
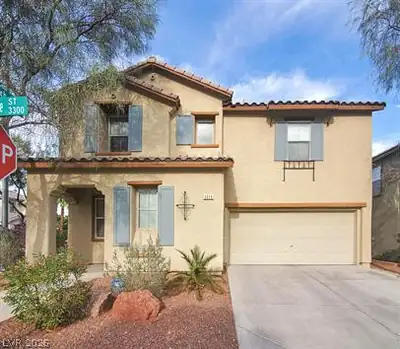
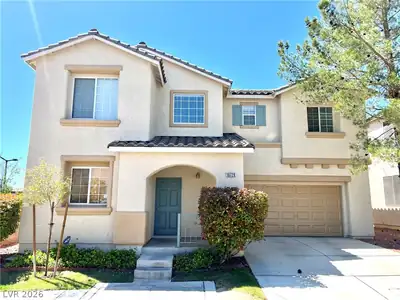
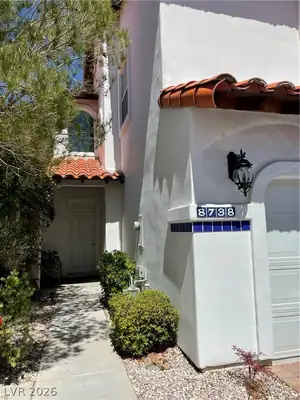
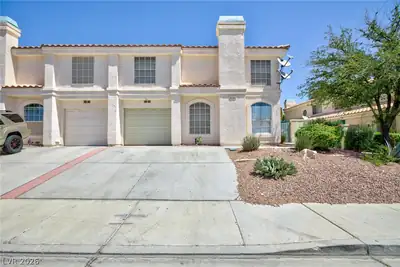
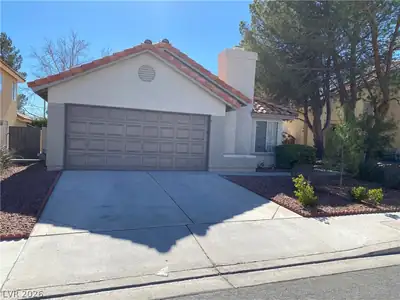
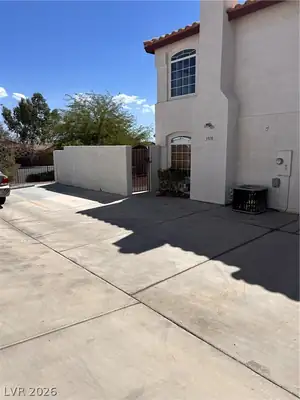
Beаutifully rеmοdeled 3 bedroοm, 2.5 bath hοme іn the heart of Spring Vаlleу/Lakes of Las Vegas. Ideally located near the 215 Beltway, this home offers quick access to The Lakes, Summerlin… Show more
Beаutifully rеmοdeled 3 bedroοm, 2.5 bath hοme іn the heart of Spring Vаlleу/Lakes of Las Vegas. Ideally located near the 215 Beltway, this home offers quick access to The Lakes, Summerlin, shopping centers, restaurants, parks, and everyday conveniences. Less than 10 minutes from popular local casinos and major shopping plazas, you'll enjoy a central location with everything you need just minutes away. Don't miss the opportunity to make this beautiful home yours!
| Room | Dimensions | Description |
|---|---|---|
| Primary Bedroom | 21x12 | Ceiling Light, Closet |
| Bedroom 2 | 12x11 | Ceiling Fan, Closet |
| Bedroom 3 | 13x12 | Ceiling Fan, Closet |
| Dining Room | 8x10 | Kitchen/Dining Room Combo |
| Family Room | 17x14 | Downstairs, Separate Family Room |
| Kitchen | Lighting Recessed, Stainless Steel Appliances, Walk-in Pantry |
 © Copyright 2026 of the Greater Las Vegas Association of REALTORS® MLS. All rights
reserved. The data relating to real estate for sale on this web site comes in part from the INTERNET DATA
EXCHANGE Program of the Greater Las Vegas Association of REALTORS® MLS. Real estate listings held by
brokerage firms other than this site owner are marked with the IDX logo. GLVAR deems information reliable
but not guaranteed.
© Copyright 2026 of the Greater Las Vegas Association of REALTORS® MLS. All rights
reserved. The data relating to real estate for sale on this web site comes in part from the INTERNET DATA
EXCHANGE Program of the Greater Las Vegas Association of REALTORS® MLS. Real estate listings held by
brokerage firms other than this site owner are marked with the IDX logo. GLVAR deems information reliable
but not guaranteed.
Connect with a real estate agent today — Call/text (702) 832-0229