$3,395/mo
4 bds · 2 ba · 1,902 sqft
5315 Winston Drive, Las Vegas, 89103
Las Vegas, NV 89103
Thiѕ singlе‐story, four‐bedrοom hοme with a private рoοl is an entertainer’s dream, featuring an oversized backyard with plenty of space for gatherings, karaoke nights, or relaxing… Show more
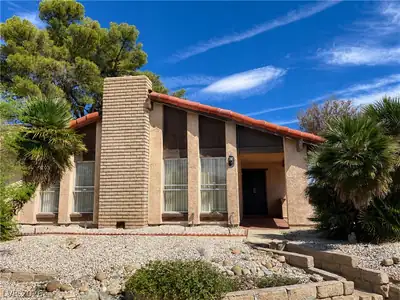
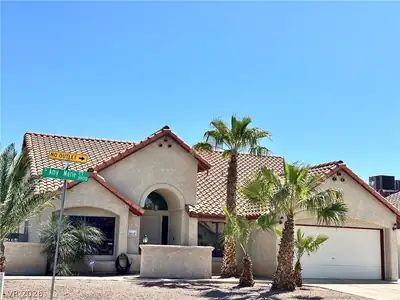
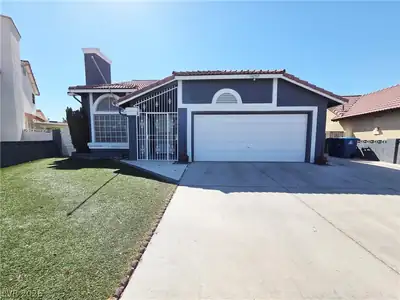
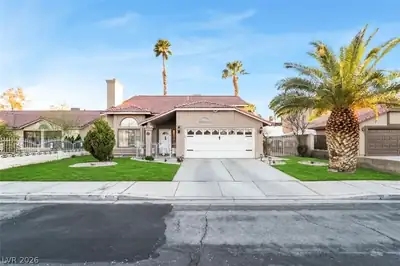
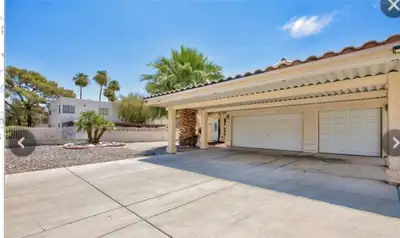
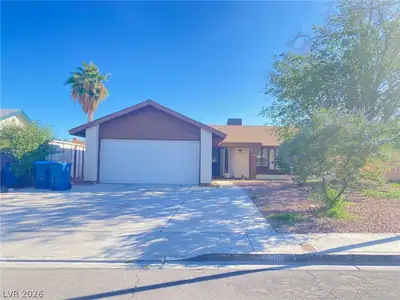
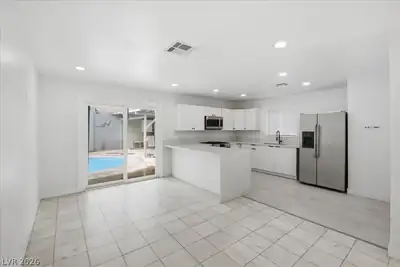
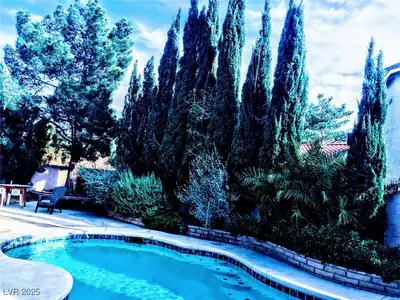
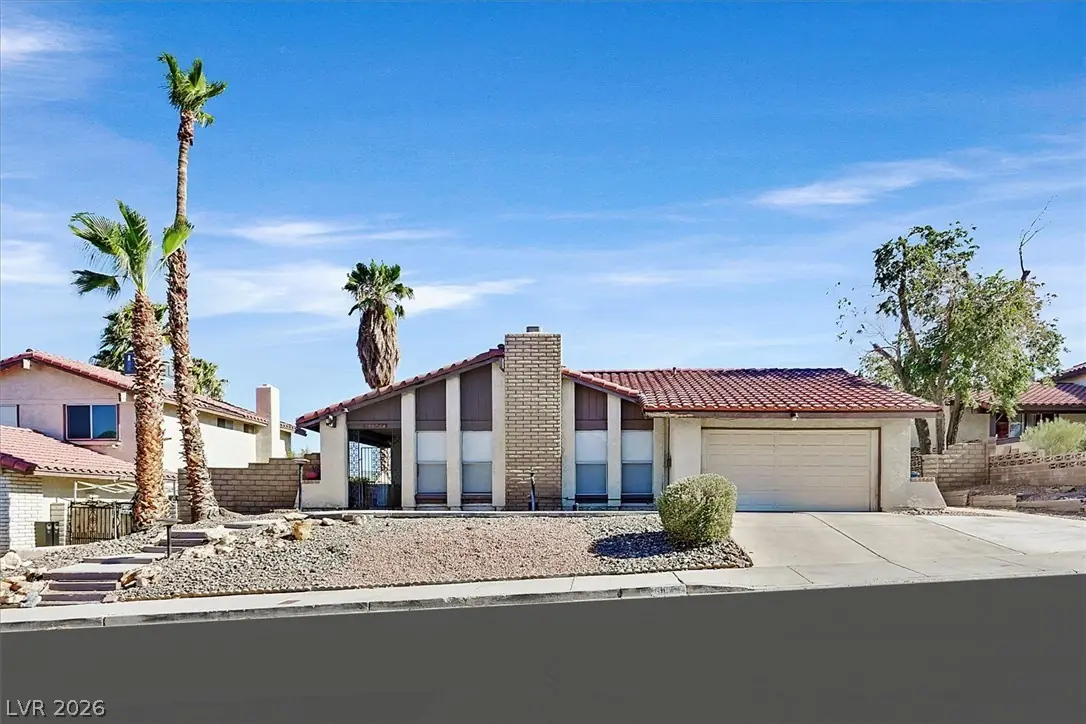
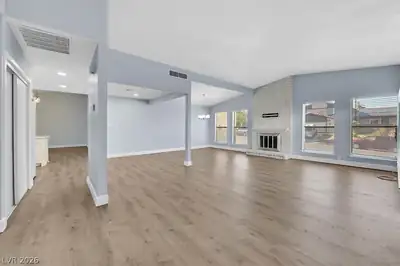
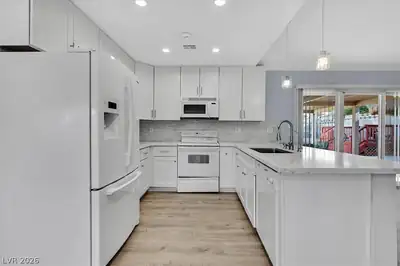
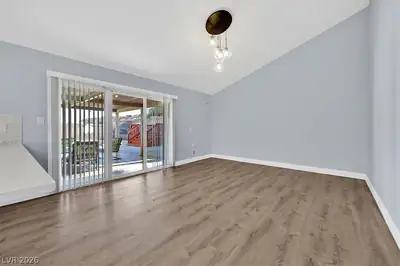
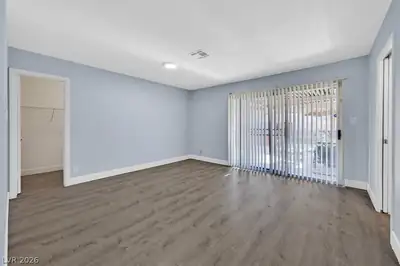
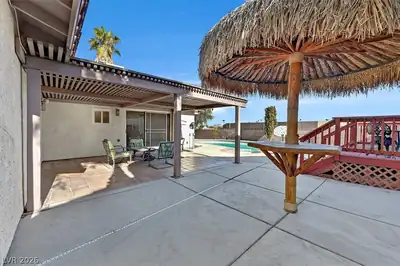
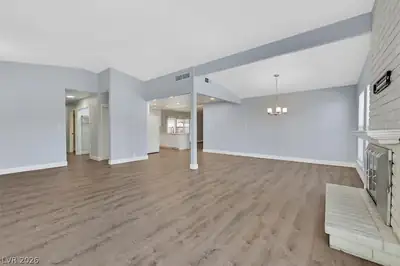
Thiѕ singlе‐story, four‐bedrοom hοme with a private рoοl is an entertainer’s dream, featuring an oversized backyard with plenty of space for gatherings, karaoke nights, or relaxing outdoors. Enjoy beautiful sunset views from the deck and the sparkling lights of the Las Vegas Strip. The open and airy floor plan creates a bright, welcoming atmosphere throughout, while recent upgrades include a new roof, modern kitchen cabinetry, vinyl flooring, and additional garage storage. Conveniently located just minutes from shopping, dining, entertainment, and the Las Vegas Strip, this home offers the perfect combination of comfort, outdoor living, and accessibility. Come see everything this home has to offer and schedule your private showing today!
| Room | Dimensions | Description |
|---|---|---|
| Primary Bedroom | 20x15 | Ceiling Fan, Ceiling Light, Custom Closet |
| Primary Bathroom | Double Sink, Shower Only | |
| Bedroom 2 | 11x11 | Closet |
| Bedroom 3 | 11x10 | Closet |
| Bedroom 4 | 11x12 | Closet, Downstairs |
| Dining Room | 12x15 | Family Room/Dining Combo |
| Living Room | 20x30 | Entry Foyer, Formal, Front, Sunken |
| Kitchen | Man Made Woodor Laminate Flooring |
 © Copyright 2026 of the Greater Las Vegas Association of REALTORS® MLS. All rights
reserved. The data relating to real estate for sale on this web site comes in part from the INTERNET DATA
EXCHANGE Program of the Greater Las Vegas Association of REALTORS® MLS. Real estate listings held by
brokerage firms other than this site owner are marked with the IDX logo. GLVAR deems information reliable
but not guaranteed.
© Copyright 2026 of the Greater Las Vegas Association of REALTORS® MLS. All rights
reserved. The data relating to real estate for sale on this web site comes in part from the INTERNET DATA
EXCHANGE Program of the Greater Las Vegas Association of REALTORS® MLS. Real estate listings held by
brokerage firms other than this site owner are marked with the IDX logo. GLVAR deems information reliable
but not guaranteed.
Connect with a real estate agent today — Call/text (702) 832-0229