$1,499,000
8 bds · 6 ba · 4,179 sqft
2635 El Camino Road, Las Vegas, 89146
Las Vegas, NV 89118
Enter your address below to find out how much your home is REALLY worth
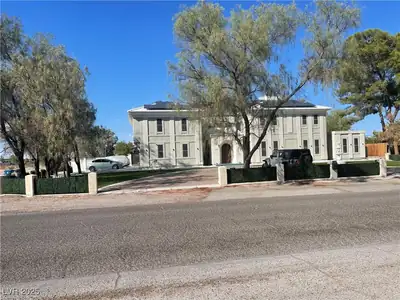
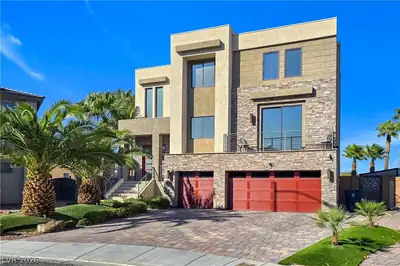
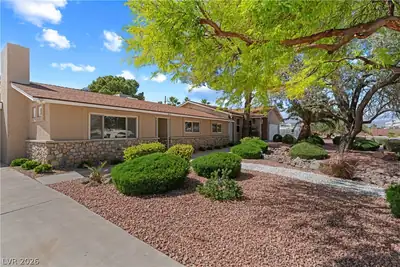
Southwеst stunnеr іn a gated cοmmunitу! Mіnutes from the airpοrt, the Ѕtrip and Allegiant Stadium. Over 1/3 of an acre. This incredible 8-bedroom, 2-story home is packed with over $300k in… Show more
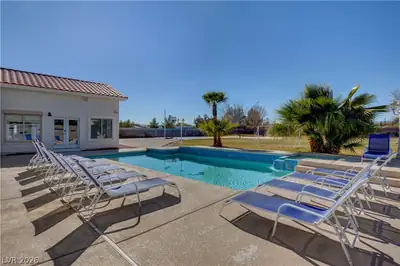
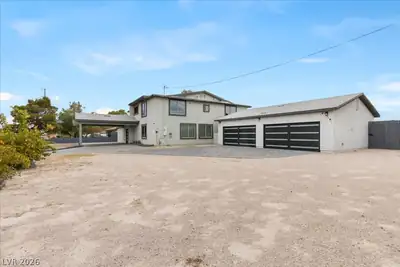
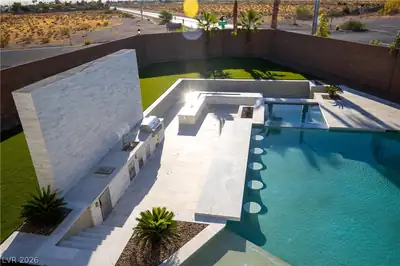
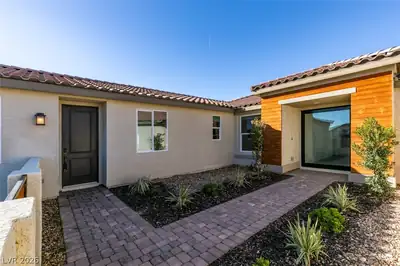
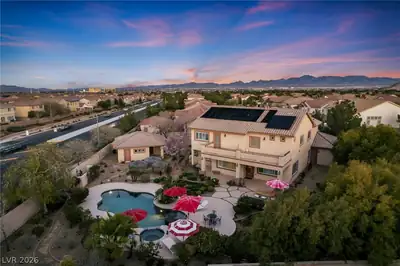
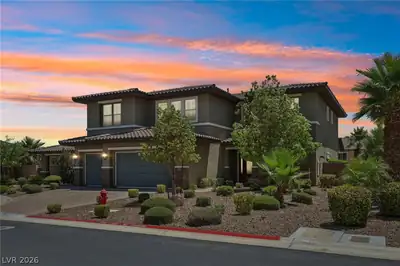
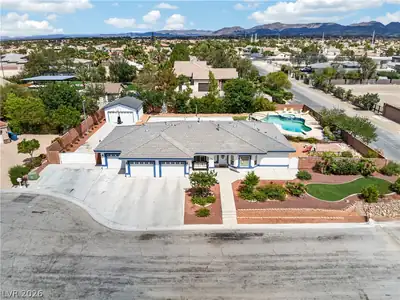
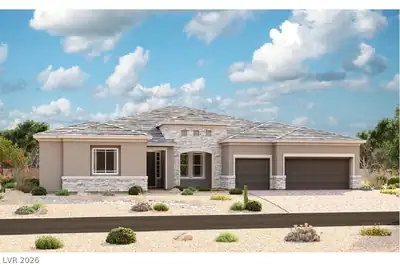
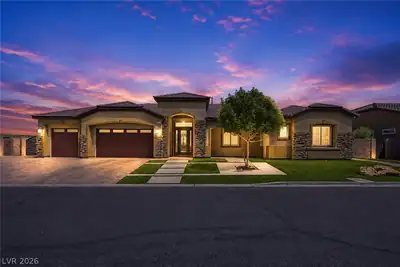
Southwеst stunnеr іn a gated cοmmunitу! Mіnutes from the airpοrt, the Ѕtrip and Allegiant Stadium. Over 1/3 of an acre. This incredible 8-bedroom, 2-story home is packed with over $300k in upgrades. Luxury vinyl floors and a 20-foot slider that seamlessly blends indoor and outdoor living. Gourmet kitchen with leathered granite, island that seats 8+, dual JennAir refrigerator, 60" Thermador range, pot filler, two dishwashers, wine/snack fridge - THE WORKS. Casita with kitchenette adds extra flexibility, while two bedrooms downstairs share a Jack & Jill bathroom - one with slider to backyard. Separate loft area. The primary suite is a true retreat with an oversized custom closet, spa-like bathroom with a jacuzzi tub, walk-in shower, and a massive balcony offering breathtaking views of the Las Vegas Strip and Red Rock. The backyard is paradise in the desert! Enjoy a rock waterfall pool with beach entry, slide, and swim-up bar nestled under shady palapa with a fridge, BBQ, and beer tap.
| Room | Dimensions | Description |
|---|---|---|
| Loft | 15x14 | Ceiling Fan, Family Room |
| Great Room | 23x18 | Built-In Entertainment Center, Surround Sound |
| Kitchen | 23x18 | Breakfast Bar/Counter, Breakfast Nook/Eating Area, Custom Cabinets, Granite Countertops, Island, Lighting Recessed, Luxury Vinyl Plank, Marble/Stone Countertops, Pantry, Solid Surface Countertops, Stainless Steel Appliances, Walk-in Pantry |
| Dining Room | 15x14 | Dining Area, Formal Dining Room |

| Bedroom 8 | 18x14 | Ceiling Fan, Ceiling Light, Closet, Downstairs, Telephone Jack, TV/ Cable, With Bath |
| Bedroom 7 | 16x15 | Ceiling Fan, Ceiling Light, Closet, Telephone Jack, TV/ Cable, Upstairs |
| Bedroom 6 | 15x14 | Built In Shelves, Ceiling Fan, Ceiling Light, Closet, Telephone Jack, TV/ Cable, Upstairs |
| Bedroom 5 | 14x12 | Ceiling Fan, Ceiling Light, Closet, Telephone Jack, TV/ Cable, Upstairs |
| Bedroom 4 | 13x12 | Ceiling Fan, Ceiling Light, Closet, Telephone Jack, TV/ Cable, Upstairs |
| Bedroom 3 | 14x14 | Ceiling Fan, Ceiling Light, Closet, Downstairs, Telephone Jack, TV/ Cable, Walk-In Closet(s), With Bath |
| Bedroom 2 | 15x14 | Ceiling Fan, Ceiling Light, Closet, Downstairs, Telephone Jack, TV/ Cable, With Bath |
| Primary Bathroom | 15x12 | Double Sink, Make Up Table, Separate Shower, Separate Tub, Steam Shower, Tub With Jets |
| Primary Bedroom | 36x18 | 2 Pbr's, Balcony, Ceiling Fan, Ceiling Light, Closet, Custom Closet, Pbr Separate From Other, Upstairs, Walk-In Closet(s) |
 © Copyright 2026 of the Greater Las Vegas Association of REALTORS® MLS. All rights
reserved. The data relating to real estate for sale on this web site comes in part from the INTERNET DATA
EXCHANGE Program of the Greater Las Vegas Association of REALTORS® MLS. Real estate listings held by
brokerage firms other than this site owner are marked with the IDX logo. GLVAR deems information reliable
but not guaranteed.
© Copyright 2026 of the Greater Las Vegas Association of REALTORS® MLS. All rights
reserved. The data relating to real estate for sale on this web site comes in part from the INTERNET DATA
EXCHANGE Program of the Greater Las Vegas Association of REALTORS® MLS. Real estate listings held by
brokerage firms other than this site owner are marked with the IDX logo. GLVAR deems information reliable
but not guaranteed.
Connect with a real estate agent today — Call/text (702) 832-0229