$1,290,000
6 bds · 4 ba · 4,996 sqft
6707 Zephyr Wind Avenue, Las Vegas, 89139
Las Vegas, NV 89118
Solar paid off providing a huge savings to buyer with $19.00 per mo average energy bill on almost 5,000 sq ft house! Discover unparalleled comfort and sophistication in this stunning Las… Show more
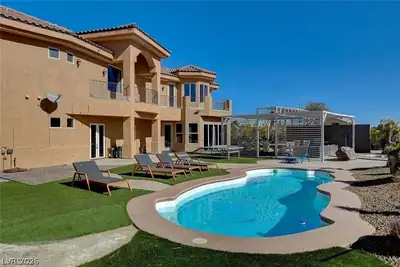
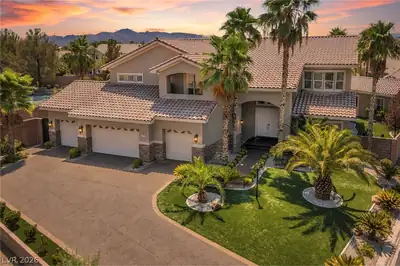
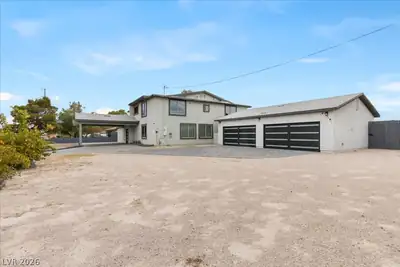
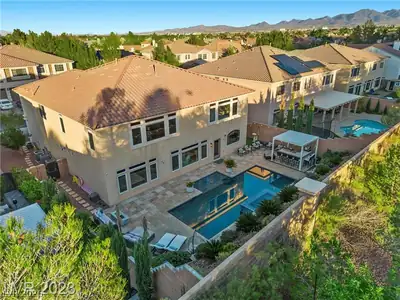
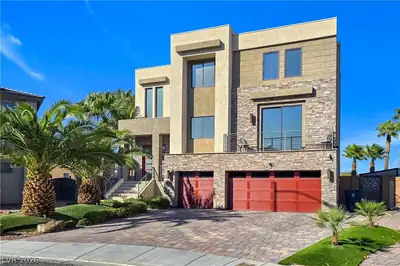
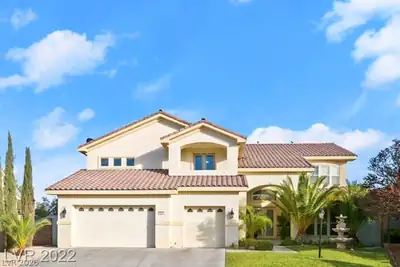
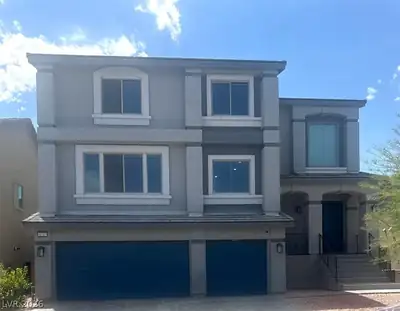
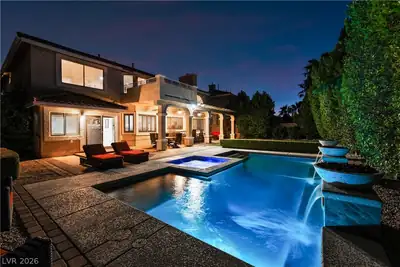
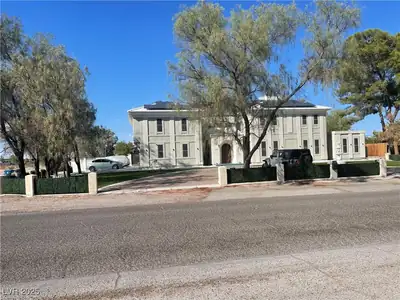
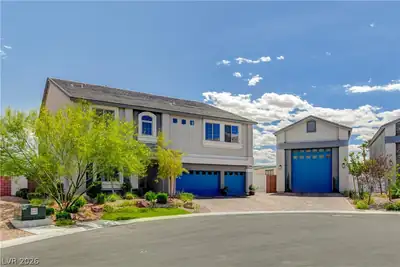
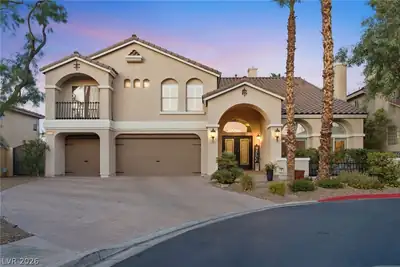
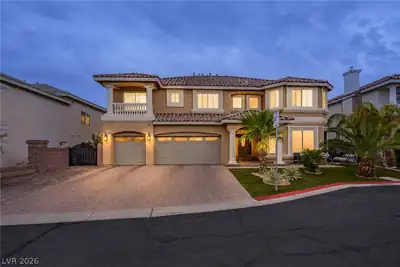
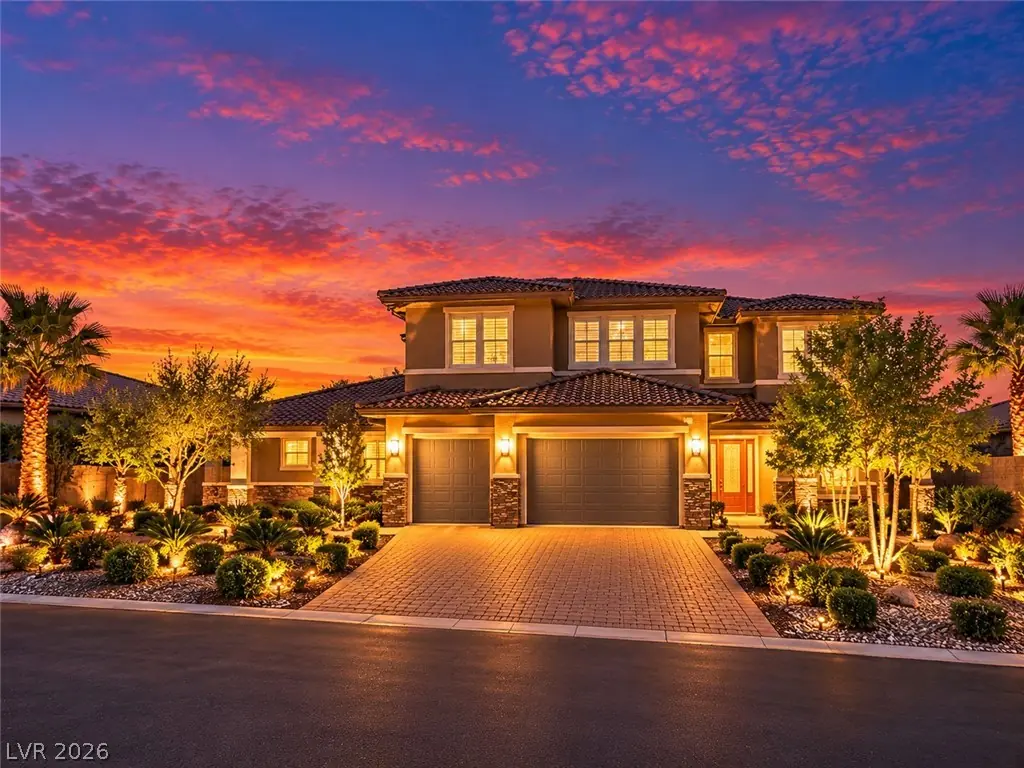
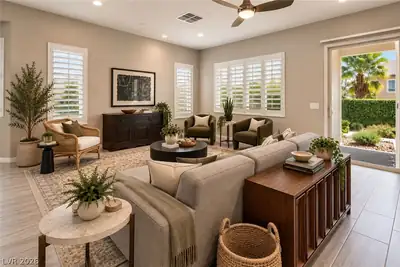
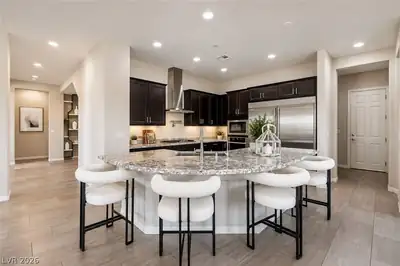
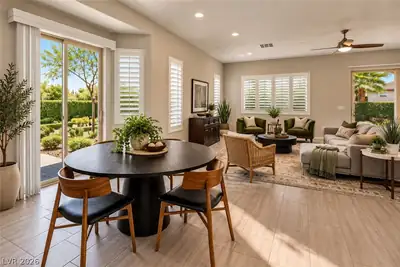
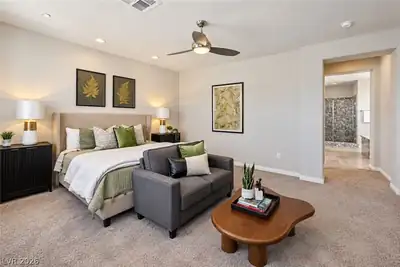
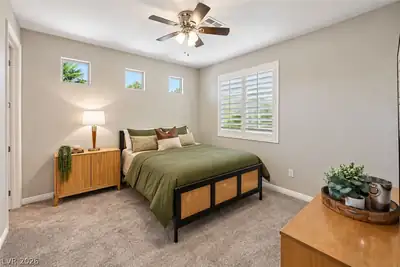
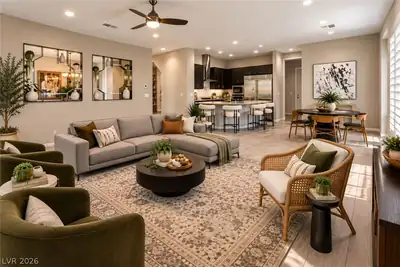
Solar paid off providing a huge savings to buyer with $19.00 per mo average energy bill on almost 5,000 sq ft house! Discover unparalleled comfort and sophistication in this stunning Las Vegas residence, perfectly designed for modern living. This spacious two-story home, boasting 6 bedrooms and 5.5 bathrooms across 4980 square feet, offers an expansive and luxurious lifestyle. The Left side of the house has ample space for RV Parking. It Boast a grand two-story entry, where high ceilings and an elegant staircase set a welcoming tone. The interior features a blend of sophisticated tile and warm wood flooring, complemented by elegant plantation shutters and blinds throughout, offering both style and privacy. The open-concept living spaces seamlessly integrate a modern kitchen, equipped with a microwave and water filtering system, alongside a comfortable seating area, perfect for entertaining or daily relaxation. Culinary creations come to life with an oversized granite island, dark wood cabinetry, and sleek stone countertops. An office space with wood flooring and shuttered windows provides a productive environment. The generous bedrooms offer plush carpeting for comfort, with several featuring en-suite bathrooms. Indulge in a primary bathroom that boast a soaking tub, separate shower, and dual vanities, all adorned with stylish granite counters and contemporary lighting. A functional laundry space includes plentiful cabinetry and a convenient utility sink. Outside, the private yard is a true oasis, meticulously xeriscaped with illuminated pathways and vibrant plantings, creating an enchanting evening garden retreat. A covered patio with a built-in barbeque offers an ideal setting for twilight gatherings and outdoor dining, extending the living space outdoors. This residence provides a lifestyle of comfort, elegance, and convenience in a desirable Las Vegas neighborhood. Seller to pay 1% towards buying down buyer's interest rate.
| Room | Dimensions | Description |
|---|---|---|
| Primary Bedroom | 15x18 | Ceiling Fan, Ceiling Light, Pbr Separate From Other, Upstairs, Walk-In Closet(s) |
| Primary Bathroom | 11x18 | Double Sink, Make Up Table, Separate Shower, Separate Tub |
| Bedroom 2 | 12x14 | Ceiling Fan, Ceiling Light, Closet, Upstairs, With Bath |
| Bedroom 3 | 13x15 | Ceiling Fan, Ceiling Light, Closet, Upstairs, With Bath |
| Bedroom 4 | 13x13 | Ceiling Fan, Ceiling Light, Closet, Upstairs |
| Bedroom 5 | 12x16 | Ceiling Fan, Ceiling Light, Closet, Downstairs, With Bath |
| Bedroom 6 | 12x13 | Ceiling Fan, Ceiling Light, Closet, Downstairs, With Bath |
| Den | 12x15 | Ceiling Light, Downstairs |
| Dining Room | 15x15 | Formal Dining Room, Vaulted Ceiling |
| Kitchen | 11x13 | Breakfast Bar/Counter, Breakfast Nook/Eating Area, Butler Pantry, Custom Cabinets, Granite Countertops, Island, Lighting Recessed, Stainless Steel Appliances, Tile Flooring, Walk-in Pantry |
| Living Room | 21x25 | Formal, Rear |
| Loft | 16x16 | Ceiling Fan, Family Room, Great Room |
 © Copyright 2026 of the Greater Las Vegas Association of REALTORS® MLS. All rights
reserved. The data relating to real estate for sale on this web site comes in part from the INTERNET DATA
EXCHANGE Program of the Greater Las Vegas Association of REALTORS® MLS. Real estate listings held by
brokerage firms other than this site owner are marked with the IDX logo. GLVAR deems information reliable
but not guaranteed.
© Copyright 2026 of the Greater Las Vegas Association of REALTORS® MLS. All rights
reserved. The data relating to real estate for sale on this web site comes in part from the INTERNET DATA
EXCHANGE Program of the Greater Las Vegas Association of REALTORS® MLS. Real estate listings held by
brokerage firms other than this site owner are marked with the IDX logo. GLVAR deems information reliable
but not guaranteed.
Connect with a real estate agent today — Call/text (702) 832-0229