$900,000
6 bds · 5 ba · 4,148 sqft
32 Cascade Lake Street, Las Vegas, 89148
Las Vegas, NV 89148
Make the move to Rhodes Ranch. Seller open to a credit towards closing fees and or rate buy down... Experience the ultimate "forever home" in the guard-gated Rhodes Ranch. A golf course… Show more
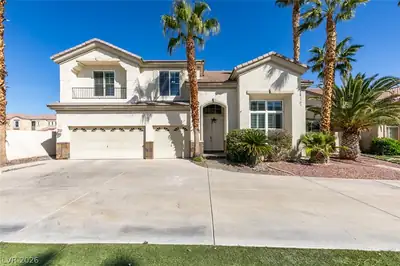
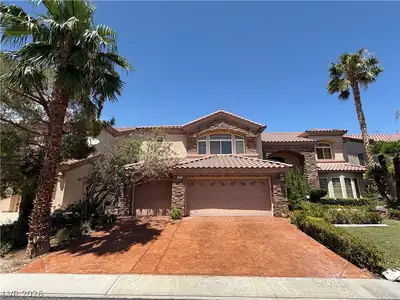
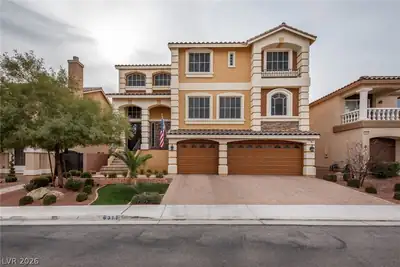
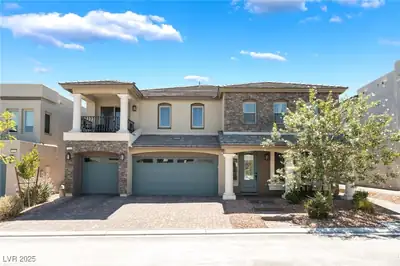
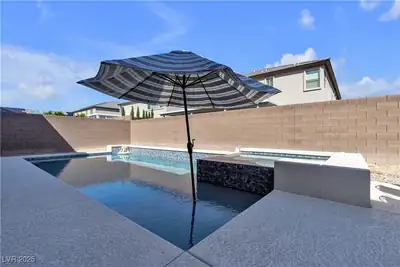
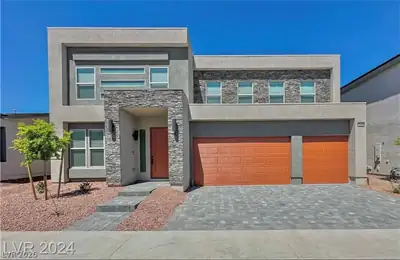
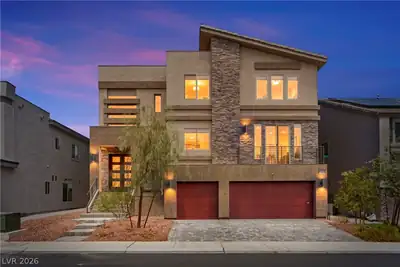
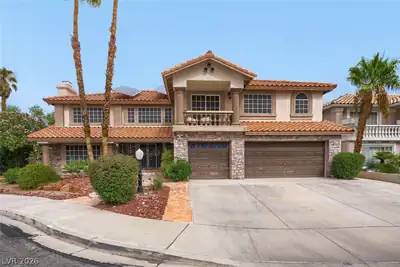
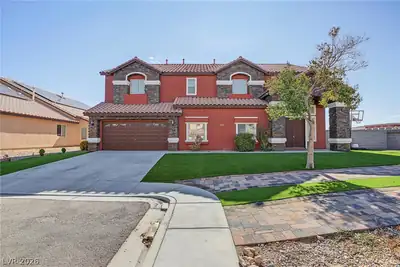
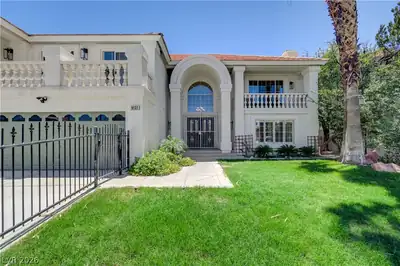
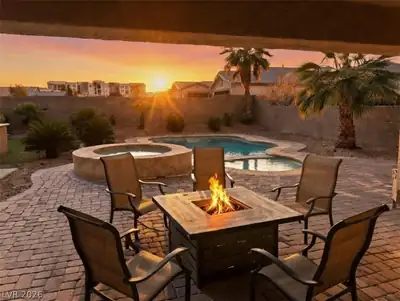
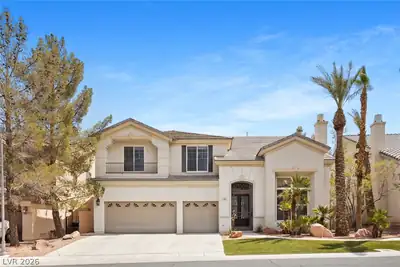
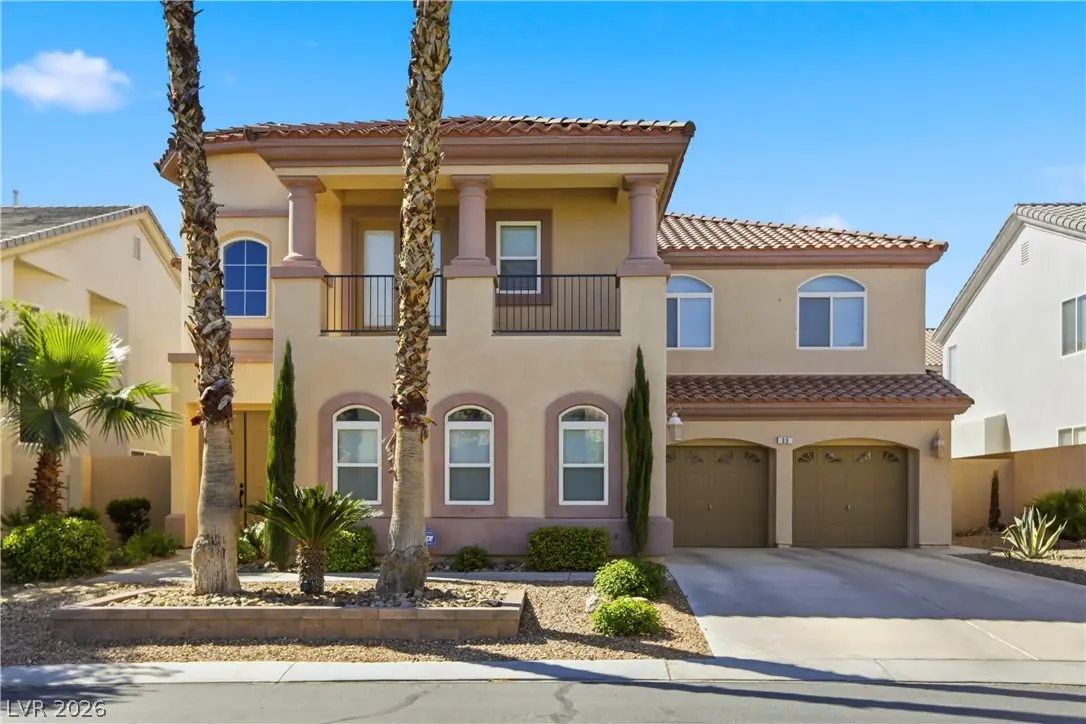
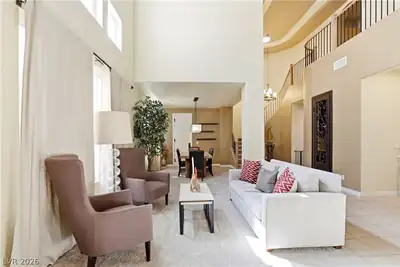
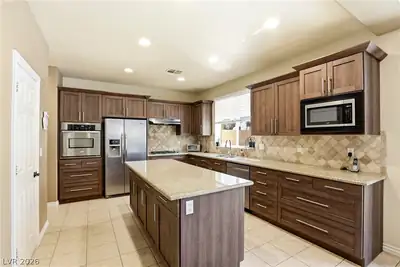
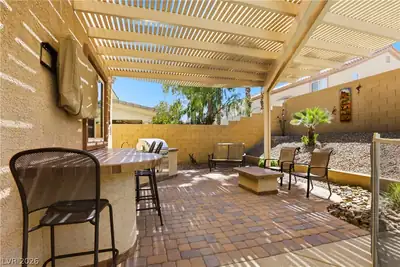
Make the move to Rhodes Ranch. Seller open to a credit towards closing fees and or rate buy down... Experience the ultimate "forever home" in the guard-gated Rhodes Ranch. A golf course community with a recreation center, waterpark, and pool. Miles of bike paths with tennis, volleyball, and pickleball courts. A sprawling 7 bedroom home with room for you and family. The 2018 remodeled kitchen with stainless steel fridge, built in oven, cooktop, dishwasher and micro. Custom wine bar with granite counters and an ornamental iron door, or head to the indoor golf simulator to play 24/7. Upstairs bedroom room features a Murphy bed, custom cabinets, and pool table. Back yard with an in-ground pool and spa pair perfectly with a massive covered outdoor kitchen and gas fire pit. Putting green on the side of the home to practice your short game. After what seems like a lifetime to the owners it's time to move one to the next chapter in their lives. All upgrades were done the intent on it being a forever home. Pics do no do the home and community justice.
| Room | Dimensions | Description |
|---|---|---|
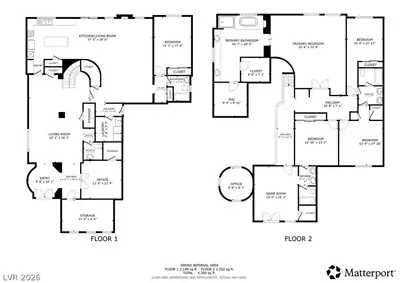
| Primary Bedroom | 22x23 | Ceiling Fan, Upstairs, Walk-In Closet(s) |
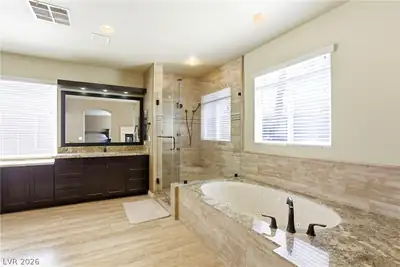
| Primary Bathroom | Double Sink, Make Up Table, Separate Shower, Separate Tub, Tub With Jets | |
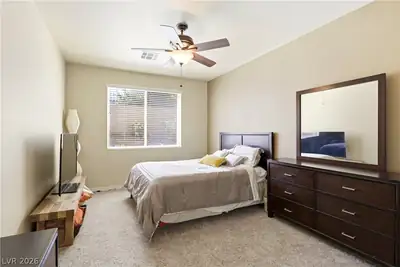
| Bedroom 2 | 11x22 | Ceiling Fan, Upstairs, With Bath |
| Bedroom 3 | 13x17 | Ceiling Fan, Upstairs, With Bath |
| Bedroom 4 | 13x13 | Ceiling Fan, Upstairs, With Bath |
| Bedroom 5 | 16x13 | Ceiling Fan, Upstairs, With Bath |
| Bedroom 6 | 15x11 | Ceiling Fan, Downstairs |
| Bedroom 7 | 12x12 | Ceiling Fan, Downstairs |
| Dining Room | 12x12 | Family Room/Dining Combo |
| Family Room | 20x20 | Downstairs, Separate Family Room |
| Kitchen | Breakfast Nook/Eating Area, Butler Pantry, Granite Countertops, Island, Pantry, Stainless Steel Appliances, Tile Flooring, Walk-in Pantry | |
| Living Room | 12x12 | Formal, Front |
 © Copyright 2026 of the Greater Las Vegas Association of REALTORS® MLS. All rights
reserved. The data relating to real estate for sale on this web site comes in part from the INTERNET DATA
EXCHANGE Program of the Greater Las Vegas Association of REALTORS® MLS. Real estate listings held by
brokerage firms other than this site owner are marked with the IDX logo. GLVAR deems information reliable
but not guaranteed.
© Copyright 2026 of the Greater Las Vegas Association of REALTORS® MLS. All rights
reserved. The data relating to real estate for sale on this web site comes in part from the INTERNET DATA
EXCHANGE Program of the Greater Las Vegas Association of REALTORS® MLS. Real estate listings held by
brokerage firms other than this site owner are marked with the IDX logo. GLVAR deems information reliable
but not guaranteed.
Connect with a real estate agent today — Call/text (702) 832-0229

Rhodes Ranch is a master-planned community of approximately 4,000 homes. Located in Southwest Las Vegas, south of Summerlin, Rhodes Ranch is just minutes away from Downtown Summerlin, Red Rock Canyon and is a few miles west of McCarran Airport and the Las Vegas Strip.
Read about Rhodes Ranch Community.Connect with a local Rhodes Ranch real estate agent
Call/text
(702) 832-0229