$899,900
5 bds · 5 ba · 4,834 sqft
6257 Olde Lockford Court, Las Vegas, 89139
Las Vegas, NV 89113
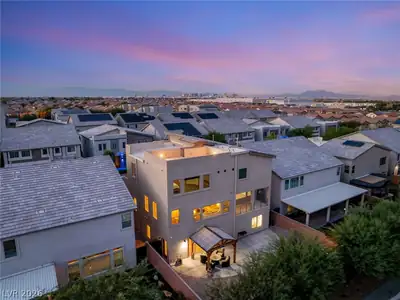
*ROOFΤOP DΕCΚ WITH BRΕAΤHΤAKING PANΟRAΜIC VIEWS ON A POOL SIZED LOT! Welcome to 7180 Grace Estate St. Offering over 4,800 sq. ft. across three impressive levels, this stunning 5-bedroom… Show more
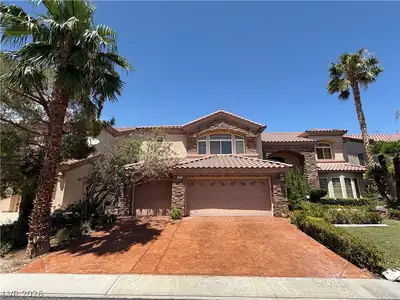
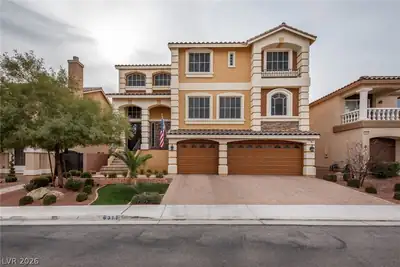
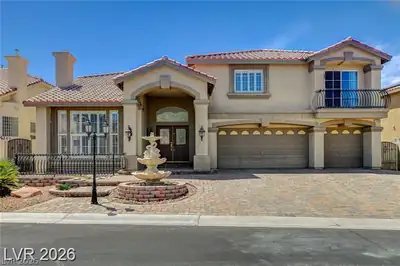
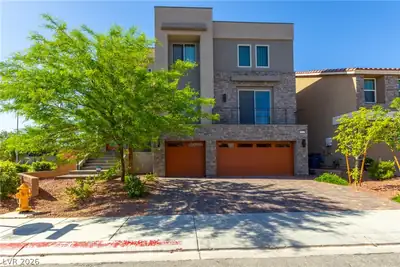
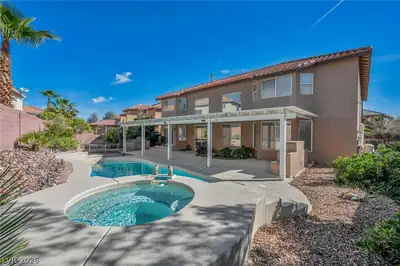
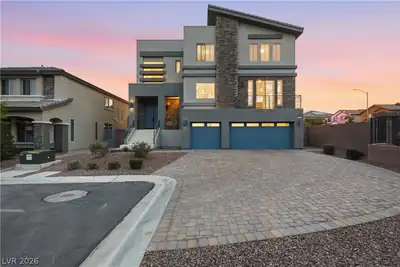
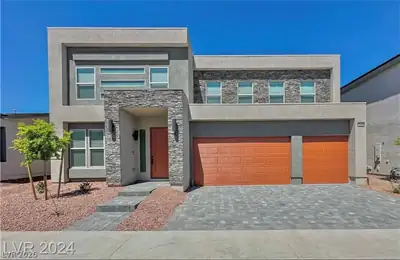
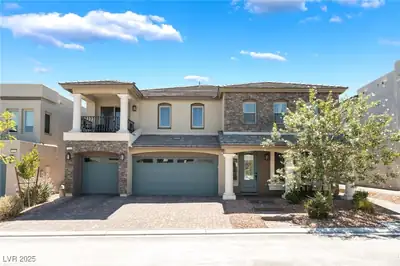
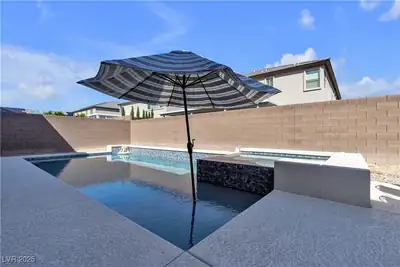
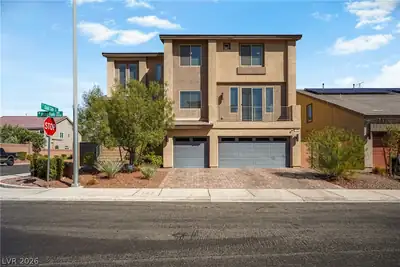
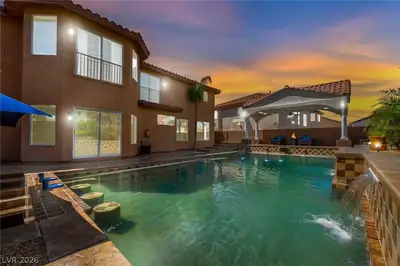
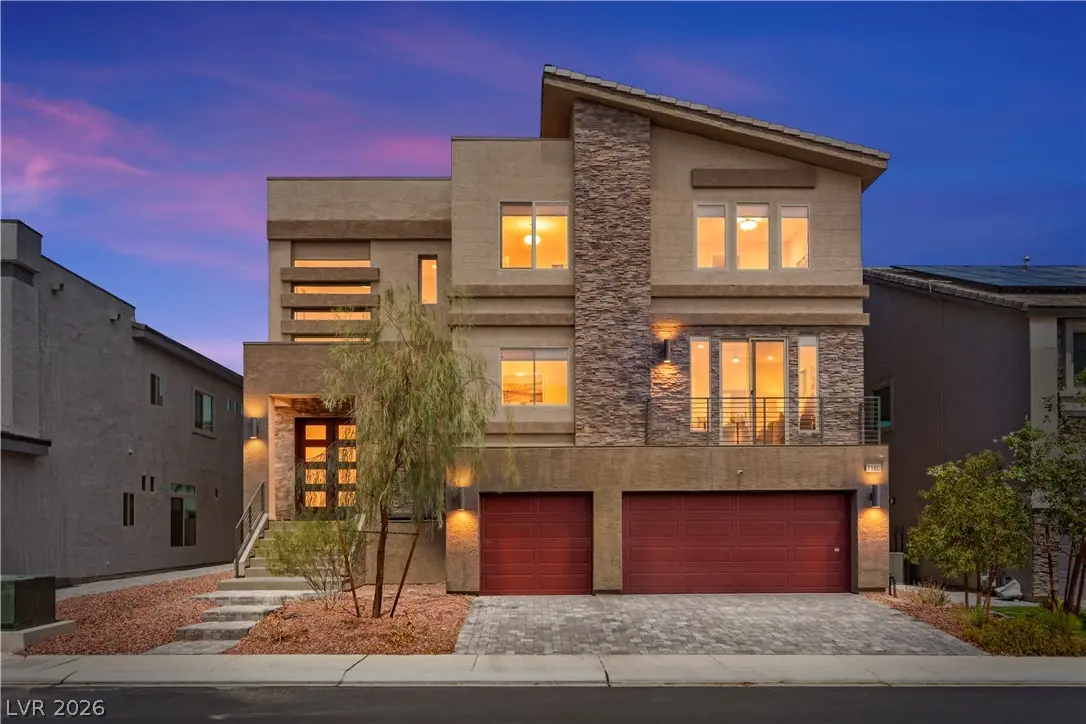
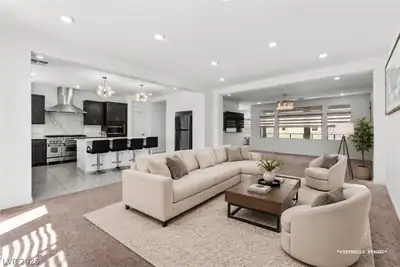
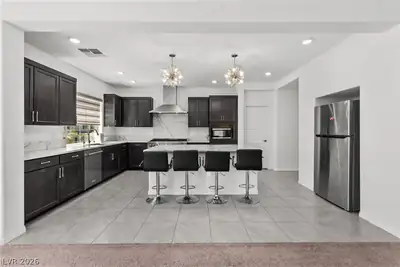
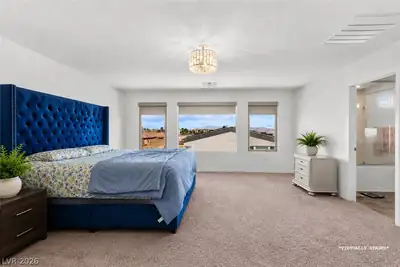
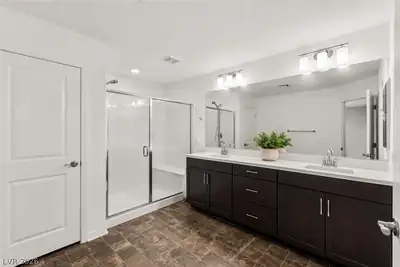
*ROOFΤOP DΕCΚ WITH BRΕAΤHΤAKING PANΟRAΜIC VIEWS ON A POOL SIZED LOT! Welcome to 7180 Grace Estate St. Offering over 4,800 sq. ft. across three impressive levels, this stunning 5-bedroom residence delivers exceptional curb appeal, abundant natural light, and an incredibly versatile floor plan designed for both everyday living & entertaining. Step inside to expansive living spaces highlighted by two living rooms & a separate family room, providing endless possibilities for gathering, relaxing, working, or creating the ultimate entertainment spaces. At the heart of the home, the spacious kitchen features granite countertops, upgraded cabinetry, stainless steel appliances, a generous walk-in pantry, & ample prep and storage space. The oversized primary suite is a true retreat, complete with a spa-inspired en suite bathroom featuring a relaxing soaking tub, separate walk-in shower, dual vanities, and plenty of room to unwind. Four additional bedrooms provide flexibility for guests, home offices, fitness space, or hobbies. One of the home's most spectacular features is the rooftop deck, where breathtaking 360-degree panoramic views showcase the Las Vegas Valley, surrounding mountains, dazzling sunsets, & the iconic Las Vegas Strip skyline. The massive backyard is a blank canvas ready to become your personal outdoor oasis, with incredible potential for a custom pool, outdoor kitchen, covered patio, lush landscaping, play area, or resort-style entertaining space. With its remarkable size, multiple gathering areas, bright & airy interior, and unique rooftop experience, this home offers the space and flexibility that are increasingly difficult to find. Centrally located with convenient access to parks, schools, shopping, dining, & major freeways, this exceptional Las Vegas residence combines impressive scale, comfort, views, & opportunity in one extraordinary property. Make it yours & create the lifestyle you've been waiting for! A rare opportunity with unlimited potential!
| Room | Dimensions | Description |
|---|---|---|
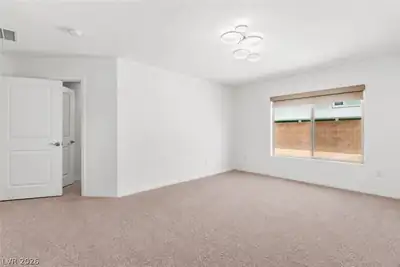
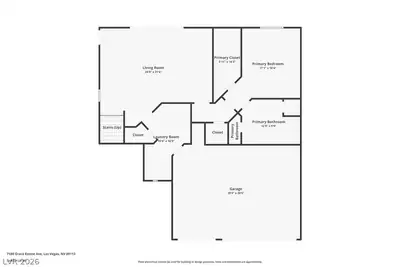
| Primary Bedroom | 19x17 | Ceiling Light, Pbr Separate From Other, Upstairs, Walk-In Closet(s) |
| Primary Bathroom | 15x13 | Double Sink, Dual Flush Toilet, Separate Shower, Separate Tub |
| Bedroom 2 | 14x12 | Ceiling Light, Closet, Upstairs, Walk-In Closet(s), With Bath |
| Bedroom 3 | 12x14 | Ceiling Light, Closet, Upstairs |
| Bedroom 4 | 14x11 | Ceiling Light, Closet, Upstairs, Walk-In Closet(s), With Bath |
| Bedroom 5 | 17x18 | Ceiling Light, Closet, Downstairs, Walk-In Closet(s), With Bath |
| Living Room | 24x20 | Front |
| Family Room | 20x17 | 2 or More Family Rooms, Both Up & Down, Separate Family Room, Upstairs |
| Kitchen | 14x19 | Breakfast Bar/Counter, Granite Countertops, Island, Lighting Recessed, Pantry, Stainless Steel Appliances, Walk-in Pantry |
| Family Room | 24x21 | 2 or More Family Rooms, Both Up & Down, Downstairs, Separate Family Room |
| Dining Room | 14x19 | Dining Area |
 © Copyright 2026 of the Greater Las Vegas Association of REALTORS® MLS. All rights
reserved. The data relating to real estate for sale on this web site comes in part from the INTERNET DATA
EXCHANGE Program of the Greater Las Vegas Association of REALTORS® MLS. Real estate listings held by
brokerage firms other than this site owner are marked with the IDX logo. GLVAR deems information reliable
but not guaranteed.
© Copyright 2026 of the Greater Las Vegas Association of REALTORS® MLS. All rights
reserved. The data relating to real estate for sale on this web site comes in part from the INTERNET DATA
EXCHANGE Program of the Greater Las Vegas Association of REALTORS® MLS. Real estate listings held by
brokerage firms other than this site owner are marked with the IDX logo. GLVAR deems information reliable
but not guaranteed.
Connect with a real estate agent today — Call/text (702) 832-0229