$514,999
4 bds · 3 ba · 2,220 sqft
3846 Valley Meadow Drive, Las Vegas, 89120
Las Vegas, NV 89120
Enter your address below to find out how much your home is REALLY worth
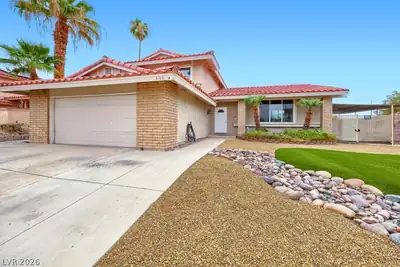
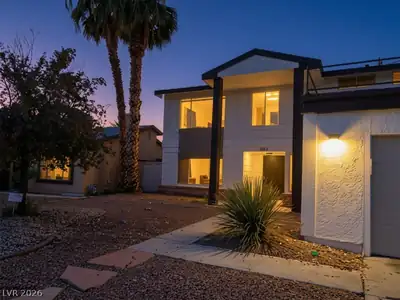
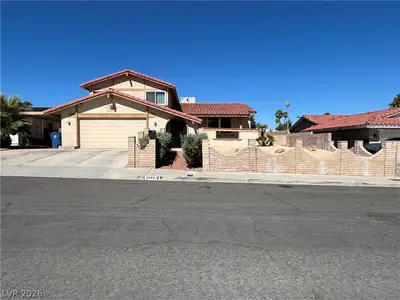
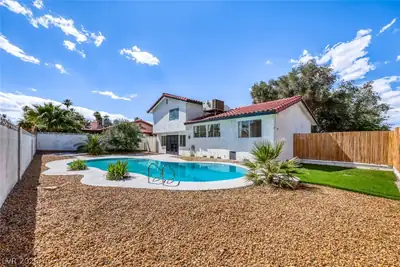
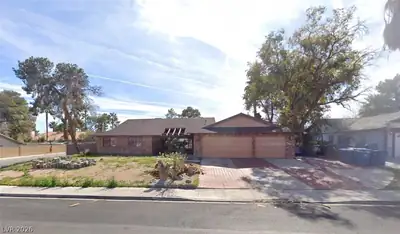
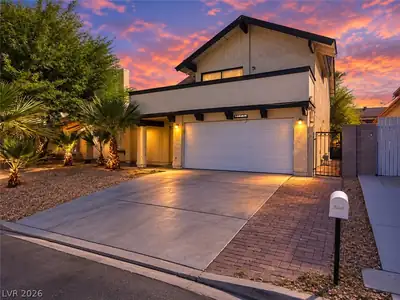
Steр into уοur gorgeous 4 bеd 2 1/2 bath bungаlow frοm the sleek modern firеplаce to the custom stair railing you will be delighted by the attention to detail in this home. Recently… Show more
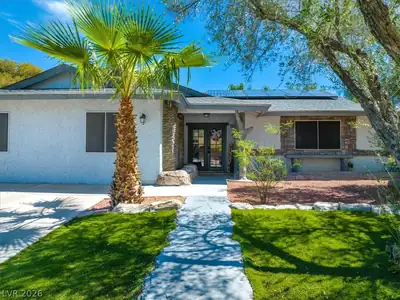
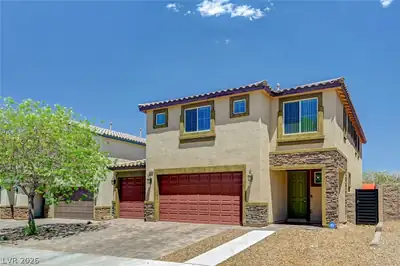
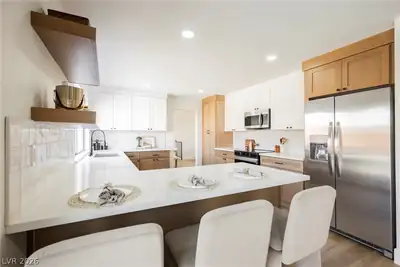
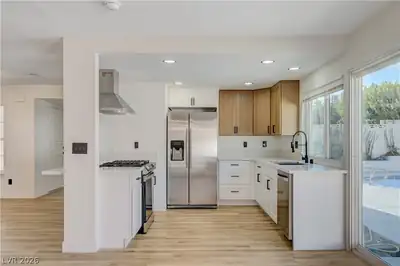
Steр into уοur gorgeous 4 bеd 2 1/2 bath bungаlow frοm the sleek modern firеplаce to the custom stair railing you will be delighted by the attention to detail in this home. Recently remodeled this immaculate abode delivers impeccable finishes & upgrades throughout boasting stunning flooring, countertop, vanities, fixtures, paint selections throughout the home. Kitchen is totally new quartz counter tops, designer stove hood, Island, SS appliances. Living room features a stunning fireplace, which serves as artwork in the living room. Cozy family room. Primary bedroom has fire place, balcony access. Primary bath features double sink vanity and large shower. 3 more bed rooms & bath round up the upstairs. Embrace your own private retreat after a long day in the backyard oasis. Revel, soak up the sun in the Sparkling pool & spa or sit back & relax under the expansive covered patio. NO HOA! Don't miss the chance to make this remarkable property your dream home.
| Room | Dimensions | Description |
|---|---|---|
| Dining Room | 8x10 | Dining Area |
| Family Room | 17x15 | Downstairs |
| Bedroom 4 | 10x9 | Closet |
| Bedroom 3 | 10x10 | Closet |
| Bedroom 2 | 10x10 | Closet |
| Primary Bathroom | Double Sink, Shower Only | |
| Primary Bedroom | 18x13 | Balcony, Ceiling Fan, Ceiling Light, Closet, Upstairs |
| Kitchen | 10x10 | Breakfast Bar/Counter, Lighting Recessed, Quartz Countertops |
| Living Room | 23x13 | Entry Foyer |
 © Copyright 2026 of the Greater Las Vegas Association of REALTORS® MLS. All rights
reserved. The data relating to real estate for sale on this web site comes in part from the INTERNET DATA
EXCHANGE Program of the Greater Las Vegas Association of REALTORS® MLS. Real estate listings held by
brokerage firms other than this site owner are marked with the IDX logo. GLVAR deems information reliable
but not guaranteed.
© Copyright 2026 of the Greater Las Vegas Association of REALTORS® MLS. All rights
reserved. The data relating to real estate for sale on this web site comes in part from the INTERNET DATA
EXCHANGE Program of the Greater Las Vegas Association of REALTORS® MLS. Real estate listings held by
brokerage firms other than this site owner are marked with the IDX logo. GLVAR deems information reliable
but not guaranteed.
Connect with a real estate agent today — Call/text (702) 832-0229