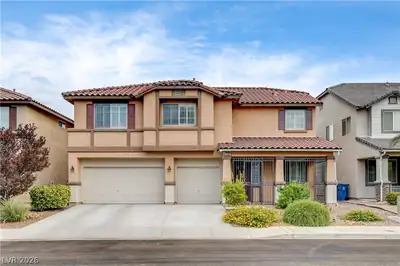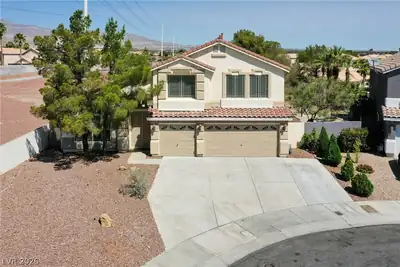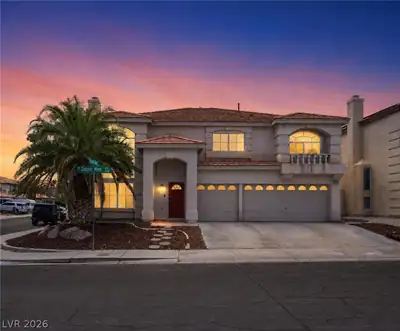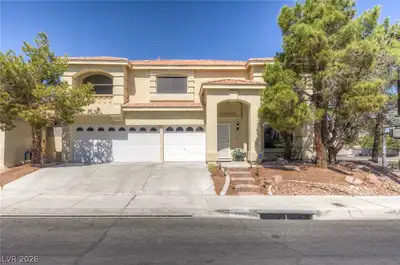
$550,000
4 bds · 3 ba · 3,023 sqft
4258 Thunder Twice Street, Las Vegas, 89129
Las Vegas, NV 89129
Enter your address below to find out how much your home is REALLY worth
Welcome to this one-of-a-kind Southwestern-inspired home located in a gated, private community of just 31 charming adobe-style residences. Rich in character and architectural detail, this… Show more
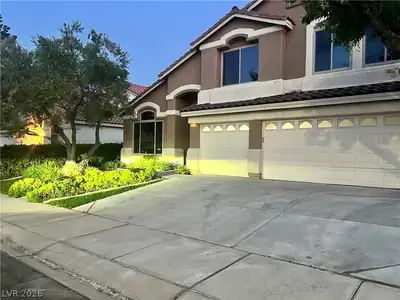
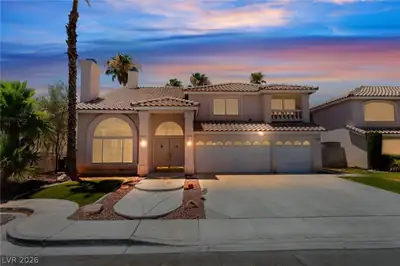
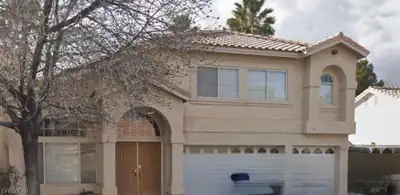
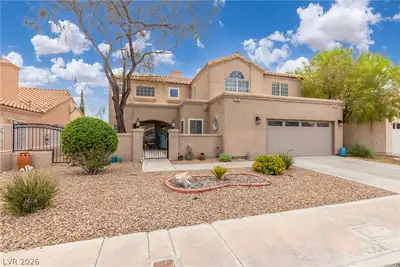
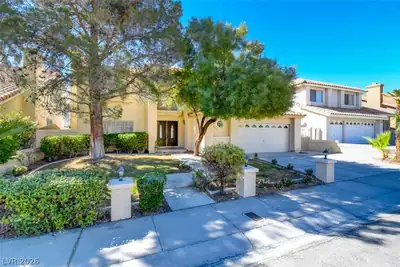
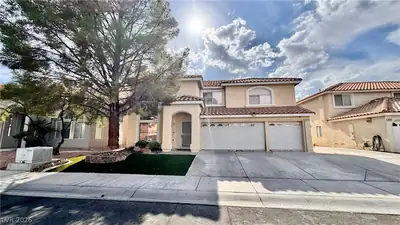
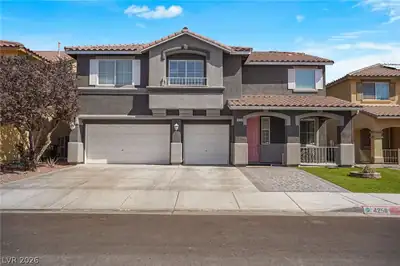
Welcome to this one-of-a-kind Southwestern-inspired home located in a gated, private community of just 31 charming adobe-style residences. Rich in character and architectural detail, this unique home features soaring ceilings, exposed vigas and wooden support beams, rustic log columns, and warm earth-tone finishes. Beautiful tile flooring complement the Southwestern design, while tongue-and-groove ceiling planks add charm to both the front and back patios. The home features a spacious multi purpose room with two large closets that could easily serve as a secondary primary suite. The kitchen is equipped with premium appliances, including a Viking cooktop and refrigerator, KitchenAid double ovens, a GE Profile microwave, and all appliances are included. Additional conveniences include a laundry room with utility sink, ceiling fans throughout, an under-sink reverse osmosis system, and a whole-home water softener. Enjoy your own private backyard retreat featuring a cozy PebbleTec pool, a pool pump that is just three years old, brand-new pool filters, refreshed Kool Decking around the pool and patio, and a retractable patio cover for year-round enjoyment. The stamped concrete in the front has also been recently resealed. A roughed-in outdoor kitchen designed to complement the Southwestern aesthetic is ready for your finishing touches. Additional highlights include Rolladen shutters throughout the home, a Ring doorbell with five security cameras, and a seller-provided home warranty for added peace of mind. This is a rare opportunity to own a truly distinctive home in an intimate, highly desirable community.
| Room | Dimensions | Description |
|---|---|---|
| Primary Bedroom | 18x19 | Ceiling Fan, Ceiling Light, Upstairs, Walk-In Closet(s) |
| Dining Room | 15x12 | Kitchen/Dining Room Combo |
| Kitchen | 14x15 | Granite Countertops, Stainless Steel Appliances, Walk-in Pantry |
| Living Room | 18x19 | Multi Story, Vaulted Ceiling |
| Den | 13x13 | Ceiling Fan, Ceiling Light, Downstairs |
| Great Room | 25x18 | Downstairs |
| Bedroom 2 | 13x11 | Ceiling Fan, Ceiling Light, Closet, Downstairs |
| Bedroom 3 | 10x11 | Ceiling Fan, Ceiling Light, Closet, Downstairs |
 © Copyright 2026 of the Greater Las Vegas Association of REALTORS® MLS. All rights
reserved. The data relating to real estate for sale on this web site comes in part from the INTERNET DATA
EXCHANGE Program of the Greater Las Vegas Association of REALTORS® MLS. Real estate listings held by
brokerage firms other than this site owner are marked with the IDX logo. GLVAR deems information reliable
but not guaranteed.
Connect with a real estate agent today — Call/text (702) 832-0229