$749,000
5 bds · 4 ba · 3,814 sqft
4153 Scorpius Avenue, North Las Vegas, 89084
North Las Vegas, NV 89084
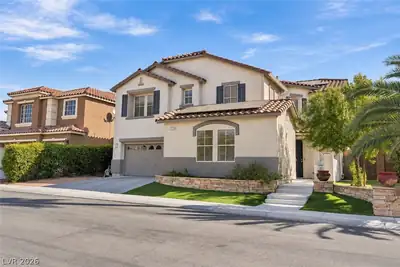
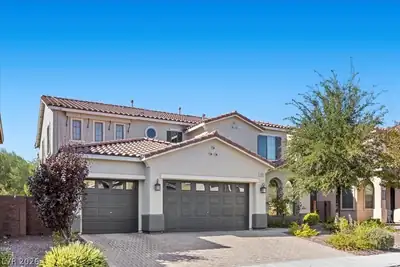
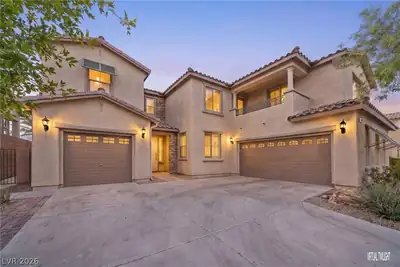
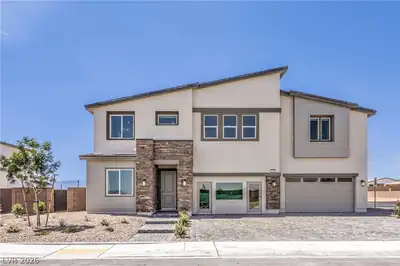
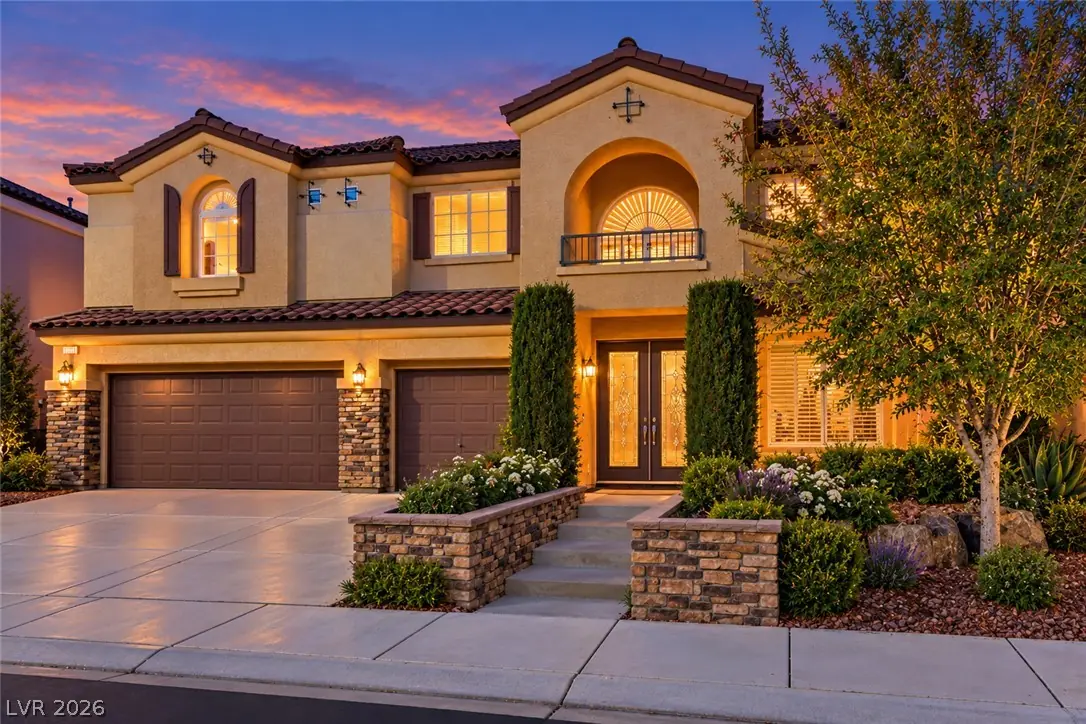
LUXURY LIVING IN THE PRESTIGIOUS GATED ALIANTE COMMUNITY! Welcome to this stunning 5 Bedrooms, 4 Bathrooms, 3,787 Sq Ft, 3 Car Garage home. Offering elegant design, spacious living, and… Show more
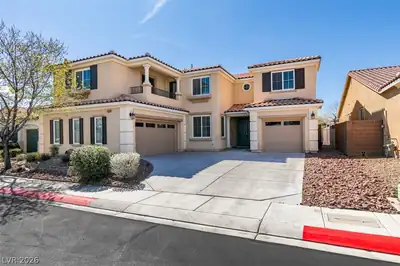
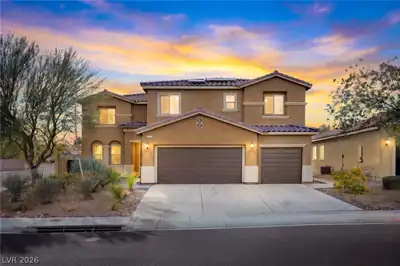
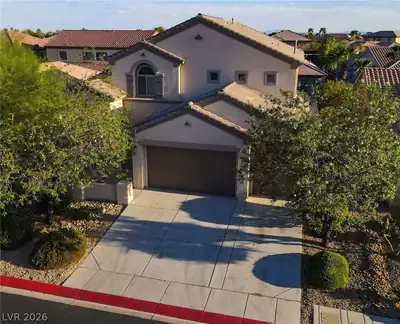
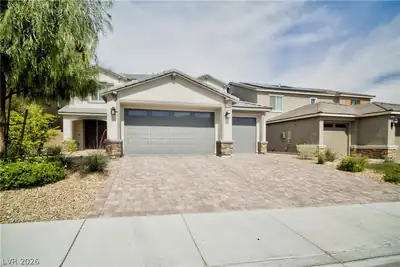
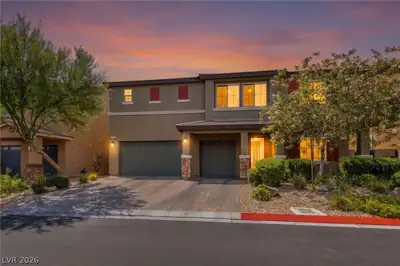
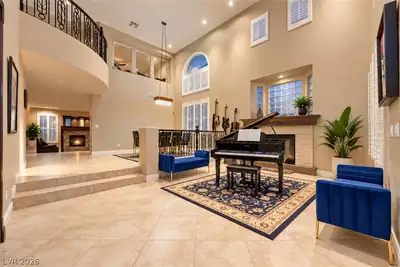
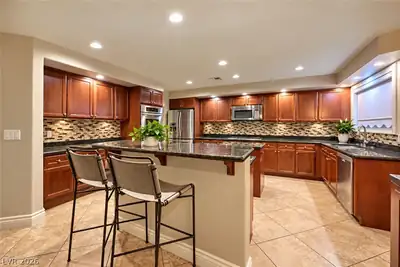
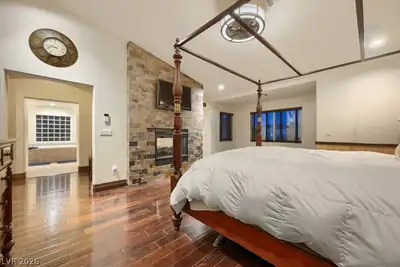
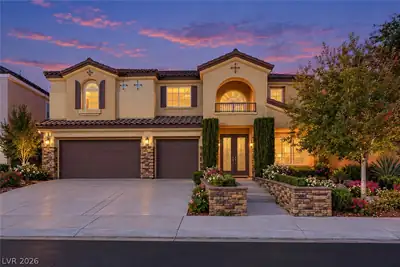
LUXURY LIVING IN THE PRESTIGIOUS GATED ALIANTE COMMUNITY! Welcome to this stunning 5 Bedrooms, 4 Bathrooms, 3,787 Sq Ft, 3 Car Garage home. Offering elegant design, spacious living, and an entertainer’s dream backyard with **NO REAR NEIGHBORS!** Step inside to soaring ceilings, impressive architectural details, window shutters and an inviting open atmosphere. The beautifully appointed gourmet kitchen with stainless steel appliances is perfect for entertaining, while the spacious living area features a custom built-in entertainment center with a cozy gas fireplace. This exceptional home offers three fireplaces, prewired surround sound. Retreat to the luxurious primary suite featuring dual walk-in closets, relaxing jetted soaking tub, romantic dual-sided fireplace, a dedicated office ideal for working from home and private balcony access. Step outside to your own backyard paradise, complete with a sparkling swimming pool, relaxing spa, covered patio, and built-in BBQ perfect for entertaining or enjoying the Las Vegas lifestyle year-round. Energy efficient solar panels. Enjoy beautiful views overlooking the Avery Park Trail with no rear neighbors, providing added privacy and a peaceful outdoor setting. Located in a desirable gated community in Aliante, this remarkable property offers convenient access to parks, walking trails, shopping, dining, golf, and nearby amenities. Don't miss your chance to own this exceptional home. Schedule your showing today.
| Room | Dimensions | Description |
|---|---|---|
| Primary Bedroom | 22x14 | Balcony, Built-in Bookcases, Ceiling Fan, Mirrored Door, Sitting Room, Upstairs, Walk-In Closet(s) |
| Primary Bathroom | Double Sink, Separate Shower, Separate Tub, Tub With Jets | |
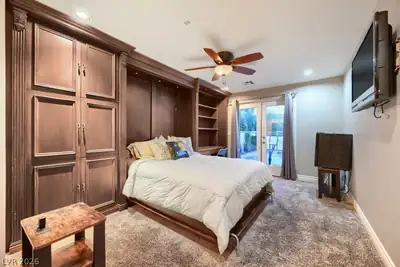
| Bedroom 2 | 16x12 | Ceiling Fan, Downstairs, Walk-In Closet(s) |
| Bedroom 3 | 11x11 | Ceiling Fan, Custom Closet, Upstairs, Walk-In Closet(s) |
| Bedroom 4 | 11x11 | Ceiling Fan, Custom Closet, Upstairs |
| Bedroom 5 | 11x11 | Ceiling Fan, Custom Closet, Upstairs |
| Den | 10x10 | Other, Upstairs |
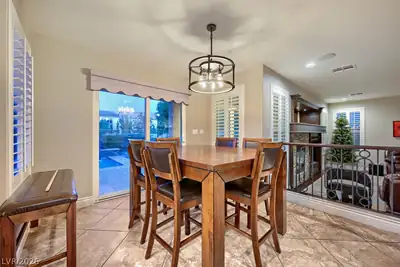
| Dining Room | 12x13 | Dining Area |
| Family Room | 19x19 | Ceiling Fan, Entertainment Center, Separate Family Room, Surround Sound |
| Kitchen | Breakfast Bar/Counter, Custom Cabinets, Granite Countertops, Island, Lighting Recessed, Pantry, Stainless Steel Appliances, Walk-in Pantry | |
| Living Room | 18x13 | Built-in Bookcases, Entry Foyer, Formal, Front |
| Loft | 18x13 | Ceiling Fan, Other |


 © Copyright 2026 of the Greater Las Vegas Association of REALTORS® MLS. All rights
reserved. The data relating to real estate for sale on this web site comes in part from the INTERNET DATA
EXCHANGE Program of the Greater Las Vegas Association of REALTORS® MLS. Real estate listings held by
brokerage firms other than this site owner are marked with the IDX logo. GLVAR deems information reliable
but not guaranteed.
Connect with a real estate agent today — Call/text (702) 832-0229
Connect with a local Aliante real estate agent
Call/text
(702) 832-0229