$699,999
5 bds · 4 ba · 3,831 sqft
4123 Kibraney Avenue, North Las Vegas, 89084
North Las Vegas, NV 89084
Welcome to ultimate luxury and space in the highly desirable Valley Vista Master Plan Community! This expansive, move-in-ready nearly 4000-square-foot masterpiece offers 5 spacious… Show more
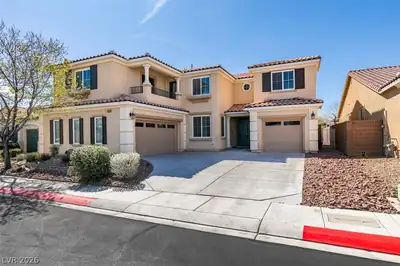
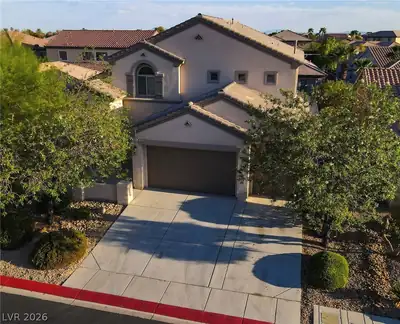
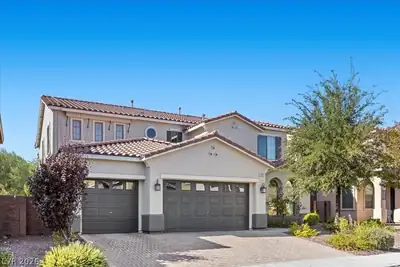
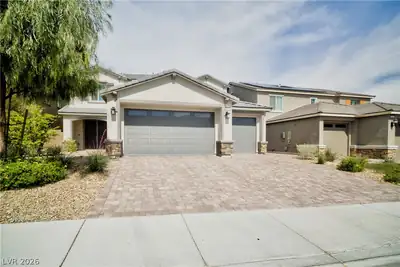
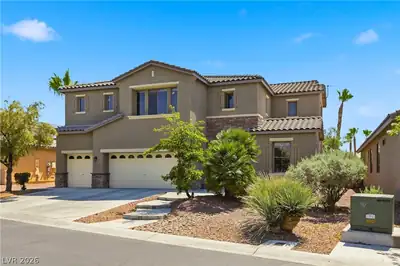
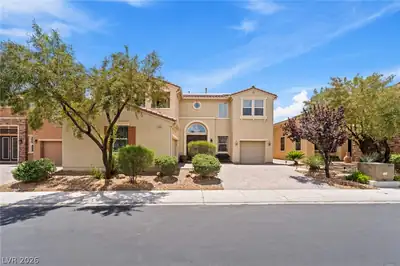
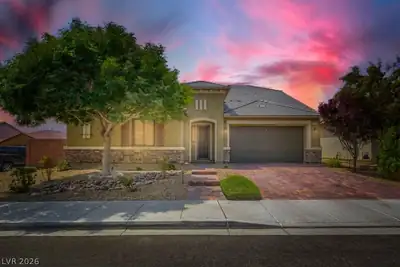
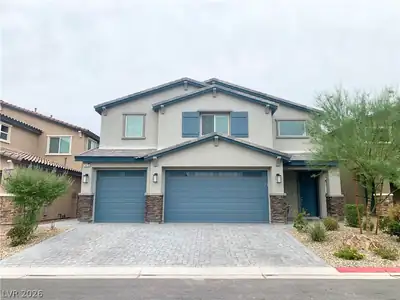
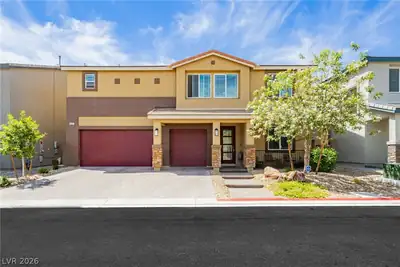
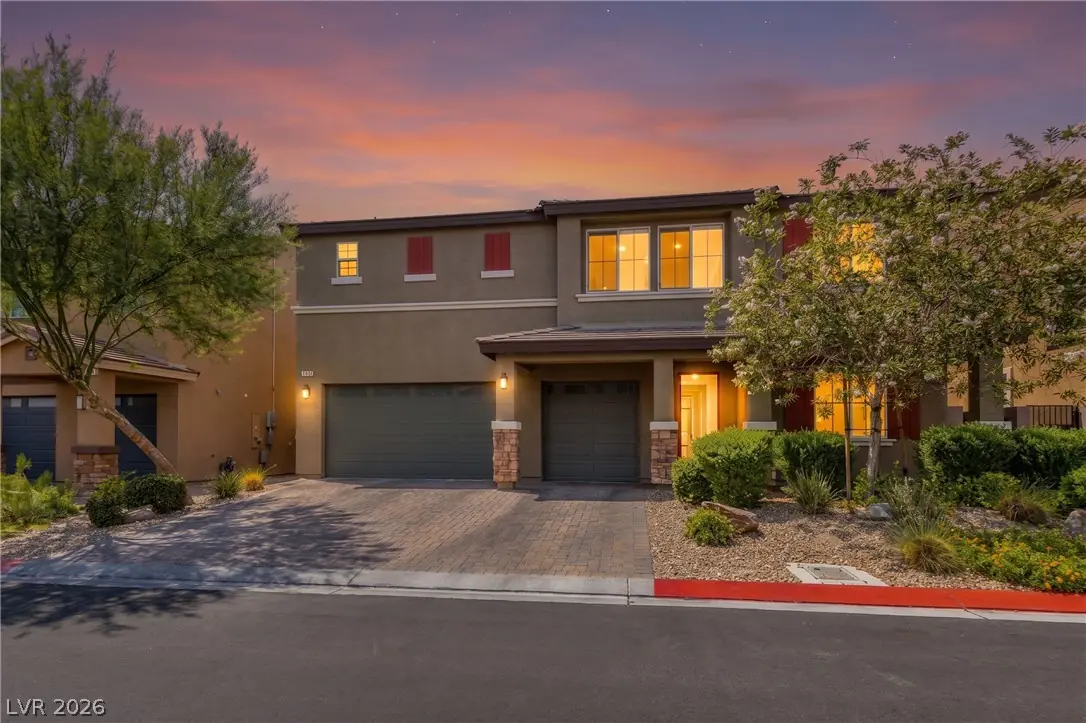
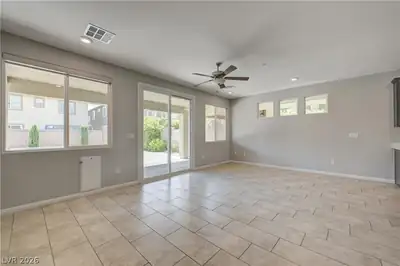
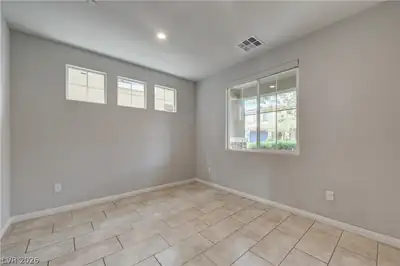
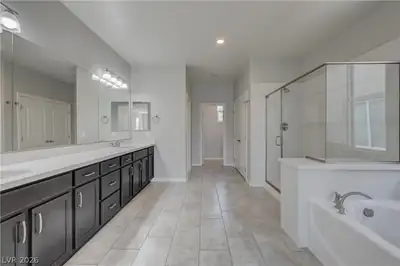
Welcome to ultimate luxury and space in the highly desirable Valley Vista Master Plan Community! This expansive, move-in-ready nearly 4000-square-foot masterpiece offers 5 spacious bedrooms, including dual primary suites (One upstairs and one downstairs), and a massive backyard oasis featuring an oversized pool. Step inside to discover a bright, open floor plan completely free of carpet, showcasing beautiful hard flooring throughout the entire home. The thoughtful layout features a convenient primary bedroom downstairs, complete with a generous walk-in closet, making it perfect for multi-generational living or guests. Upstairs, you will find an even larger second primary retreat, an absolutely huge versatile loft perfect for a media room or secondary living space, and spacious secondary bedrooms each with their own walk-in closets. The open living spaces of this home are an entertainer’s dream, flowing seamlessly into the extraordinary backyard. Dive into the massive private pool—a rare, grandfathered luxury you simply cannot replicate in new construction today! THIS SIZE POOL CAN NOT BE BUILT TODAY! This home is as efficient as it is beautiful. It comes equipped with a solar panel system to keep your energy costs low, and all appliances are included for true turnkey convenience. Nestled in the Valley Vista community with parks, walking trails, and modern amenities nearby, this move-in-ready gem will not last long. Schedule your private showing today and tour this incredible home with all tthe right updates before it’s gone!
| Room | Dimensions | Description |
|---|---|---|
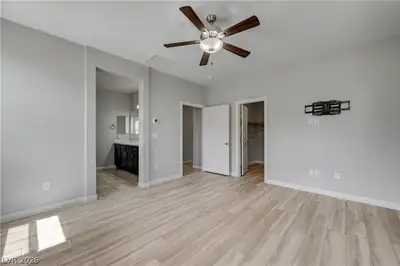
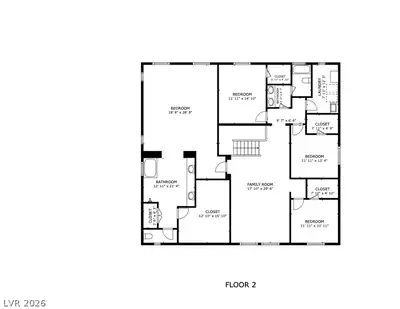
| Primary Bedroom | 18x28 | 2 Pbr's, Ceiling Fan, Closet, Pbr Separate From Other, Upstairs, Walk-In Closet(s) |
| Primary Bathroom | 12x20 | Double Sink, Separate Shower, Separate Tub |
| Primary Bedroom | 13x15 | 2 Pbr's, Bedroom With Bath Downstairs, Ceiling Fan, Ceiling Light, Downstairs, Pbr Separate From Other, Walk-In Closet(s) |
| Bedroom 2 | 11x14 | Ceiling Fan, Upstairs, Walk-In Closet(s) |
| Bedroom 3 | 12x13 | Ceiling Light, Closet, Upstairs, Walk-In Closet(s) |
| Bedroom 4 | 12x11 | Ceiling Fan, Closet, Upstairs, Walk-In Closet(s) |
| Dining Room | 12x11 | Formal Dining Room |
| Living Room | 22x15 | Rear |
| Loft | 17x15 | Living Room |
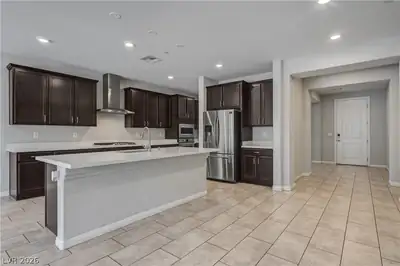
| Kitchen | Island, Lighting Recessed, Other, Pantry, Quartz Countertops, Stainless Steel Appliances, Tile Flooring, Vented Outside, Walk-in Pantry |


 © Copyright 2026 of the Greater Las Vegas Association of REALTORS® MLS. All rights
reserved. The data relating to real estate for sale on this web site comes in part from the INTERNET DATA
EXCHANGE Program of the Greater Las Vegas Association of REALTORS® MLS. Real estate listings held by
brokerage firms other than this site owner are marked with the IDX logo. GLVAR deems information reliable
but not guaranteed.
© Copyright 2026 of the Greater Las Vegas Association of REALTORS® MLS. All rights
reserved. The data relating to real estate for sale on this web site comes in part from the INTERNET DATA
EXCHANGE Program of the Greater Las Vegas Association of REALTORS® MLS. Real estate listings held by
brokerage firms other than this site owner are marked with the IDX logo. GLVAR deems information reliable
but not guaranteed.
Connect with a real estate agent today — Call/text (702) 832-0229
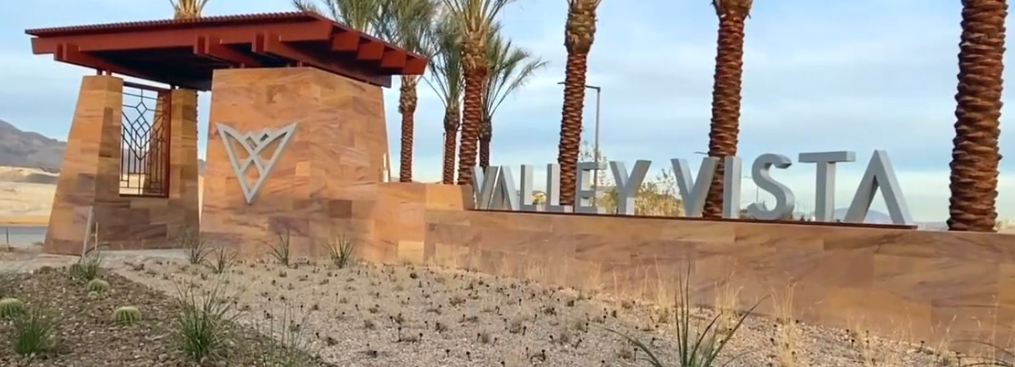
Valley Vista, a newly developed master-planned community located in the ever growing North Las Vegas area. It will have over twenty five hundred single-family homes on more than two hundred and ninety acres of land.
Read about Valley Vista Community.Connect with a local Valley Vista real estate agent
Call/text
(702) 832-0229