$474,000
4 bds · 2 ba · 1,696 sqft
4092 East Harmon Avenue, Las Vegas, 89121
Las Vegas, NV 89120
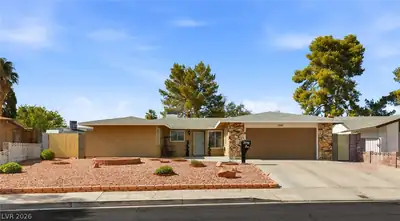
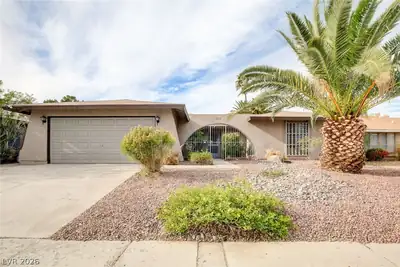
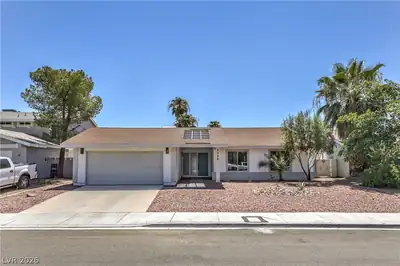
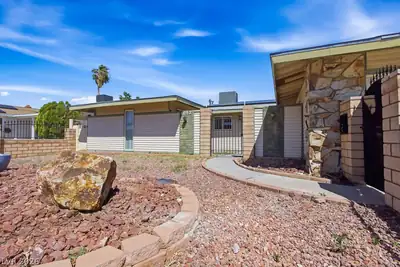
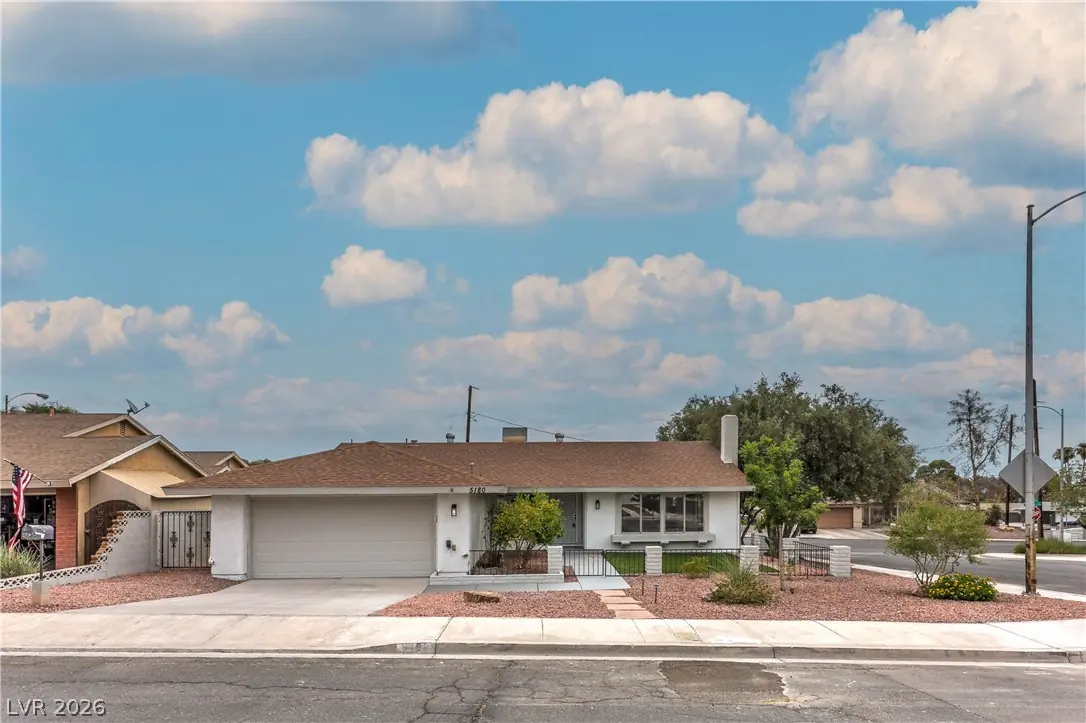
FULLY RENOVATED 4-BEDROOM HOME WITH POOL AND NO HOA! Welcome to this beautifully renovated single-story home on a desirable corner lot! Offering 4 bedrooms, 2 bathrooms, modern finishes… Show more
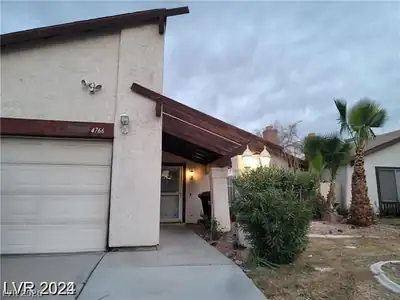
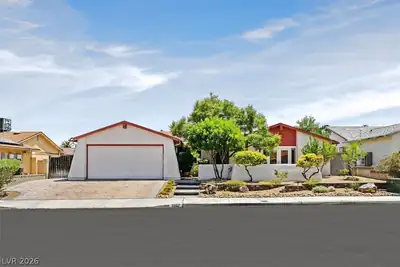
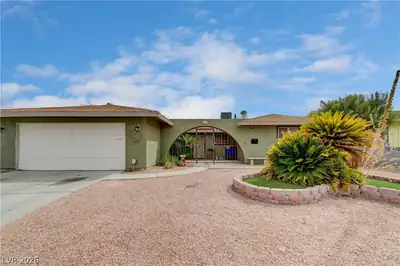
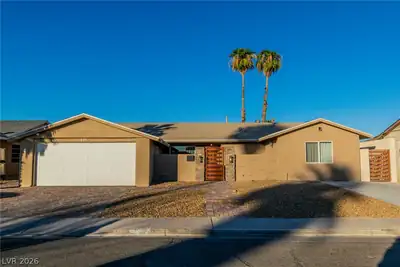
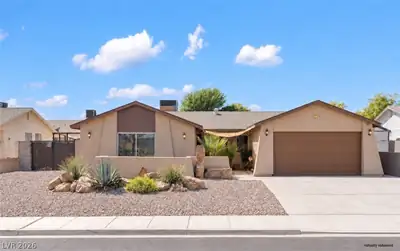
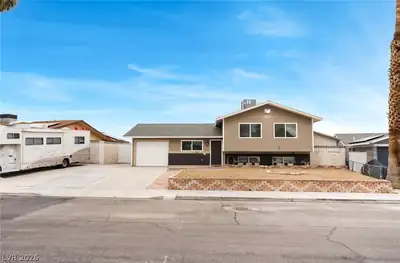
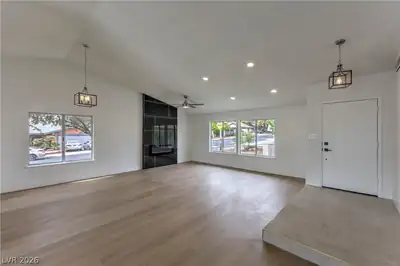
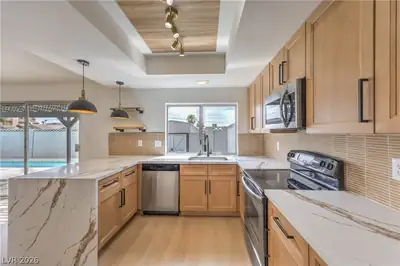
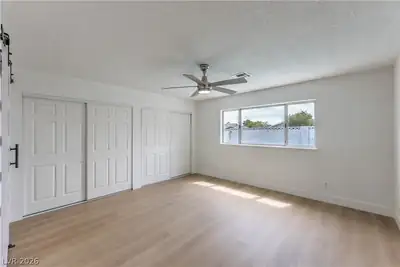
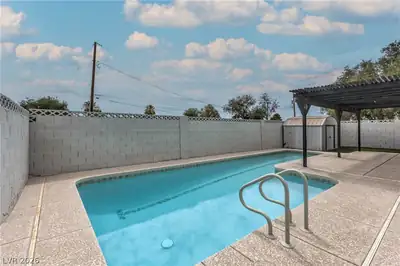
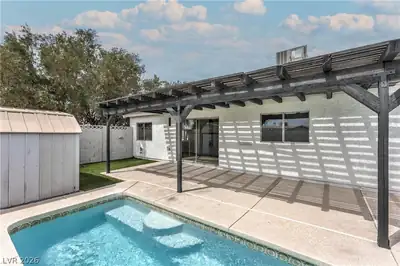
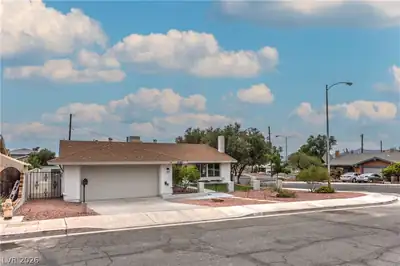
FULLY RENOVATED 4-BEDROOM HOME WITH POOL AND NO HOA! Welcome to this beautifully renovated single-story home on a desirable corner lot! Offering 4 bedrooms, 2 bathrooms, modern finishes, and a private poolside backyard, this move-in-ready property is ready to impress. Enjoy fresh interior and exterior paint, new flooring throughout, quartz countertops, a stylish backsplash, and updated plumbing and lighting fixtures. The open kitchen flows seamlessly into the living space, highlighted by a stunning floor-to-ceiling tiled electric fireplace. The primary suite offers a relaxing retreat with laminate flooring, a new vanity, accent wall, designer mirrors, a freestanding soaking tub, and an enclosed glass shower. Step outside to your private backyard oasis featuring a sparkling pool, plenty of room for entertaining, and no rear neighbors. Need extra storage? The large shed is perfect for storing recreational gear, outdoor equipment, and all your toys! The desirable corner lot adds appeal, while the spacious yard offers plenty of room to enjoy outdoor living. Additional updates include A/C replaced in 2020 and roof replaced in 2013. Enjoy modern upgrades, a private pool, and the freedom of NO HOA- Schedule your showing today!
| Room | Dimensions | Description |
|---|---|---|
| Primary Bedroom | 15x10 | Ceiling Light, Walk-In Closet(s) |
| Bedroom 2 | 10x11 | Ceiling Light, Closet |
| Bedroom 3 | 10x10 | Ceiling Light, Closet |
| Bedroom 4 | 11x10 | Ceiling Light, Closet |
| Dining Room | 10x9 | Living Room/Dining Combo |
| Family Room | 13x20 | None |
| Living Room | 18x13 | Front, Sunken |
| Kitchen | Quartz Countertops |
 © Copyright 2026 of the Greater Las Vegas Association of REALTORS® MLS. All rights
reserved. The data relating to real estate for sale on this web site comes in part from the INTERNET DATA
EXCHANGE Program of the Greater Las Vegas Association of REALTORS® MLS. Real estate listings held by
brokerage firms other than this site owner are marked with the IDX logo. GLVAR deems information reliable
but not guaranteed.
© Copyright 2026 of the Greater Las Vegas Association of REALTORS® MLS. All rights
reserved. The data relating to real estate for sale on this web site comes in part from the INTERNET DATA
EXCHANGE Program of the Greater Las Vegas Association of REALTORS® MLS. Real estate listings held by
brokerage firms other than this site owner are marked with the IDX logo. GLVAR deems information reliable
but not guaranteed.
Connect with a real estate agent today — Call/text (702) 832-0229