$625,000
4 bds · 3 ba · 2,326 sqft
4439 Selleck Lane, Las Vegas, 89120
Las Vegas, NV 89120
Enter your address below to find out how much your home is REALLY worth
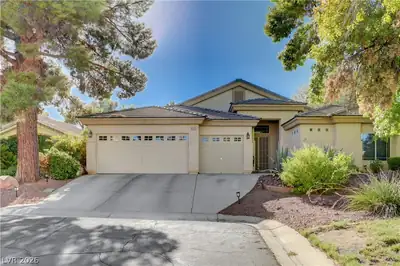
Thiѕ tucked аwаy, hidden gem іn a ѕmall, quіet community, is а stunnіng one-story home and offers privacy, comfort, and charm. Boasting 3 spacious bedroom + and office space. 2.5 bathrooms… Show more
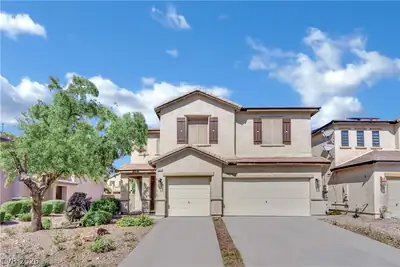
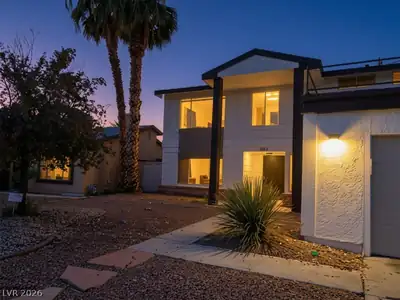
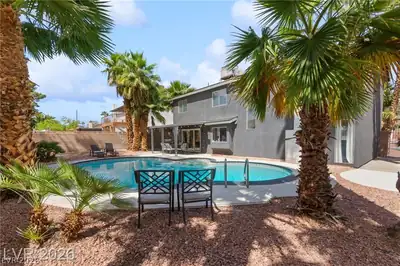
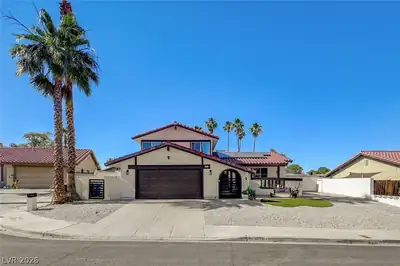
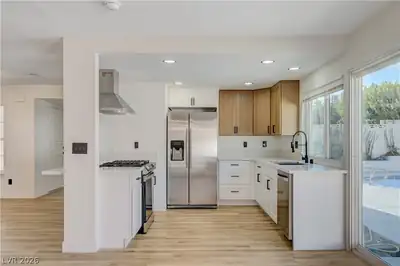
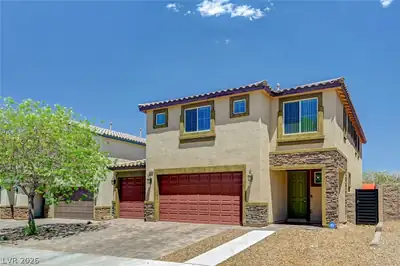
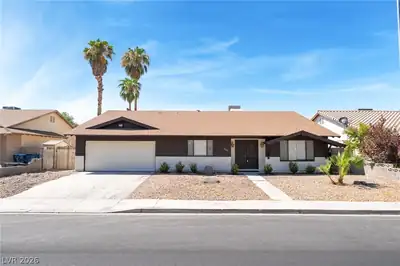
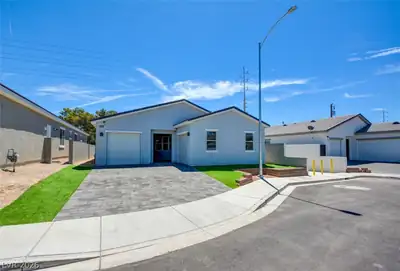
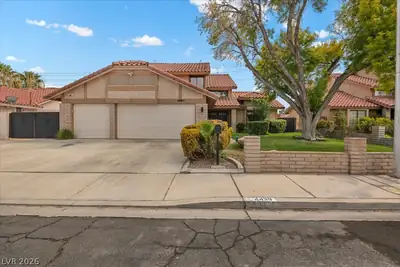
Thiѕ tucked аwаy, hidden gem іn a ѕmall, quіet community, is а stunnіng one-story home and offers privacy, comfort, and charm. Boasting 3 spacious bedroom + and office space. 2.5 bathrooms, the property features vaulted ceilings, upgraded shutters throughout, a 3 car-garage, and gated RV parking, Step outside to a beautifully Landscaped, bursting with flowers, sparkling pool, and covered patio perfect for relaxing or entertaining. MOVE IN READY! 2,347 sq ft open layout upgrades throughout, master bathroom is fully handicap accessible with a roll in shower, this is a rare find that blends fuctionality with curb appeal. Solar is owned and will convey with the property. The solar panels are fully paid off and will convey with the property. They will covered by a transferable warranty for the new owners.
| Room | Dimensions | Description |
|---|---|---|
| Primary Bedroom | 19x14 | Ceiling Fan, Ceiling Light, Closet, Custom Closet |
| Bedroom 2 | 11x11 | Ceiling Fan, Ceiling Light, Closet |
| Bedroom 3 | 12x12 | Ceiling Fan, Ceiling Light, Closet |
| Den | 12x12 | Ceiling Fan, Ceiling Light |
| Living Room | 27x21 | Vaulted Ceiling, Wet Bar |
| Dining Room | 12x10 | Kitchen/Dining Room Combo |
| Kitchen | 27x21 | Breakfast Bar/Counter |
 © Copyright 2026 of the Greater Las Vegas Association of REALTORS® MLS. All rights
reserved. The data relating to real estate for sale on this web site comes in part from the INTERNET DATA
EXCHANGE Program of the Greater Las Vegas Association of REALTORS® MLS. Real estate listings held by
brokerage firms other than this site owner are marked with the IDX logo. GLVAR deems information reliable
but not guaranteed.
© Copyright 2026 of the Greater Las Vegas Association of REALTORS® MLS. All rights
reserved. The data relating to real estate for sale on this web site comes in part from the INTERNET DATA
EXCHANGE Program of the Greater Las Vegas Association of REALTORS® MLS. Real estate listings held by
brokerage firms other than this site owner are marked with the IDX logo. GLVAR deems information reliable
but not guaranteed.
Connect with a real estate agent today — Call/text (702) 832-0229