$2,900/mo
2 bds · 2 ba · 1,893 sqft
5717 Serenity Haven Street, North Las Vegas, 89081
North Las Vegas, NV 89081
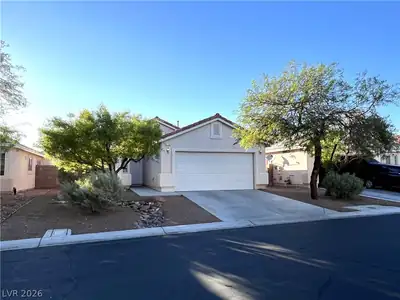
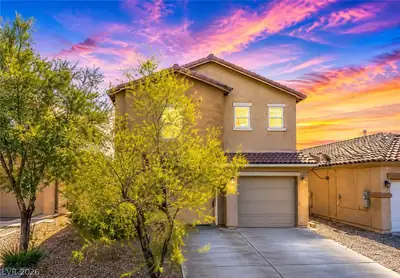
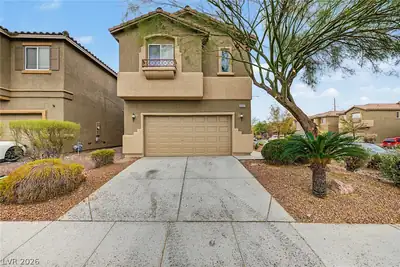
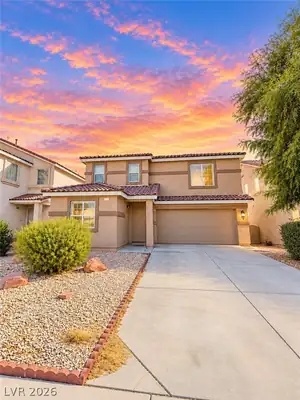
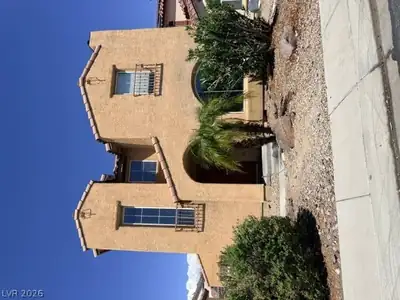
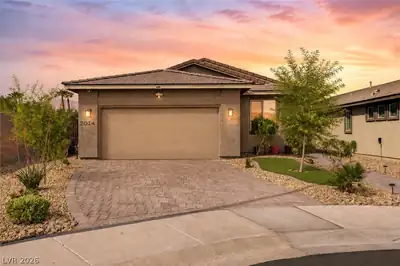
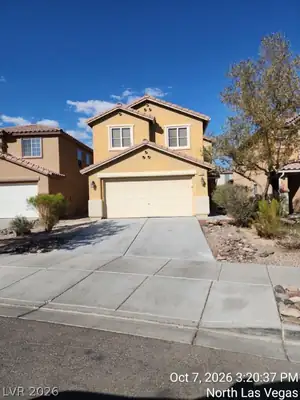
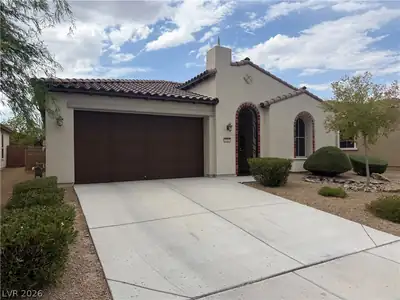
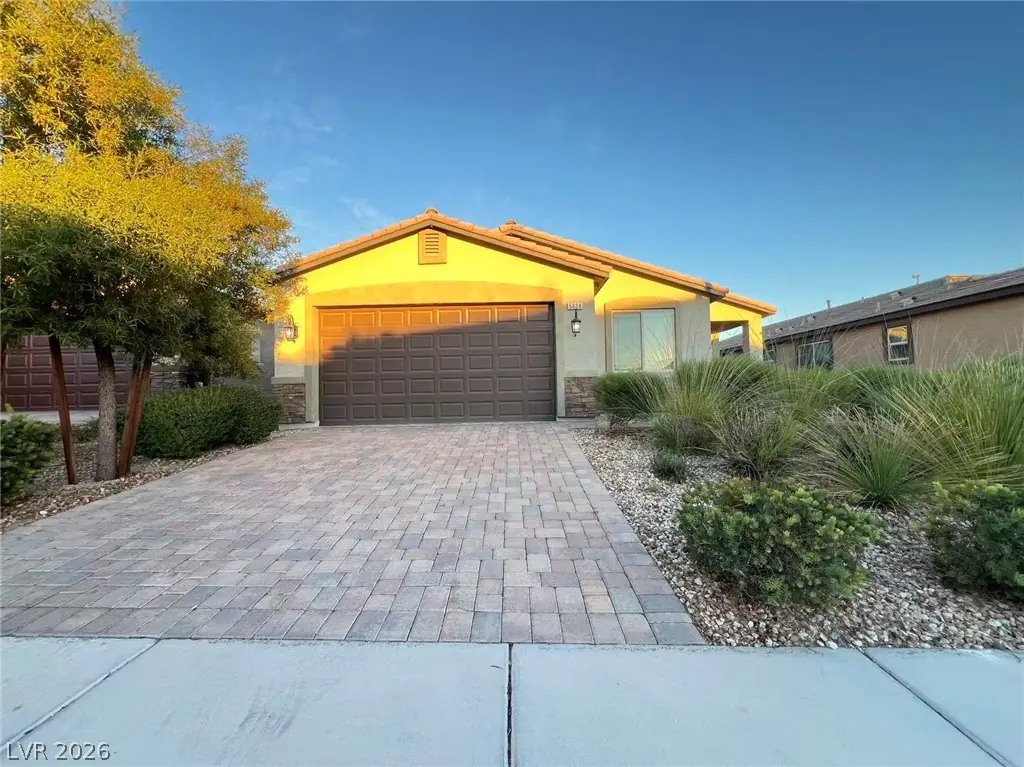
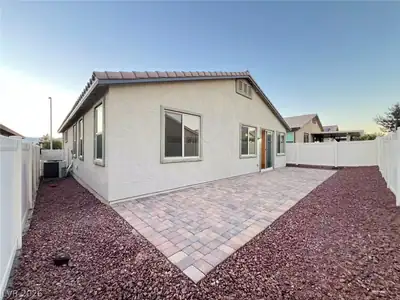
Welcome home to this spacious and well-designed single-story residence located in North Las Vegas! Offering 4 bedrooms, 2 bathrooms. The open-concept living area flows seamlessly into the… Show more
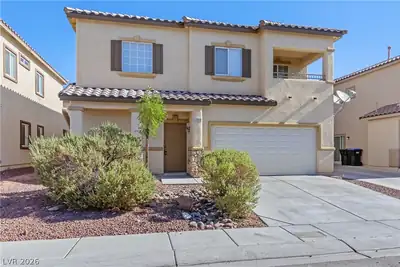
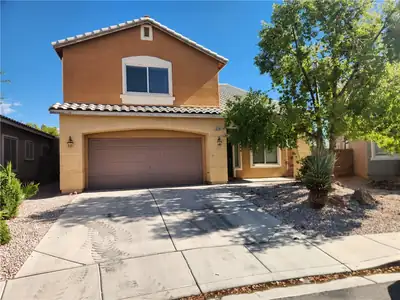
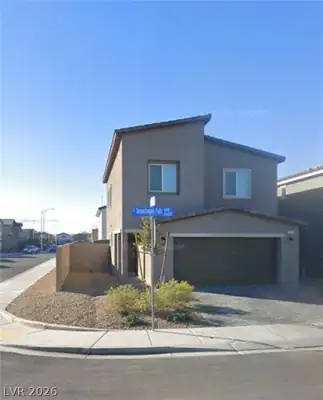
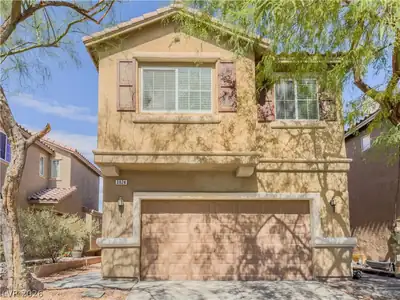
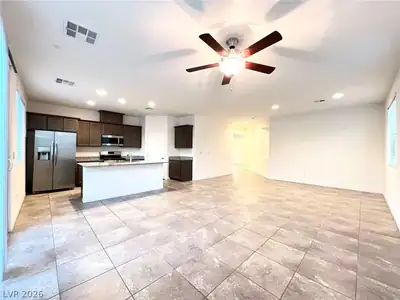
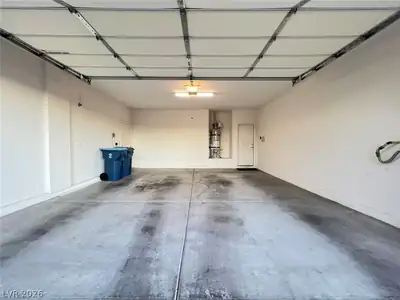
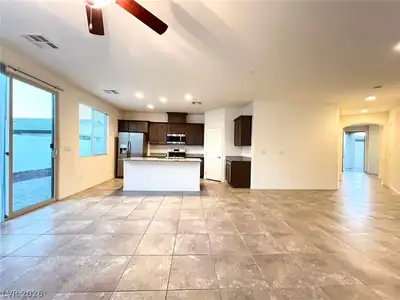
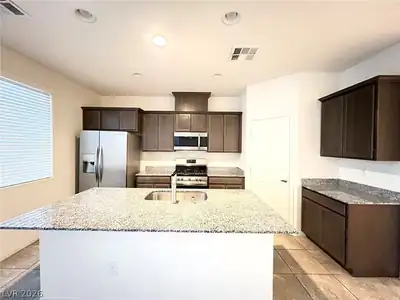
Welcome home to this spacious and well-designed single-story residence located in North Las Vegas! Offering 4 bedrooms, 2 bathrooms. The open-concept living area flows seamlessly into the kitchen, featuring granite countertops, stainless steel appliances, a kitchen island with breakfast-bar seating, and a convenient pantry—perfect for everyday living and entertaining. The spacious primary suite features dual sinks and a separate shower. Three additional bedrooms offer flexible space for family, guests, a home office, or hobbies. Conveniently located near neighborhood parks, shopping, dining, and major freeway access, making daily commuting and errands easy. No Pets. Please contact a realtor to see the property in person.
| Room | Dimensions | Description |
|---|---|---|
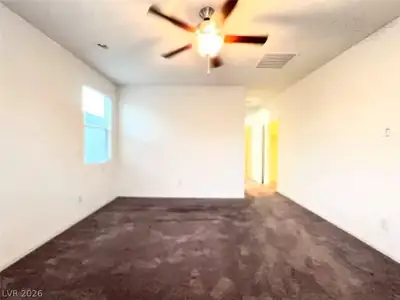
| Primary Bedroom | 15x14 | Ceiling Fan, Ceiling Light, Walk-In Closet(s) |
| Primary Bathroom | Double Sink | |
| Bedroom 2 | 11x10 | Ceiling Light, Closet |
| Bedroom 3 | 14x11 | Closet |
| Bedroom 4 | 13x10 | Ceiling Light, Closet |
| Kitchen | Breakfast Bar/Counter, Granite Countertops, Island, Tile Flooring |
 © Copyright 2026 of the Greater Las Vegas Association of REALTORS® MLS. All rights
reserved. The data relating to real estate for sale on this web site comes in part from the INTERNET DATA
EXCHANGE Program of the Greater Las Vegas Association of REALTORS® MLS. Real estate listings held by
brokerage firms other than this site owner are marked with the IDX logo. GLVAR deems information reliable
but not guaranteed.
Connect with a real estate agent today — Call/text (702) 832-0229