$3,125,000
4 bds · 5 ba · 4,352 sqft
8585 Stange Avenue, Las Vegas, 89129
Las Vegas, NV 89129
Enter your address below to find out how much your home is REALLY worth
Welcοme to οnе of Las Vеgaѕ' moѕt EXTRAORDINΑRY сustom estates! Where breathtaking mountain vistas, architectural brilliance, and resort-style living come together to create an experience… Show more
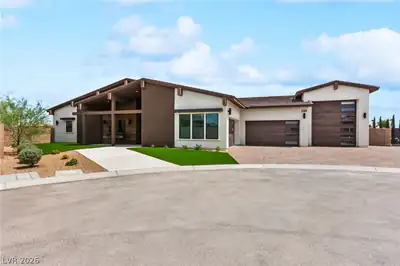
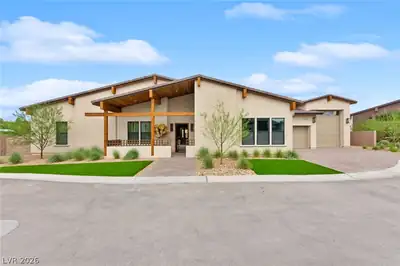
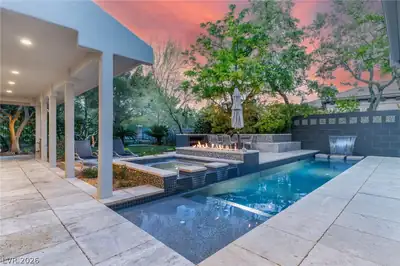
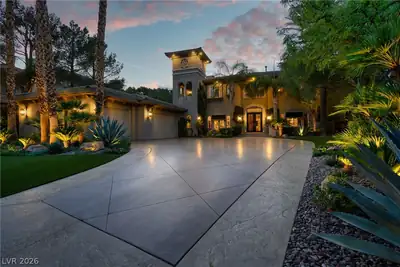
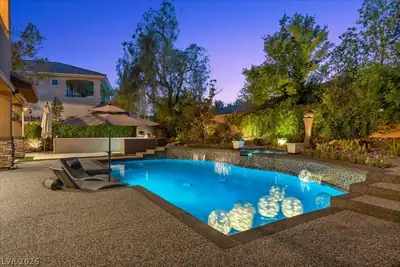
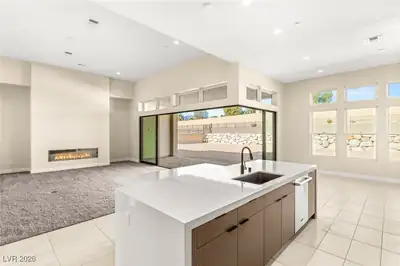
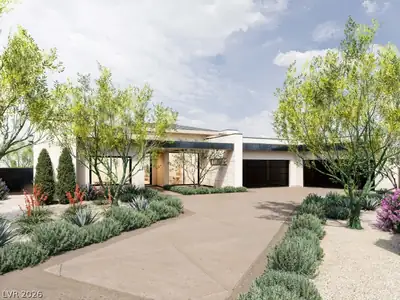
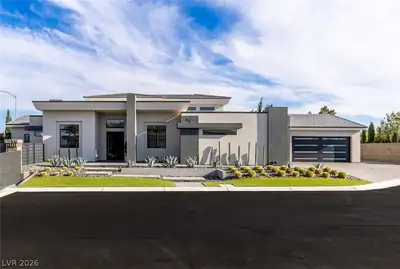
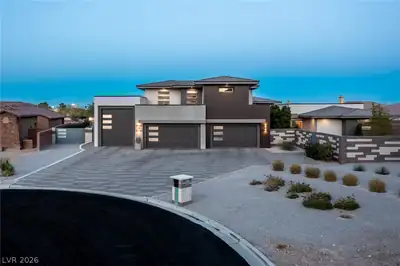
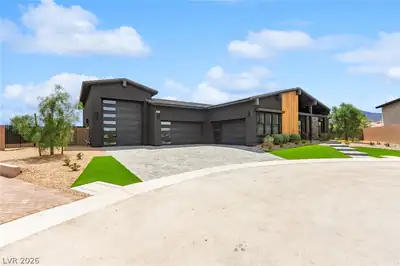
Welcοme to οnе of Las Vеgaѕ' moѕt EXTRAORDINΑRY сustom estates! Where breathtaking mountain vistas, architectural brilliance, and resort-style living come together to create an experience unlike any other. Privately situated within a gated enclave on almost a half acre, this architectural MASTERPIECE is a celebration of refined luxury and timeless design. Soaring 28-foot floor-to-ceiling windows frame UNOBSTRUCTED Lone Mountain views that unfold like a living work of ART, painting each room with ever-changing colors of sunrise, sunset, and desert sky. Designed for effortless indoor-outdoor living, the kitchen opens through expansive pocket doors to a resort-inspired backyard where a sparking pool, spa, fire pit, putting green, and private trail access create an atmosphere reminiscent of a world-class retreat. The detached casita functions as a separate living area complete with a Murphy bed, kitchenette, laundry, full custom walk-in closet, and a three-quarter bathroom. A massive RV garage with extensive built-in cabinetry provides exceptional storage and flexibility for collectors, hobbyists, or adventure enthusiasts. All bedrooms feature ensuite baths and custom closets. The luxurious primary retreat is a SANCTUARY of indulgence, featuring a private view balcony, oversized custom closet, air-jetted soaking tub, wine station, and sweeping mountain PANORAMA that feels less like a view and more like a private exhibition. Featured in television productions and print advertising, this exceptional estate delivers unparalleled blend of prestige, privacy, and sophistication rarely found in Las Vegas.
| Room | Dimensions | Description |
|---|---|---|
| Primary Bedroom | 32x13 | Balcony, Ceiling Fan, Ceiling Light, Custom Closet, Pbr Separate From Other, Sitting Room, Upstairs, Walk-In Closet(s) |
| Primary Bathroom | Double Sink, Separate Shower, Separate Tub, Tub With Jets | |
| Bedroom 2 | 12x12 | Built In Shelves, Ceiling Fan, Ceiling Light, Custom Closet, Upstairs, With Bath |
| Bedroom 3 | 13x12 | Built In Shelves, Ceiling Fan, Ceiling Light, Custom Closet, Upstairs, With Bath |
| Bedroom 4 | 14x12 | Built In Shelves, Ceiling Fan, Ceiling Light, Custom Closet, Downstairs, With Bath |
| Bedroom 5 | 17x12 | Built In Shelves, Ceiling Fan, Ceiling Light, Custom Closet, Downstairs, Walk-In Closet(s), With Bath |
| Dining Room | 13x14 | Living Room/Dining Combo |
| Kitchen | 31x14 | Breakfast Nook/Eating Area, Custom Cabinets, Island, Lighting Recessed, Quartz Countertops, Stainless Steel Appliances, Tile Flooring, Walk-in Pantry |
| Living Room | 32x32 | Entry Foyer, Front, Surround Sound, Vaulted Ceiling, Wet Bar |
 © Copyright 2026 of the Greater Las Vegas Association of REALTORS® MLS. All rights
reserved. The data relating to real estate for sale on this web site comes in part from the INTERNET DATA
EXCHANGE Program of the Greater Las Vegas Association of REALTORS® MLS. Real estate listings held by
brokerage firms other than this site owner are marked with the IDX logo. GLVAR deems information reliable
but not guaranteed.
© Copyright 2026 of the Greater Las Vegas Association of REALTORS® MLS. All rights
reserved. The data relating to real estate for sale on this web site comes in part from the INTERNET DATA
EXCHANGE Program of the Greater Las Vegas Association of REALTORS® MLS. Real estate listings held by
brokerage firms other than this site owner are marked with the IDX logo. GLVAR deems information reliable
but not guaranteed.
Connect with a real estate agent today — Call/text (702) 832-0229
Connect with a local Lone Mountain real estate agent
Call/text
(702) 832-0229