$385,000
3 bds · 3 ba · 1,698 sqft
4136 Beech Family Street, Las Vegas, 89115
Las Vegas, NV 89115
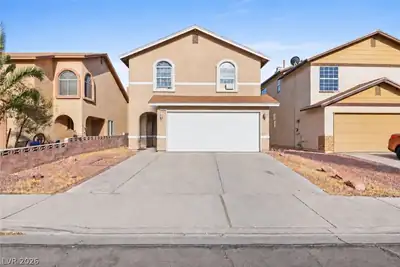
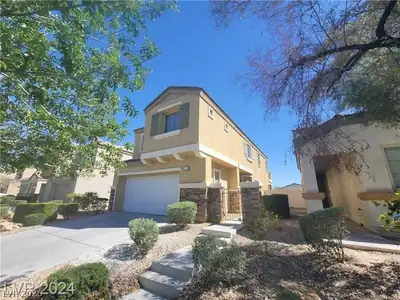
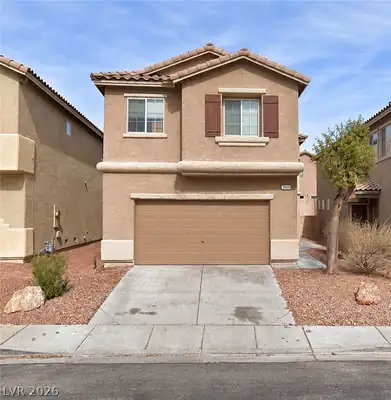
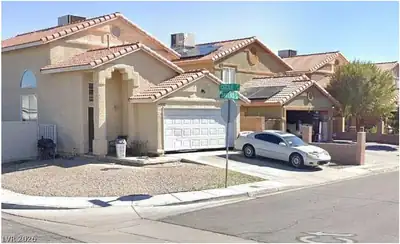
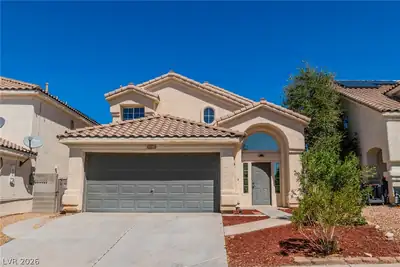
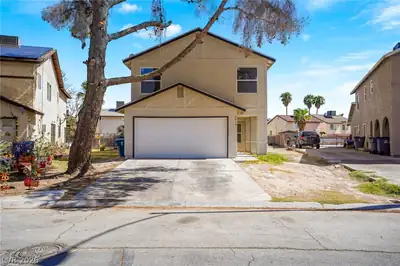
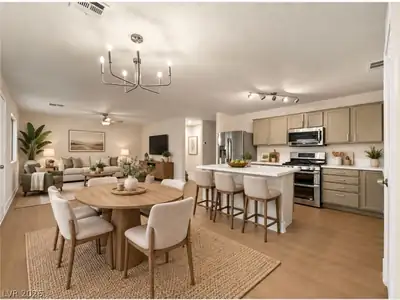
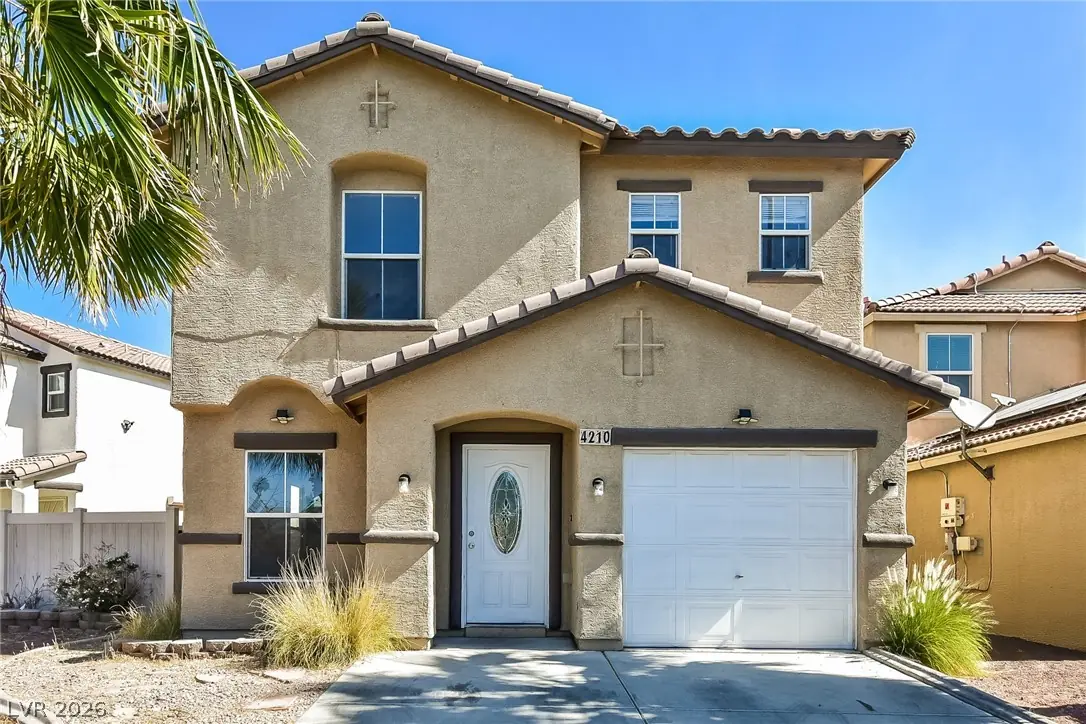
Welcome to this inviting two-story home offering 3 bedrooms, 2.5 bathrooms, and a 1-car garage. Designed with an open-concept floor plan, the spacious living and dining areas flow… Show more
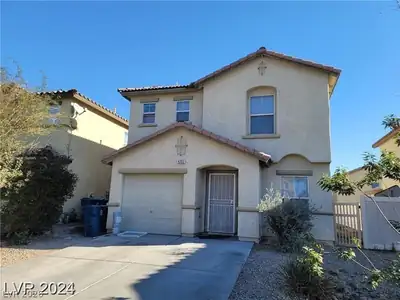
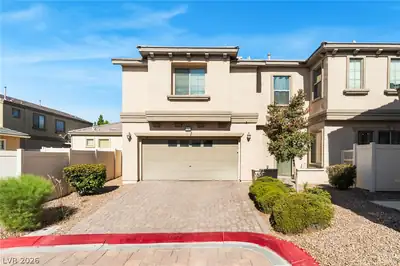
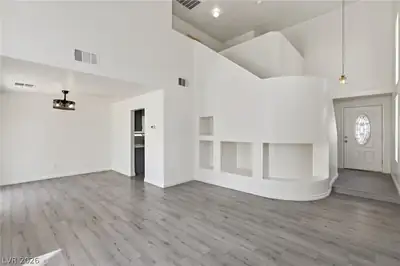
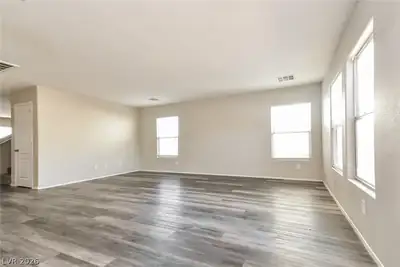
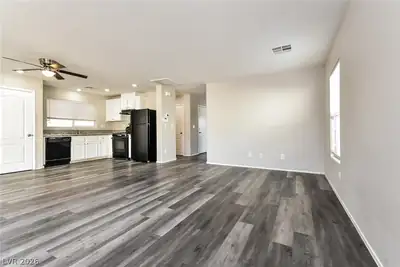
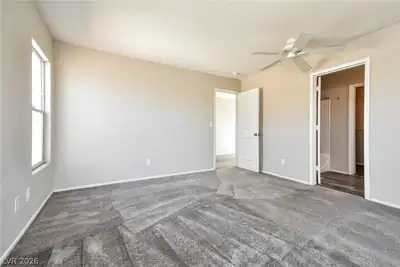
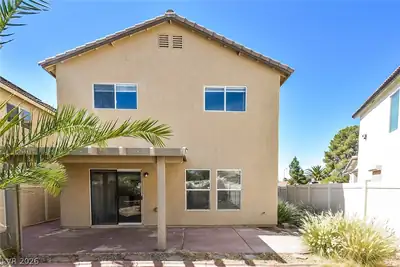
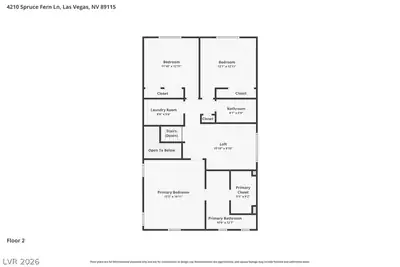
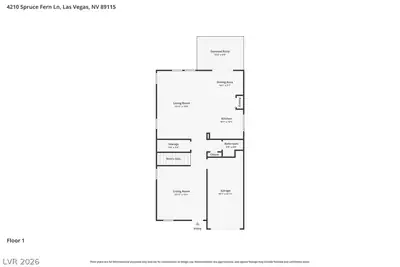
Welcome to this inviting two-story home offering 3 bedrooms, 2.5 bathrooms, and a 1-car garage. Designed with an open-concept floor plan, the spacious living and dining areas flow seamlessly into the kitchen, creating the perfect space for everyday living and entertaining. The generous primary suite provides a private retreat, while the additional bedrooms offer flexibility for family, guests, or a home office. Step outside to enjoy the covered patio overlooking a large backyard with endless possibilities for outdoor gatherings, play, gardening, or future customization. Combining comfort, functionality, and ample outdoor space, this home is ready for its next owner to make it their own.
| Room | Dimensions | Description |
|---|---|---|
| Primary Bedroom | 14x13 | Pbr Separate From Other, Upstairs, Walk-In Closet(s) |
| Primary Bathroom | Separate Shower | |
| Bedroom 2 | 12x11 | Closet |
| Bedroom 3 | 12x12 | Closet |
| Dining Room | 10x7 | Dining Area |
| Family Room | 19x13 | Downstairs |
| Kitchen | 12x10 | Breakfast Nook/Eating Area |
| Living Room | 15x13 | Formal |
| Loft | 15x9 | Other |
 © Copyright 2026 of the Greater Las Vegas Association of REALTORS® MLS. All rights
reserved. The data relating to real estate for sale on this web site comes in part from the INTERNET DATA
EXCHANGE Program of the Greater Las Vegas Association of REALTORS® MLS. Real estate listings held by
brokerage firms other than this site owner are marked with the IDX logo. GLVAR deems information reliable
but not guaranteed.
© Copyright 2026 of the Greater Las Vegas Association of REALTORS® MLS. All rights
reserved. The data relating to real estate for sale on this web site comes in part from the INTERNET DATA
EXCHANGE Program of the Greater Las Vegas Association of REALTORS® MLS. Real estate listings held by
brokerage firms other than this site owner are marked with the IDX logo. GLVAR deems information reliable
but not guaranteed.
Connect with a real estate agent today — Call/text (702) 832-0229