$628,000
4 bds · 3 ba · 2,649 sqft
5301 Reiter Avenue, Las Vegas, 89108


Las Vegas, NV 89108
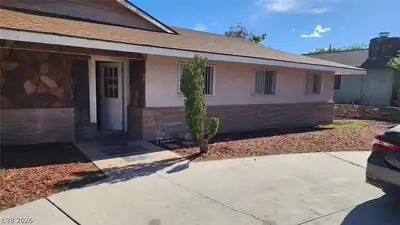
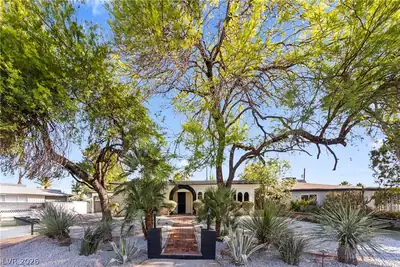
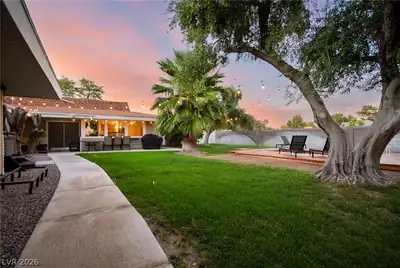

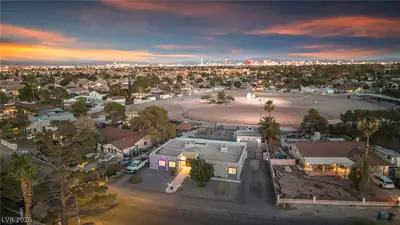
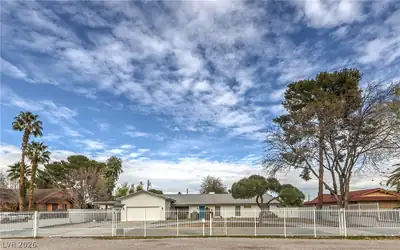
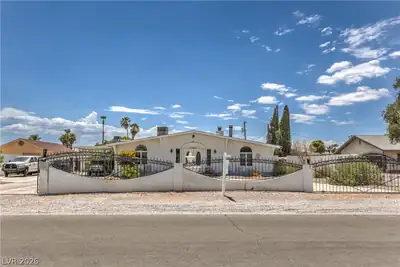
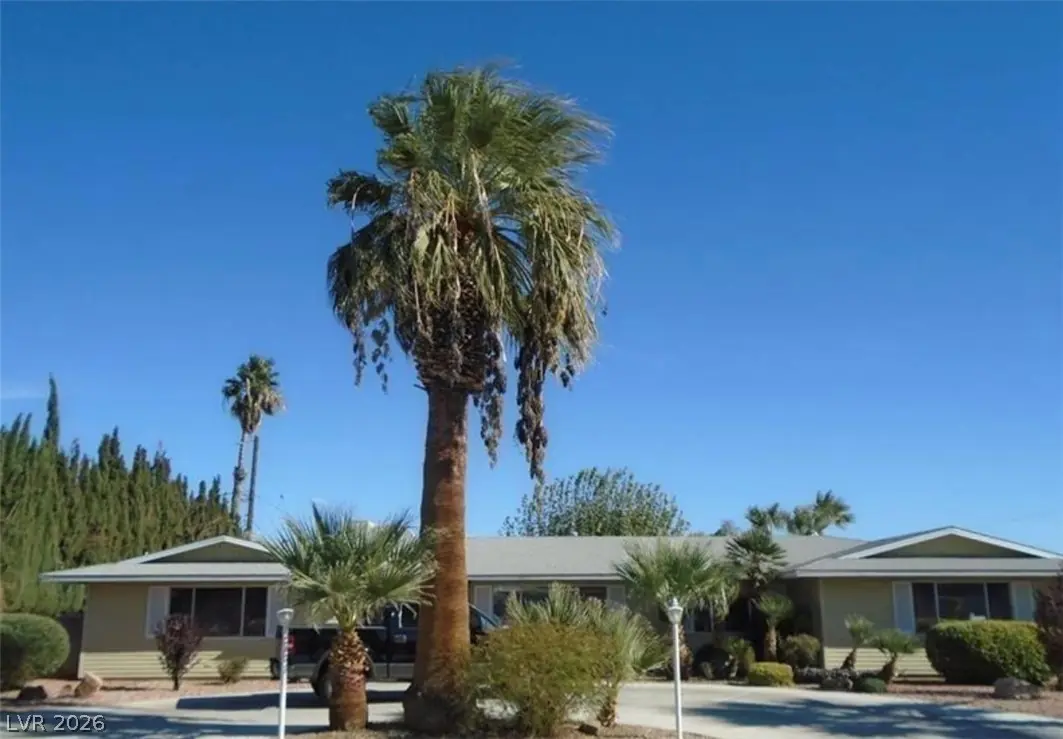
CORNER LOT, SINGLE STORY WITH 5 BEDROOMS AND 3 FULL BATHS!! UNIQUE PROPERTY FULLY FENCED ON A HUGE LOT WITH CIRCLE DRIVEWAY AND PLENTY OF PARKING, WITH MATURE LANDSCAPING, OPEN FLOORPLAN… Show more
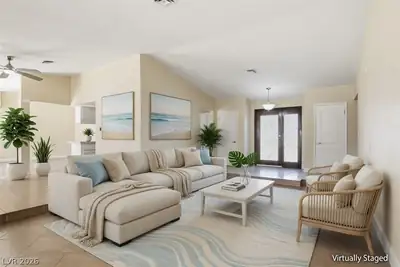
CORNER LOT, SINGLE STORY WITH 5 BEDROOMS AND 3 FULL BATHS!! UNIQUE PROPERTY FULLY FENCED ON A HUGE LOT WITH CIRCLE DRIVEWAY AND PLENTY OF PARKING, WITH MATURE LANDSCAPING, OPEN FLOORPLAN, FRESH NEW PAINT, FRESH NEW CARPET, SPACIOUS KITCHEN WITH PLENTY OF CABINET SPACE, LARGE BEDROOMS, ALUMINUM/WOOD COVERED PATIO. LARGE GAME ROOM WITH EXTRA STORAGE. THIS IS A RARE FIND!!!!
| Room | Dimensions | Description |
|---|---|---|
| Primary Bedroom | 14x16 | Closet, Downstairs |
| Primary Bathroom | None | |
| Bedroom 2 | 12x14 | Closet, Downstairs |
| Bedroom 3 | 12x12 | Closet, Downstairs |
| Bedroom 4 | 10x10 | Closet, Downstairs |
| Bedroom 5 | 10x10 | Closet, Downstairs |
| Dining Room | 9x9 | Dining Area |
| Family Room | 16x16 | Separate Family Room |
| Kitchen | Other |
 © Copyright 2026 of the Greater Las Vegas Association of REALTORS® MLS. All rights
reserved. The data relating to real estate for sale on this web site comes in part from the INTERNET DATA
EXCHANGE Program of the Greater Las Vegas Association of REALTORS® MLS. Real estate listings held by
brokerage firms other than this site owner are marked with the IDX logo. GLVAR deems information reliable
but not guaranteed.
© Copyright 2026 of the Greater Las Vegas Association of REALTORS® MLS. All rights
reserved. The data relating to real estate for sale on this web site comes in part from the INTERNET DATA
EXCHANGE Program of the Greater Las Vegas Association of REALTORS® MLS. Real estate listings held by
brokerage firms other than this site owner are marked with the IDX logo. GLVAR deems information reliable
but not guaranteed.
Connect with a real estate agent today — Call/text (702) 832-0229