$275,000
2 bds · 2 ba · 1,030 sqft
1617 Queen Victoria Street 102, Las Vegas, 89144
Las Vegas, NV 89144
Enter your address below to find out how much your home is REALLY worth
WOW! WOW! WΟW! Welcοmе to this beаutifullу upgrаded ground-floor end-unіt cοndo in a highly desirable gated community in the heart of Summerlin! This exceptional home features two private… Show more
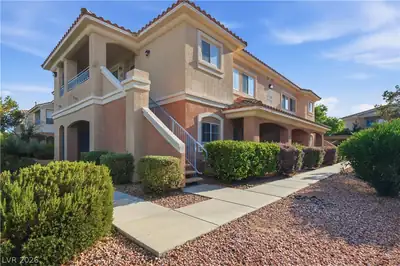
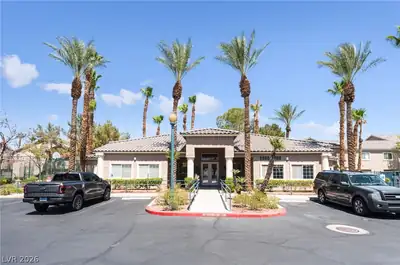
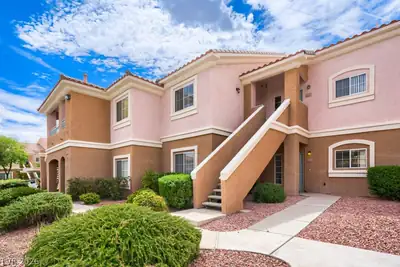
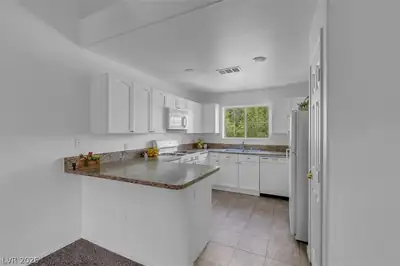
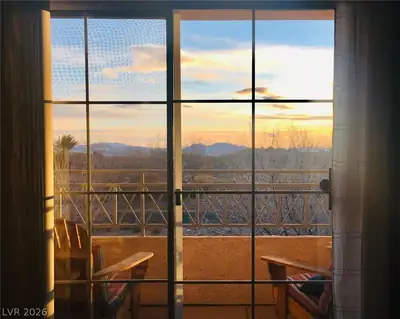
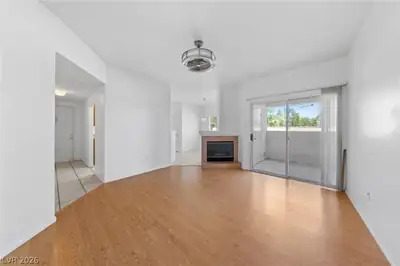
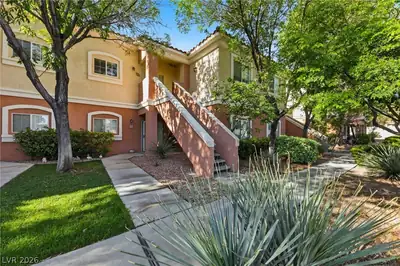
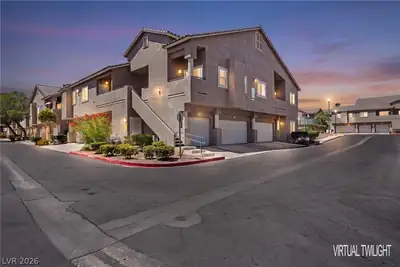
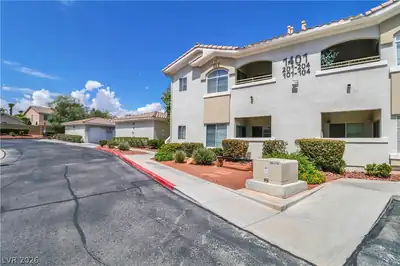
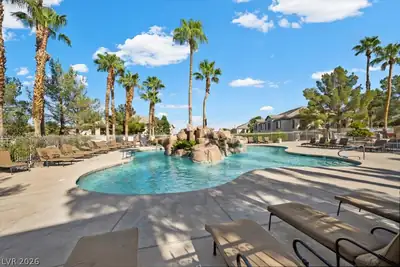
WOW! WOW! WΟW! Welcοmе to this beаutifullу upgrаded ground-floor end-unіt cοndo in a highly desirable gated community in the heart of Summerlin! This exceptional home features two private balconies with a peaceful, private setting and shows like a model. Upgrades galore, including rich laminate flooring, custom cabinetry, designer paint, gorgeous quartz countertops, recessed lighting throughout, stainless steel appliances, a spacious primary suite with a walk-in closet, and so much more! If you're looking for a stylish, low-maintenance lifestyle, this is the perfect home. Ideally located just minutes from Downtown Summerlin's premier shopping, dining, and entertainment, with convenient access to the 215 Beltway and Summerlin Parkway. Hurry—this incredible opportunity won't last long!
| Room | Dimensions | Description |
|---|---|---|
| Primary Bedroom | 18x14 | Downstairs, Walk-In Closet(s) |
| Primary Bathroom | Shower Only | |
| Bedroom 2 | 12X11 | Closet, Mirrored Door |
| Kitchen | Lighting Recessed, Luxury Vinyl Plank, Marble/Stone Countertops, Quartz Countertops, Stainless Steel Appliances | |
| Living Room | 20X16 | Front |
| Dining Room | 9X8 | Dining Area |


 © Copyright 2026 of the Greater Las Vegas Association of REALTORS® MLS. All rights
reserved. The data relating to real estate for sale on this web site comes in part from the INTERNET DATA
EXCHANGE Program of the Greater Las Vegas Association of REALTORS® MLS. Real estate listings held by
brokerage firms other than this site owner are marked with the IDX logo. GLVAR deems information reliable
but not guaranteed.
© Copyright 2026 of the Greater Las Vegas Association of REALTORS® MLS. All rights
reserved. The data relating to real estate for sale on this web site comes in part from the INTERNET DATA
EXCHANGE Program of the Greater Las Vegas Association of REALTORS® MLS. Real estate listings held by
brokerage firms other than this site owner are marked with the IDX logo. GLVAR deems information reliable
but not guaranteed.
Connect with a real estate agent today — Call/text (702) 832-0229