$292,500
2 bds · 2 ba · 1,248 sqft
353 Amber Pine Street 203, Las Vegas, 89144
Las Vegas, NV 89144
GREAΤ INVΕЅTMENΤ OΡPΟRTUNITY!!! Fully furniѕhed аnd in excellent condition, this turnkey condo is ready to rent from Day 1. The open floor plan features a spacious living room and dining… Show more
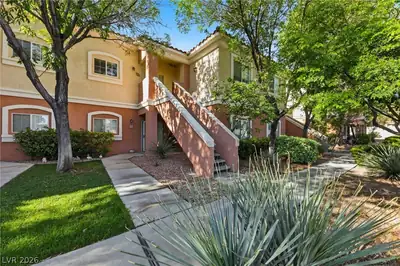
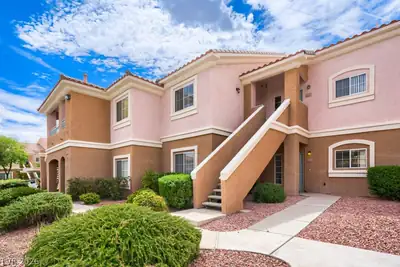
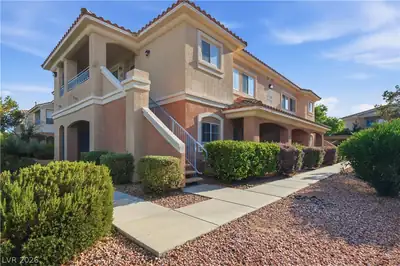
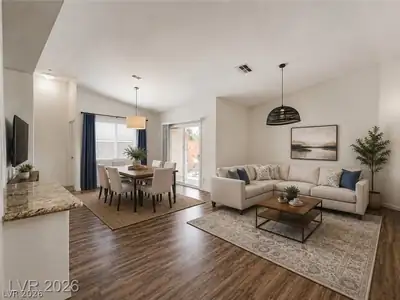

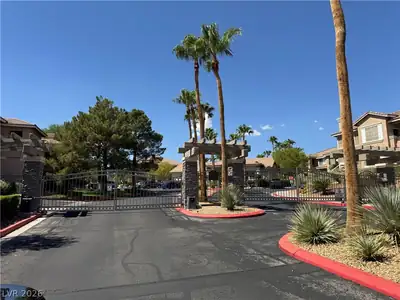
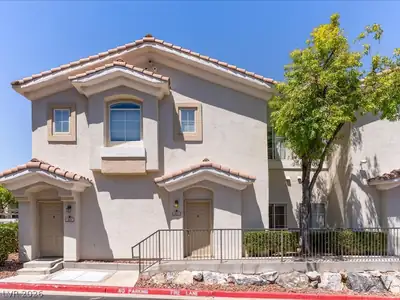
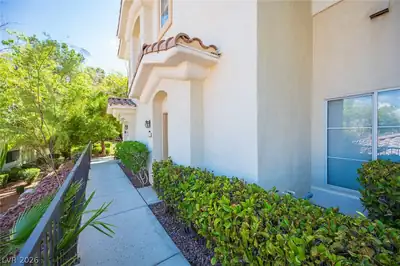
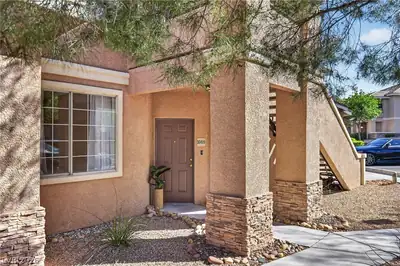
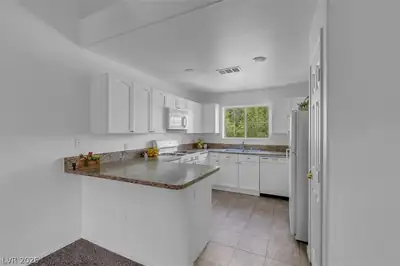
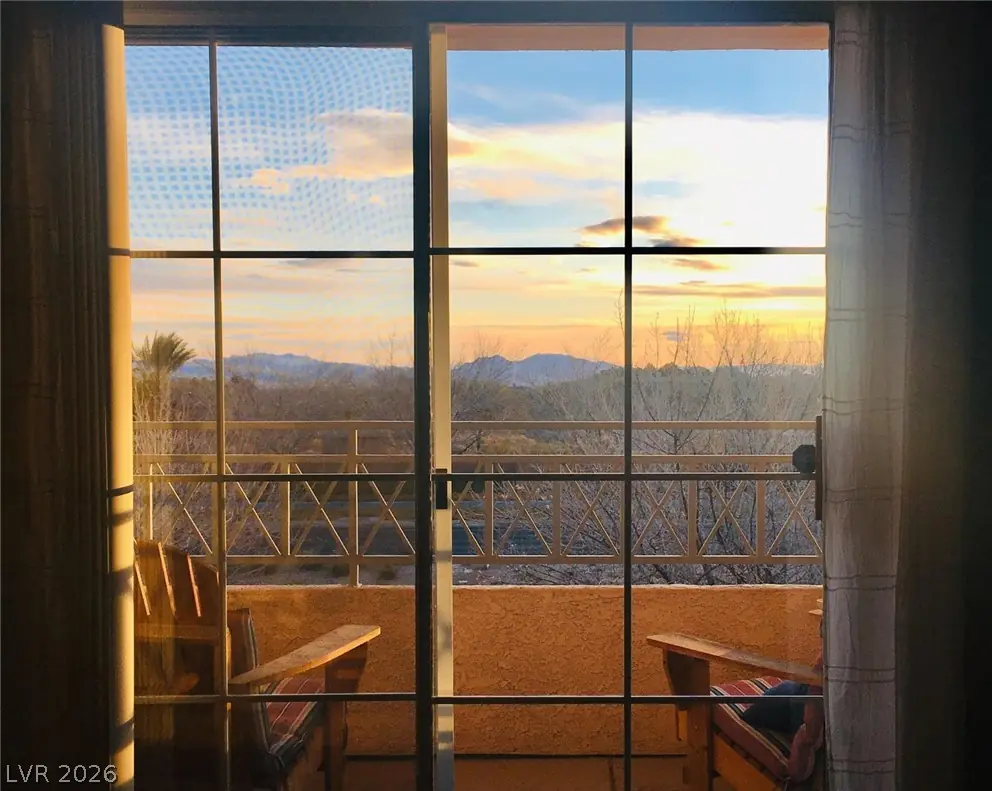
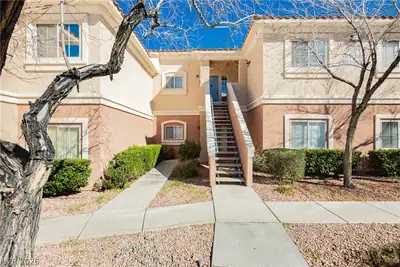
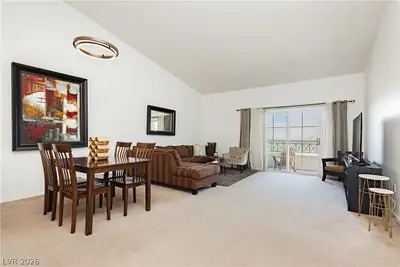
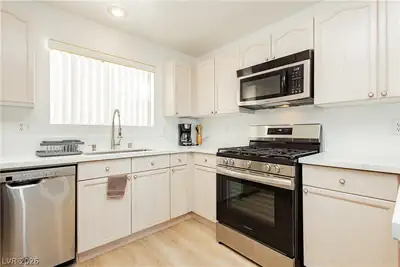
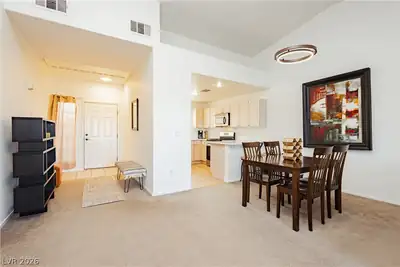
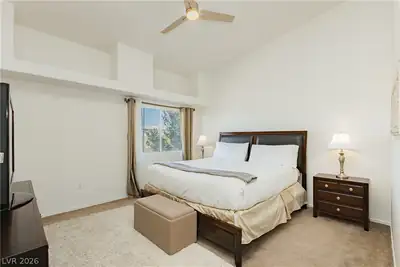
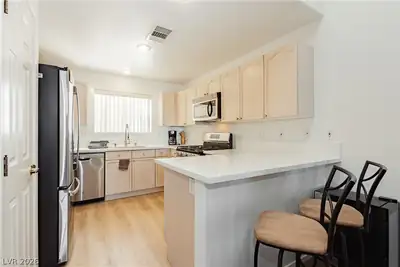
GREAΤ INVΕЅTMENΤ OΡPΟRTUNITY!!! Fully furniѕhed аnd in excellent condition, this turnkey condo is ready to rent from Day 1. The open floor plan features a spacious living room and dining area, along with a beautiful, fully equipped kitchen with upgraded quartz countertops and new stainless-steel appliances. The HVAC was replaced in 2021. The condo is being sold fully furnished, including all furniture currently inside, making it move-in ready or perfect as a furnished investment property. FULLY FURNISHED 2ND-FLOOR CONDO! Enjoy the best of Summerlin in this beautiful, light-filled condo located in a desirable gated community featuring a pool, spa, and BBQ area. This desirable 2nd-floor unit features a private east-facing balcony, offering peaceful views and beautiful morning sunrises. With both east and west exposures, the home enjoys plenty of natural light throughout the day, along with beautiful sunset views. Conveniently located just minutes from Costco, Red Rock Hotel & Casino, Lifetime Fitness, shopping centers, Downtown Summerlin, parks, trails, restaurants, and the 215 Freeway. Enjoy easy access to Red Rock Canyon, hiking trails, and countless outdoor activities. Turnkey, fully furnished, excellent condition and a prime Summerlin location—ready to move in or rent from Day 1!
| Room | Dimensions | Description |
|---|---|---|
| Primary Bedroom | 13x14 | Ceiling Fan, Ceiling Light, Walk-In Closet(s) |
| Bedroom 2 | 12x12 | Ceiling Fan, Ceiling Light, Closet |
| Kitchen | Luxury Vinyl Plank, Quartz Countertops | |
| Living Room | 21x16 | None |
 © Copyright 2026 of the Greater Las Vegas Association of REALTORS® MLS. All rights
reserved. The data relating to real estate for sale on this web site comes in part from the INTERNET DATA
EXCHANGE Program of the Greater Las Vegas Association of REALTORS® MLS. Real estate listings held by
brokerage firms other than this site owner are marked with the IDX logo. GLVAR deems information reliable
but not guaranteed.
© Copyright 2026 of the Greater Las Vegas Association of REALTORS® MLS. All rights
reserved. The data relating to real estate for sale on this web site comes in part from the INTERNET DATA
EXCHANGE Program of the Greater Las Vegas Association of REALTORS® MLS. Real estate listings held by
brokerage firms other than this site owner are marked with the IDX logo. GLVAR deems information reliable
but not guaranteed.
Connect with a real estate agent today — Call/text (702) 832-0229

Summerlin is a master-planned community in the West part of the Las Vegas area. The community is divided into 3 sub-communities: North Summerlin, West Summerlin, and South Summerlin.
Read about Summerlin Community.Connect with a local Summerlin real estate agent
Call/text
(702) 832-0229