$1,599,999
5 bds · 5 ba · 4,027 sqft
11511 NOORS Avenue 0, Las Vegas, 89138
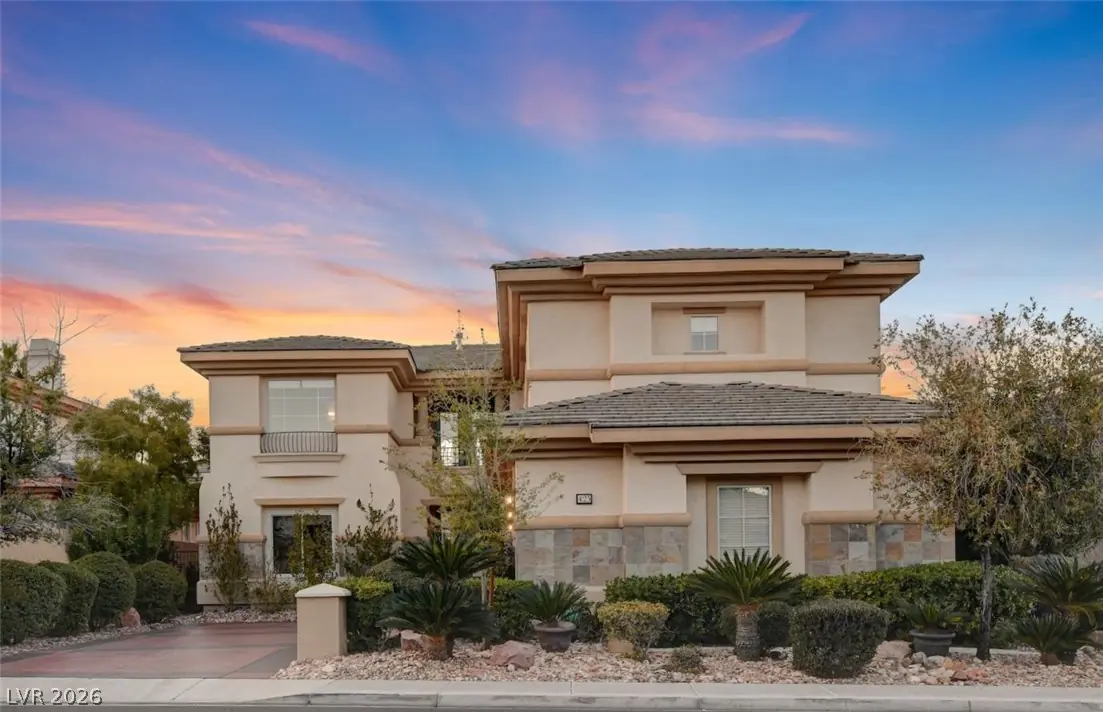
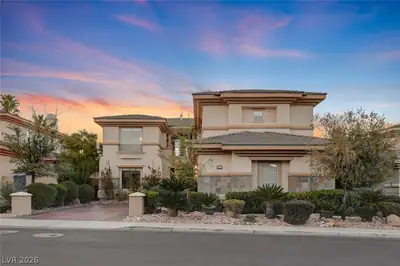
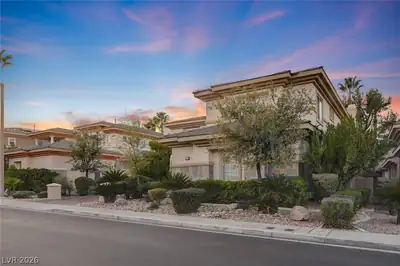
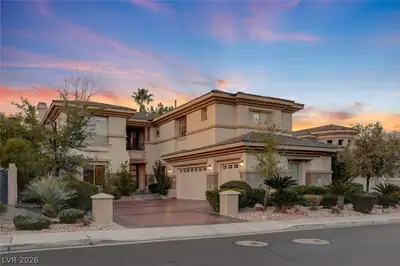
Las Vegas, NV 89144
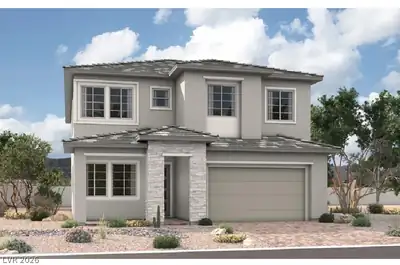
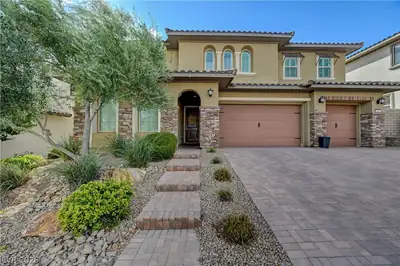
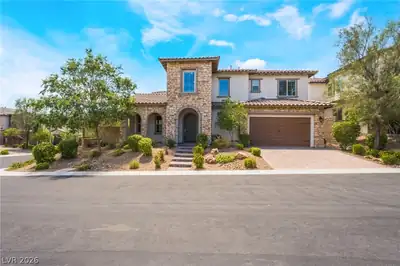
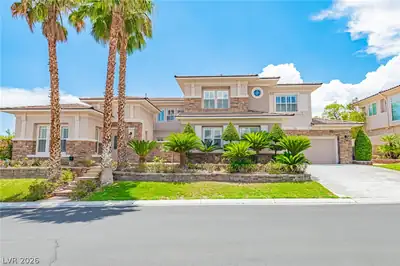
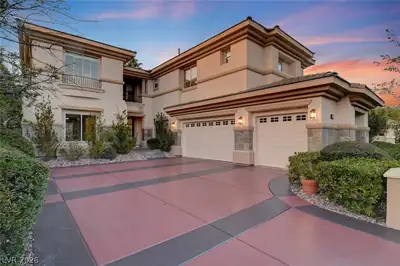
Located in guard gated Eagle Rock in Summerlin, this 5 bedroom, 4 bath home with a 3 car garage has been thoughtfully updated and is truly move in ready. Recent improvements include new… Show more
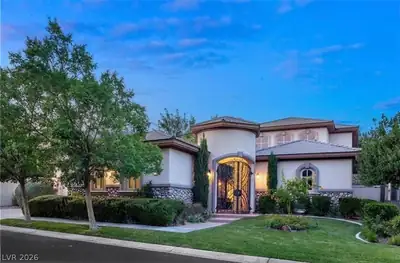
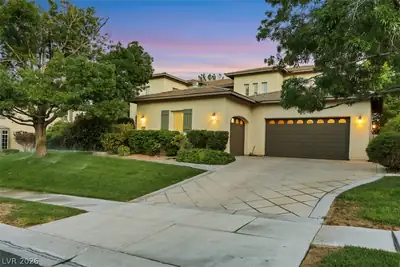
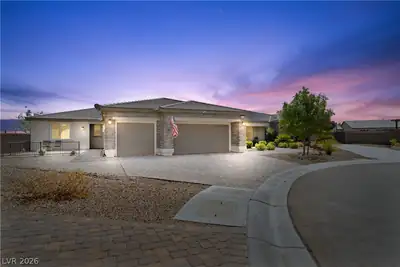
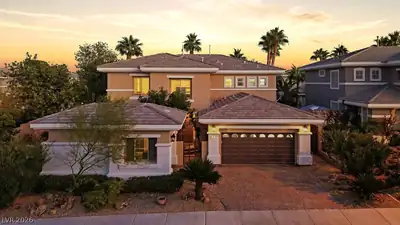
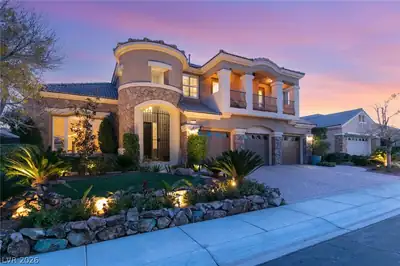
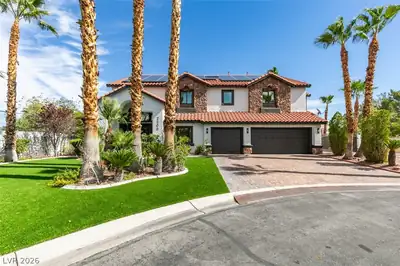
Located in guard gated Eagle Rock in Summerlin, this 5 bedroom, 4 bath home with a 3 car garage has been thoughtfully updated and is truly move in ready. Recent improvements include new flooring, updated light fixtures and ceiling fans, fresh interior paint, a new water heater, and refreshed primary bedroom and bathroom. The layout is functional and well-designed, with generous living spaces and great natural light. The kitchen features KitchenAid appliances, double ovens, and a walk-in pantry. The primary suite offers a relaxing retreat with a spacious bathroom featuring an oversized shower, soaking tub set beneath a fireplace, and a custom walk-in closet. Private bedrooms provide flexibility for guests, home office space, or multi-generational living. Situated in one of Summerlin’s most established gated communities, this home offers convenient access to shopping, dining, parks, and trails. A great opportunity to own a well-maintained, updated home in a highly desirable location
| Room | Dimensions | Description |
|---|---|---|
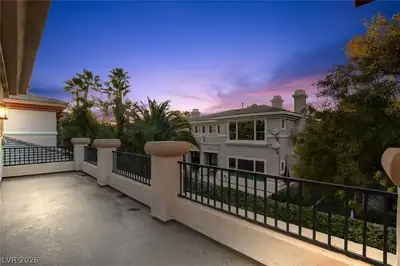
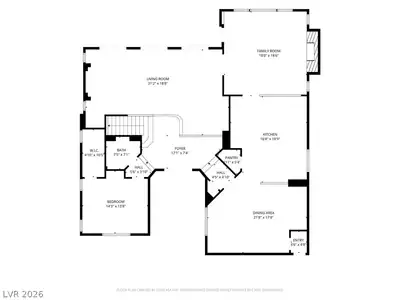
| Primary Bedroom | 18x20 | Balcony, Ceiling Light, Custom Closet, Pbr Separate From Other, Walk-In Closet(s) |
| Primary Bathroom | 17x15 | Double Sink, Separate Shower, Separate Tub |
| Bedroom 2 | 14x14 | Ceiling Fan, Ceiling Light, Downstairs, Walk-In Closet(s) |
| Bedroom 3 | 14x11 | Ceiling Light, Closet, Upstairs |
| Bedroom 4 | 11x12 | Ceiling Light, Closet, Upstairs, With Bath |
| Bedroom 5 | 15x16 | Ceiling Fan, Ceiling Light, Walk-In Closet(s), With Bath |
| Living Room | 31x19 | Formal, Front, Wet Bar |
| Family Room | 18x19 | Ceiling Fan, Downstairs |
| Kitchen | 17x19 | Breakfast Bar/Counter, Island, Walk-in Pantry |
| Dining Room | 22x18 | Formal Dining Room |
 © Copyright 2026 of the Greater Las Vegas Association of REALTORS® MLS. All rights
reserved. The data relating to real estate for sale on this web site comes in part from the INTERNET DATA
EXCHANGE Program of the Greater Las Vegas Association of REALTORS® MLS. Real estate listings held by
brokerage firms other than this site owner are marked with the IDX logo. GLVAR deems information reliable
but not guaranteed.
Connect with a real estate agent today — Call/text (702) 832-0229
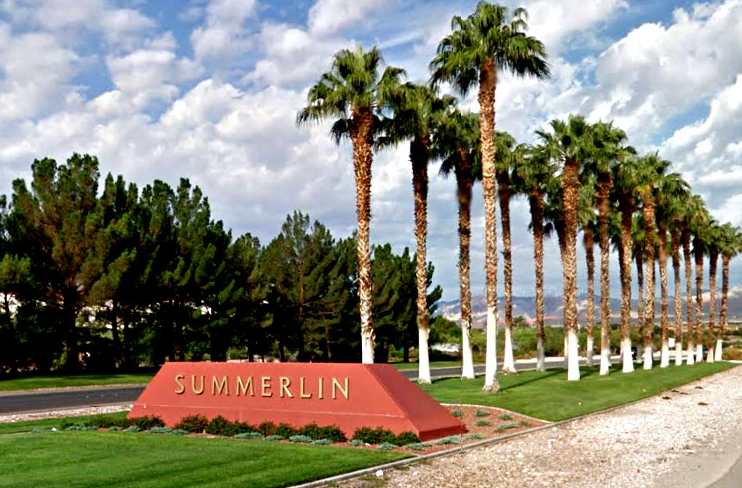
Summerlin is a master-planned community in the West part of the Las Vegas area. The community is divided into 3 sub-communities: North Summerlin, West Summerlin, and South Summerlin.
Read about Summerlin Community.Connect with a local Summerlin real estate agent
Call/text
(702) 832-0229