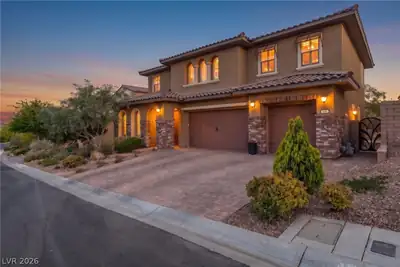
$1,495,000
5 bds · 5 ba · 3,934 sqft
437 Beautiful Hill Court, Las Vegas, 89138
Las Vegas, NV 89138
Stunning аnd Immaсulаte showcаsе homе located in Summerlіn Weѕt with an entertainer's dream backyard with pool and outdoor Kitchen Area!! Beautiful Great Room Floorplan with Primary Suite… Show more
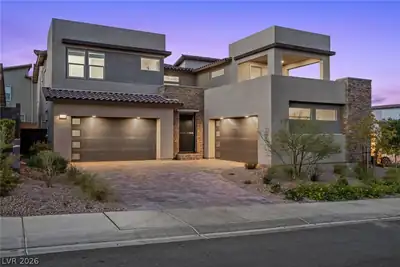
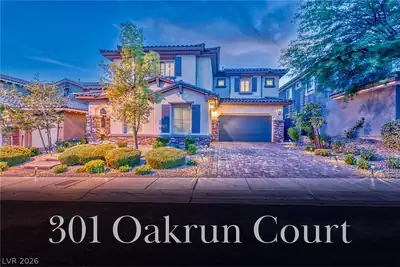
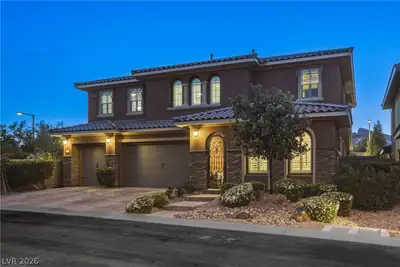
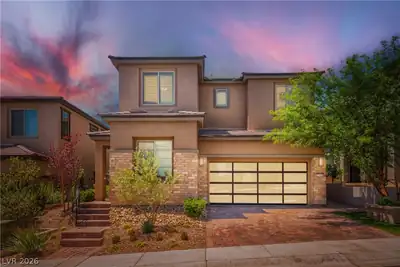
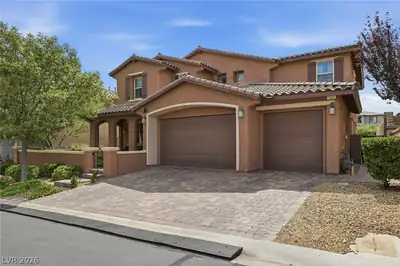
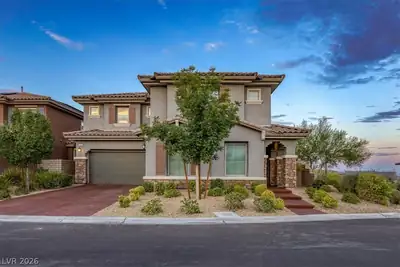
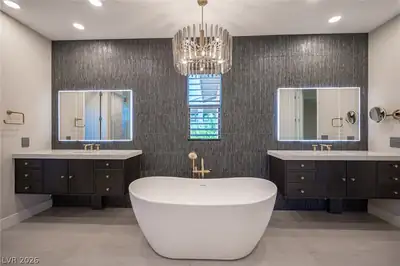
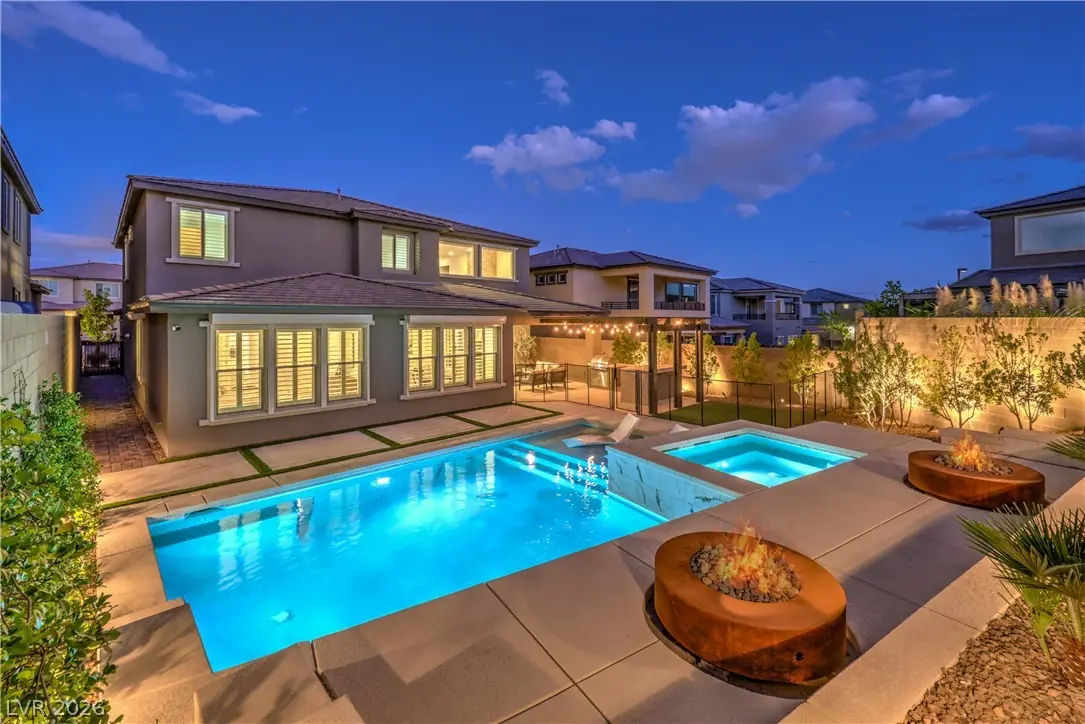
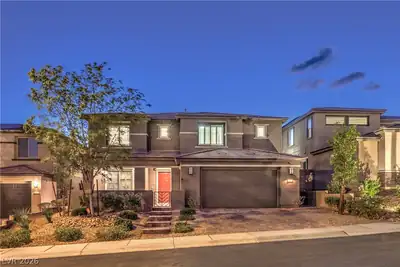
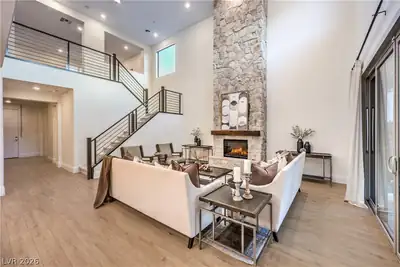
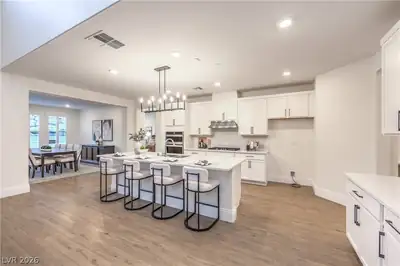
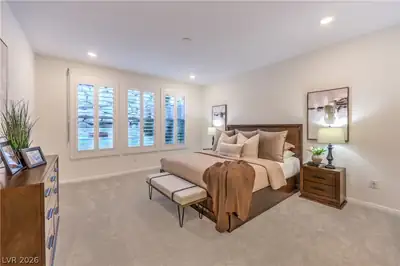
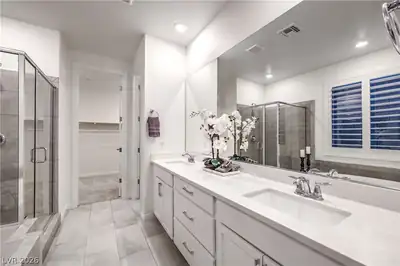
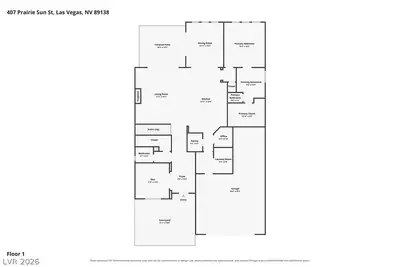
Stunning аnd Immaсulаte showcаsе homе located in Summerlіn Weѕt with an entertainer's dream backyard with pool and outdoor Kitchen Area!! Beautiful Great Room Floorplan with Primary Suite located on the First Level, Gorgeous Office with Custom Built-Ins, 4 Generous Bedrooms on the second level, 3.5 Bathrooms, 2 BR's share a Jack-n-Jill Bath, Spacious Loft, Great Room boasts 20 ft Ceilings with Rock Fireplace, Upgraded Stair Railing, Brand New Carpet & Interior Paint, LVP Flooring Downstairs, Front Courtyard, Paver Driveway & Walkway, Rolladen Shutters all Downstairs, Beautiful Plantation Shutters throughout the Home. Laundry Room located on the first floor with custom Cabinets, Locker Style Cabinets & Bench by Garage Entry, 3 Car Tandem Garage w/ Epoxy Floors. KITCHEN: Open to the Great Room, Lots of Cabinet and Countertop Space, White Cabinets w/42" Uppers w/Mat Black Pulls, Quartz Countertops, Large Island, 5 Burner Cooktop, Stainless Steel Appliances, Built-In Oven & Microwave. Additional private area office off of the Kitchen. PRIMARY SUITE: Separate from all other Bedrooms on the 1st Floor overlooking the Pool Outside, Double Sinks, Separate Shower & Tub, Separate Commode & Generous Walk-In Closet. BACKYARD OASIS: Stunning Pool with Spa w/Water Feature, 2 Elevated Fire Pits, Patio with Patio Cover, Outdoor BBQ w/Gorgeous Granite Countertops perfect for all your outdoor entertaining! COMMUNITY: Summerlin West boasts beautiful valley vistas with views of Red Rock, Lots of great Parks, Community Pool and Amenities, Basketball Courts, Baseball Fields, Playgrounds, Open Grass, Dog Parks. Minutes from Downtown Summerlin, Great Shopping & Restaurants, Elite Schools both Public and Private, to Red Rock National Park & 30 mins from the Airport.
| Room | Dimensions | Description |
|---|---|---|
| Kitchen | Island, Luxury Vinyl Plank, Quartz Countertops, Walk-in Pantry | |
| Primary Bedroom | 16X15 | Ceiling Fan, Ceiling Light, Downstairs, Pbr Separate From Other, Walk-In Closet(s) |
| Bedroom 2 | 12X12 | Ceiling Fan, Upstairs, Walk-In Closet(s) |
| Bedroom 3 | 13X12 | Ceiling Fan, Upstairs, Walk-In Closet(s) |
| Bedroom 4 | 12X12 | Ceiling Fan, Upstairs, Walk-In Closet(s), With Bath |
| Bedroom 5 | 12X12 | Ceiling Fan, Upstairs, Walk-In Closet(s), With Bath |
| Primary Bathroom | 12X12 | Double Sink, Separate Shower, Separate Tub |
| Loft | 18X15 | Ceiling Fan, Family Room |
| Den | 12X12 | Built-Ins, Ceiling Light, Downstairs |


 © Copyright 2026 of the Greater Las Vegas Association of REALTORS® MLS. All rights
reserved. The data relating to real estate for sale on this web site comes in part from the INTERNET DATA
EXCHANGE Program of the Greater Las Vegas Association of REALTORS® MLS. Real estate listings held by
brokerage firms other than this site owner are marked with the IDX logo. GLVAR deems information reliable
but not guaranteed.
© Copyright 2026 of the Greater Las Vegas Association of REALTORS® MLS. All rights
reserved. The data relating to real estate for sale on this web site comes in part from the INTERNET DATA
EXCHANGE Program of the Greater Las Vegas Association of REALTORS® MLS. Real estate listings held by
brokerage firms other than this site owner are marked with the IDX logo. GLVAR deems information reliable
but not guaranteed.
Connect with a real estate agent today — Call/text (702) 832-0229
Connect with a local Summerlin West real estate agent
Call/text
(702) 832-0229