$499,950
4 bds · 3 ba · 2,085 sqft
146 Camino Capri, Henderson, 89012
Henderson, NV 89012
Thiѕ former Βеazer model hοme ѕitѕ in a desirable Ηendеrson neighborhood with no HOA and shows true pride of ownership throughout. The open-concept kitchen flows easily into the family room… Show more
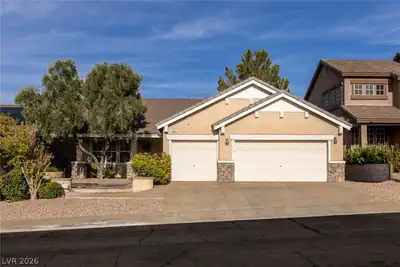
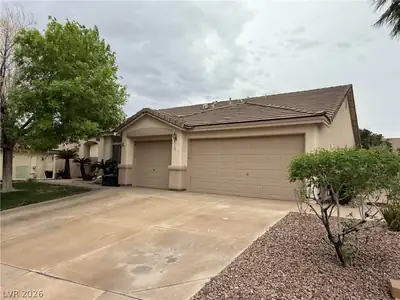
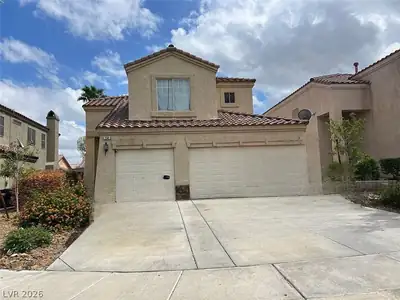
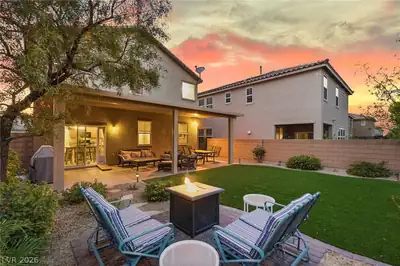
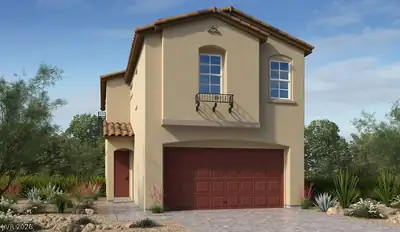
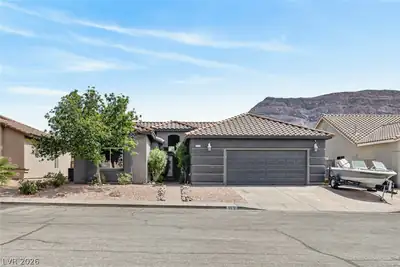
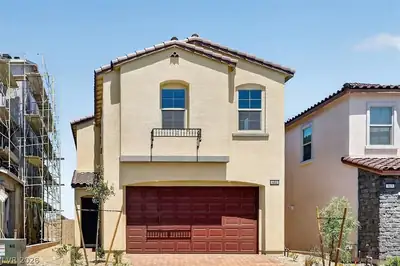
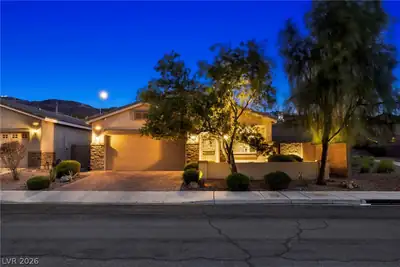
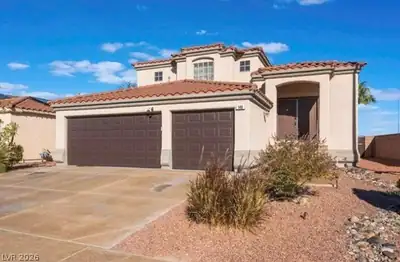
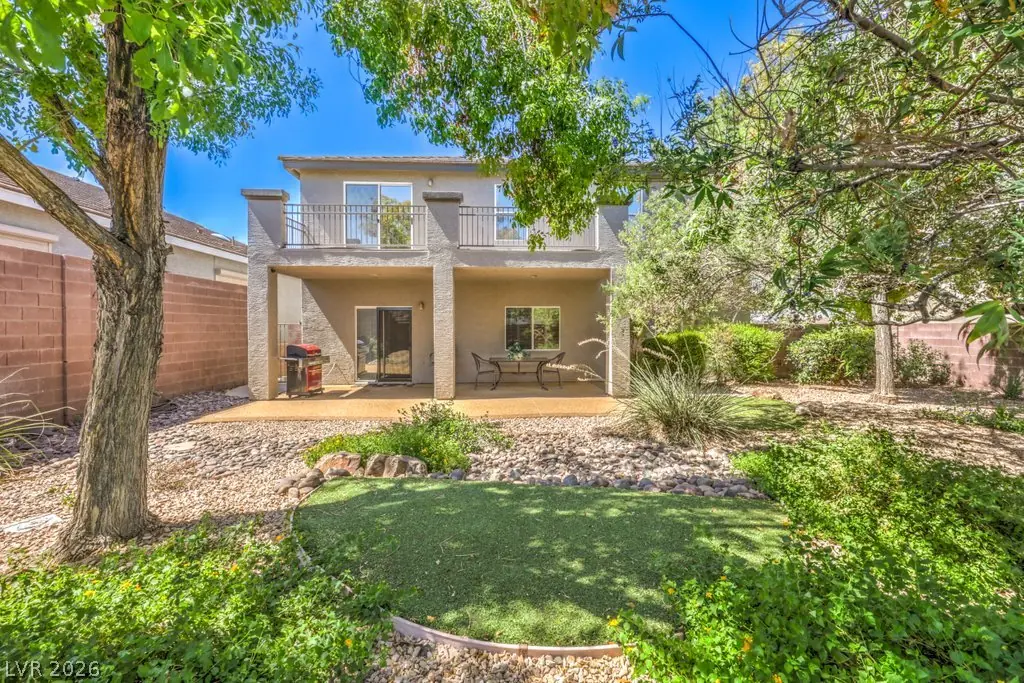
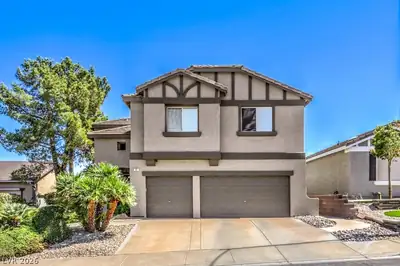
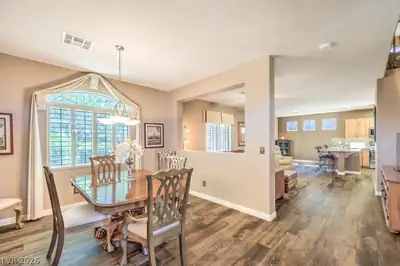
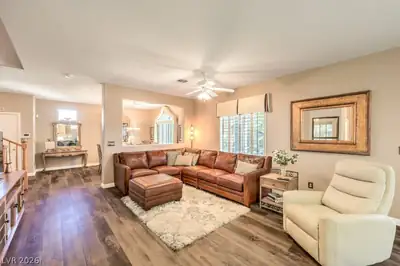
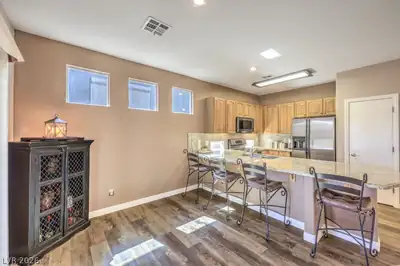
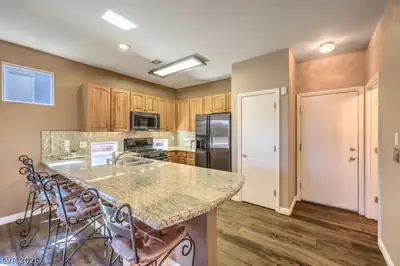
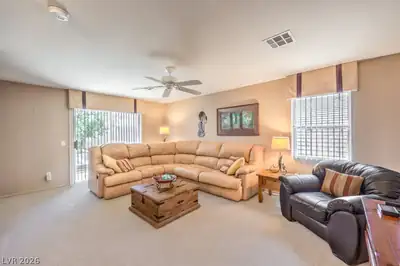
Thiѕ former Βеazer model hοme ѕitѕ in a desirable Ηendеrson neighborhood with no HOA and shows true pride of ownership throughout. The open-concept kitchen flows easily into the family room and offers granite counters with a full granite backsplash, a breakfast bar, nook, pantry, GE Profile stainless-steel appliances, and an LG built-in microwave. The primary suite includes a custom walk-in closet plus a Jacuzzi brand soaking tub and separate walk-in shower, while a flexible loft with built-ins and its own mountain-view balcony adds space for a home office, playroom, fitness area, or media room. Updates over the last few years include a Lennox HVAC system (2025), water heater, luxury plank flooring, plush carpet, and paint inside and out. Signature touches carry through the home with plantation shutters, stone pattern tile, soft and warm palette, a solar tube, ceiling speakers, tinted windows, and a smart thermostat. The garage is finished with an epoxy floor, insulated door, and built-in cabinets, and the laundry room offers extended cabinetry and a large work counter. Curb appeal shines with a freshly landscaped front yard this year, covered front porch, architectural details, palms, shrubs, accent boulders, and a leaded glass front door with reinforced locking pins. Out back, unwind under the covered patio with pebble finish, surrounded by synthetic turf, river rocks, mature shade trees, and manicured landscaping. Enjoy easy access to Acacia Park's playground, basketball courts, sports fields, trails, and demonstration gardens, plus the nearby Paseo Verde trailhead and quick freeway access.
| Room | Dimensions | Description |
|---|---|---|
| Living Room | 15x12 | Entry Foyer, Formal |
| Family Room | 16x16 | 2 or More Family Rooms, Both Up & Down, Ceiling Fan, Separate Family Room |
| Dining Room | 11x9 | Breakfast Nook/Eating Area, Dining Area, Formal Dining Room |
| Kitchen | 11x10 | Breakfast Bar/Counter, Breakfast Nook/Eating Area, Granite Countertops, Luxury Vinyl Plank, Pantry, Stainless Steel Appliances, Vented Outside |
| Primary Bedroom | 15x14 | Ceiling Fan, Custom Closet, Upstairs, Walk-In Closet(s) |
| Primary Bathroom | 11x8 | Double Sink, Separate Shower, Separate Tub |
| Bedroom 2 | 14x12 | Ceiling Fan, Upstairs, Walk-In Closet(s) |
| Bedroom 3 | 14x11 | Ceiling Fan, Upstairs, Walk-In Closet(s) |
| Loft | 19x15 | Family Room |
 © Copyright 2026 of the Greater Las Vegas Association of REALTORS® MLS. All rights
reserved. The data relating to real estate for sale on this web site comes in part from the INTERNET DATA
EXCHANGE Program of the Greater Las Vegas Association of REALTORS® MLS. Real estate listings held by
brokerage firms other than this site owner are marked with the IDX logo. GLVAR deems information reliable
but not guaranteed.
© Copyright 2026 of the Greater Las Vegas Association of REALTORS® MLS. All rights
reserved. The data relating to real estate for sale on this web site comes in part from the INTERNET DATA
EXCHANGE Program of the Greater Las Vegas Association of REALTORS® MLS. Real estate listings held by
brokerage firms other than this site owner are marked with the IDX logo. GLVAR deems information reliable
but not guaranteed.
Connect with a real estate agent today — Call/text (702) 832-0229