$6,882/mo
4 bds · 4 ba · 3,739 sqft
1423 Foothills Village Drive, Henderson, 89012

Henderson, NV 89012
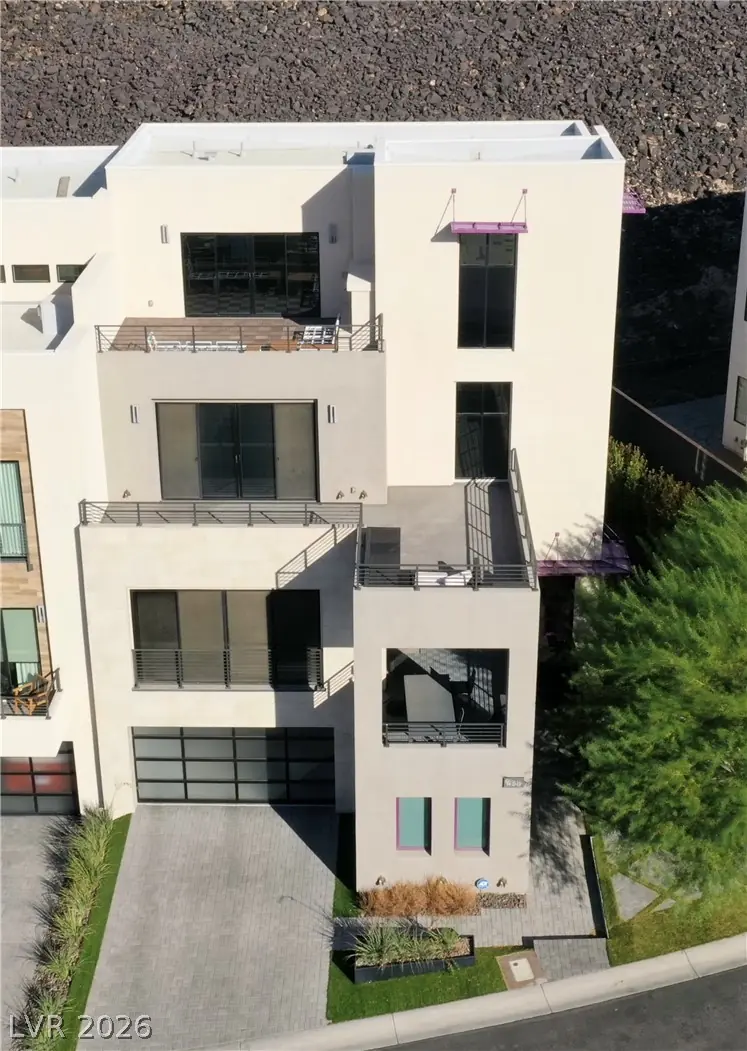
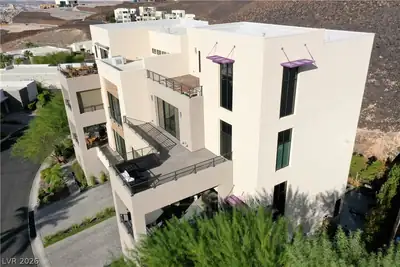
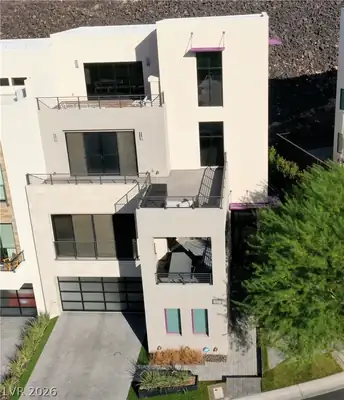
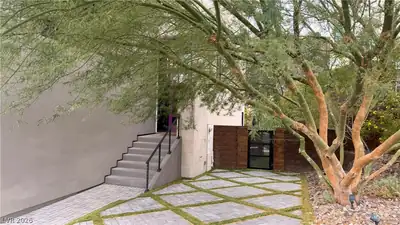
LUXURY LIVING IN EXCLUSIVE MACDONALD HIGHLANDS! Absolutely stunning luxury home located in the prestigious MacDonald Highlands country club community! This exceptional residence showcases… Show more
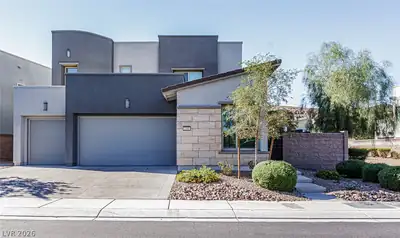
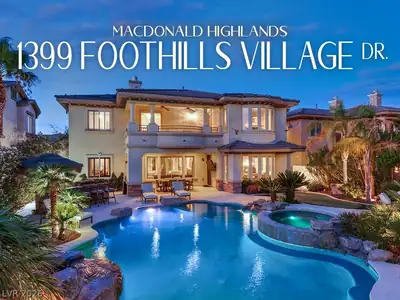
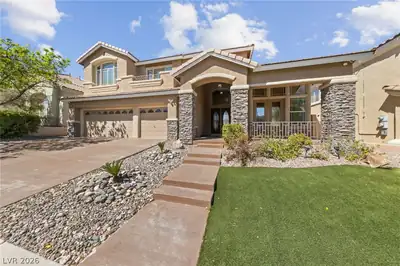
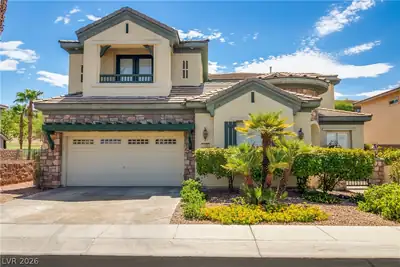
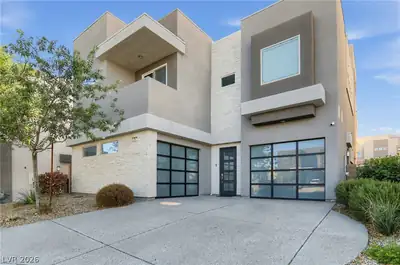
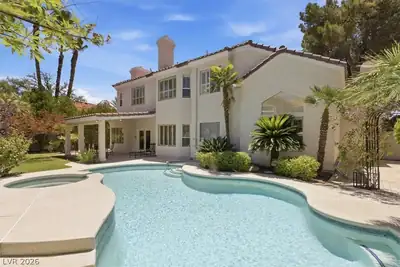
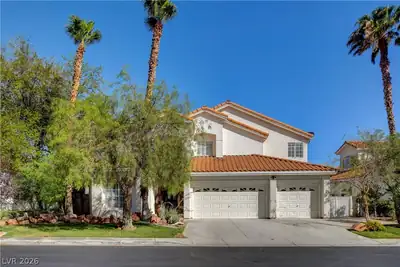
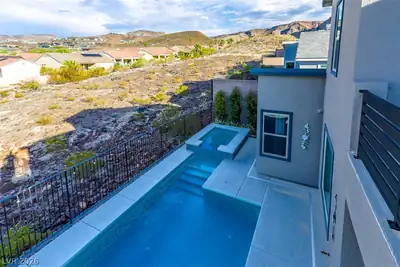
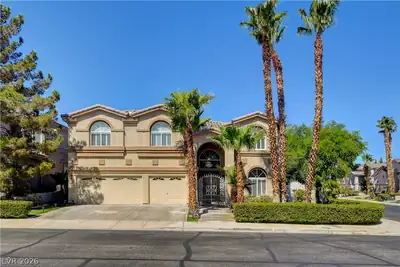
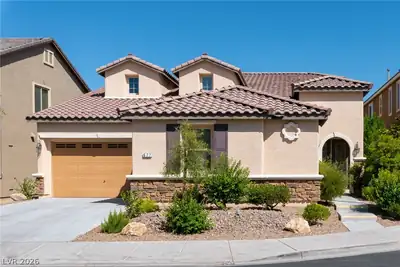
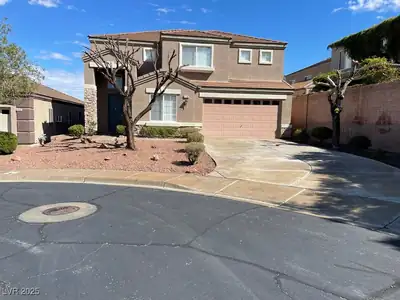
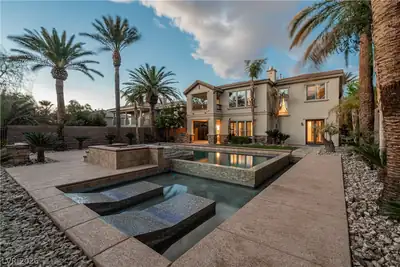
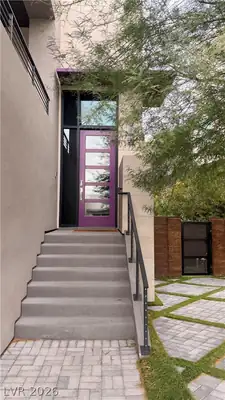
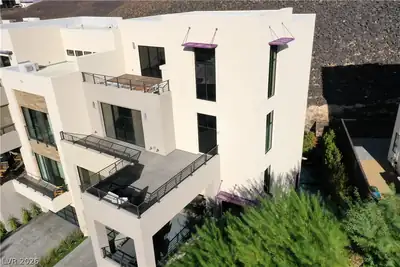
LUXURY LIVING IN EXCLUSIVE MACDONALD HIGHLANDS! Absolutely stunning luxury home located in the prestigious MacDonald Highlands country club community! This exceptional residence showcases sophisticated modern styling, upscale finishes, and a beautifully flowing floor plan designed for elegant living and entertaining. Enjoy breathtaking panoramic views of the entire Las Vegas skyline from the main living areas. Step outside to your private backyard retreat featuring a sparkling pool, relaxing spa, and dramatic accent fire features, perfect for enjoying spectacular sunsets and unforgettable evenings. The gourmet chef's kitchen is a showstopper, featuring top-of-the-line appliances, rich cabinetry, and luxurious countertops. The spacious primary suite offers a spa-inspired bathroom and an oversized walk-in closet. Generously sized secondary bedrooms each feature their own en-suite bathrooms, providing comfort and privacy for family and guests. The upper level features a large loft with a private terrace, creating the perfect space for relaxing, entertaining, or enjoying the incredible views. There is oversized 3-car garage. Located in one of Henderson's most exclusive luxury communities, this remarkable home offers an exceptional combination of style, comfort, privacy, and spectacular city views. Experience elevated Las Vegas living at its finest. This incredible home is a must-see!
| Room | Dimensions | Description |
|---|---|---|
| Primary Bedroom | 16x16 | Ceiling Light, Custom Closet, Walk-In Closet(s) |
| Bedroom 2 | 12x16 | Ceiling Light, Closet |
| Bedroom 3 | 12x14 | Ceiling Light, Closet |
| Loft | 19x30 | Other |
| Living Room | 16x20 | Formal, Front |
| Dining Room | 10x12 | Dining Area, Living Room/Dining Combo |
| Kitchen | 15x18 | Breakfast Nook/Eating Area, Island, Lighting Recessed, Tile Flooring |
 © Copyright 2026 of the Greater Las Vegas Association of REALTORS® MLS. All rights
reserved. The data relating to real estate for sale on this web site comes in part from the INTERNET DATA
EXCHANGE Program of the Greater Las Vegas Association of REALTORS® MLS. Real estate listings held by
brokerage firms other than this site owner are marked with the IDX logo. GLVAR deems information reliable
but not guaranteed.
Connect with a real estate agent today — Call/text (702) 832-0229
Connect with a local MacDonald Highlands real estate agent
Call/text
(702) 832-0229