$14,500,000
6 bds · 9 ba · 10,941 sqft
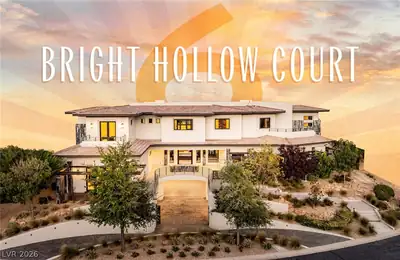
6 Bright Hollow Court, Las Vegas, 89135
Las Vegas, NV 89135
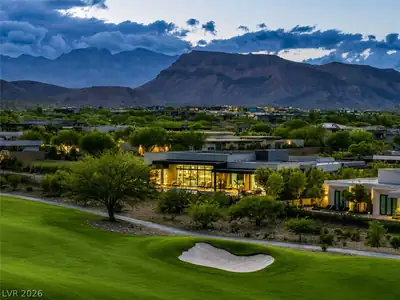
Exquisite home, stunning views, exclusive address. This incredible home sits on a huge, ¾-acre lot on the ultra-exclusive Amara golf club, with gorgeous views of the course & surrounding… Show more
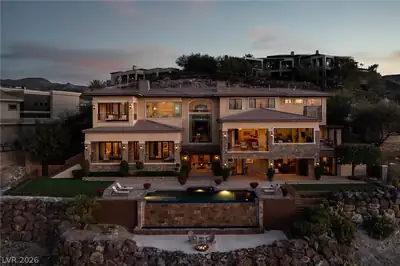
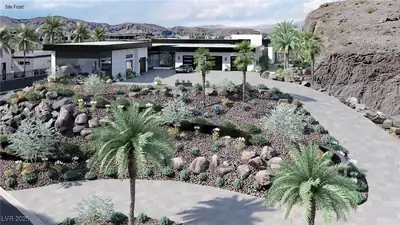
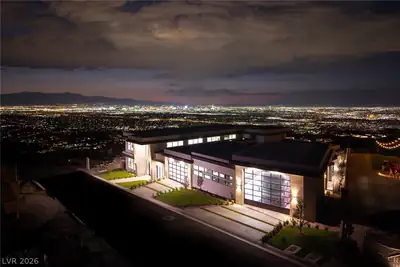
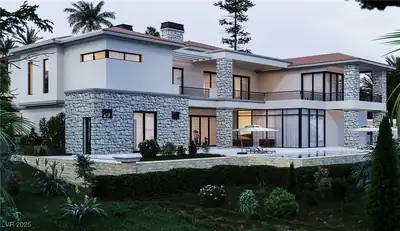
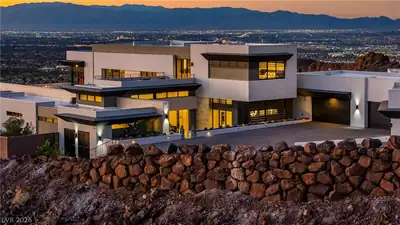
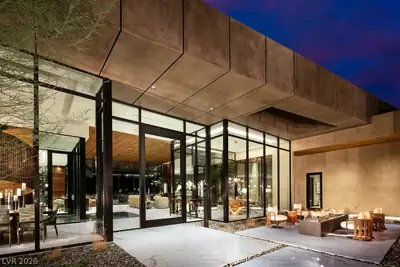
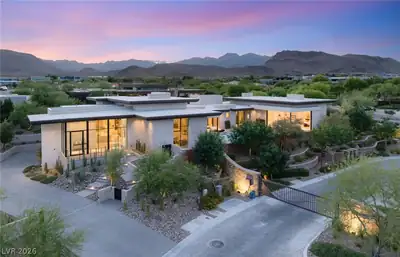
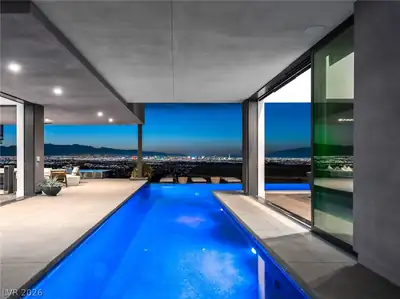
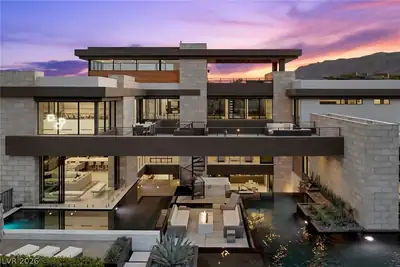
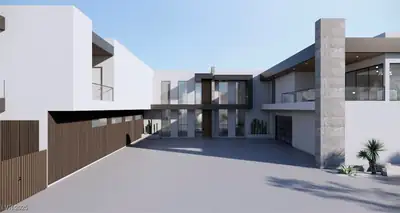
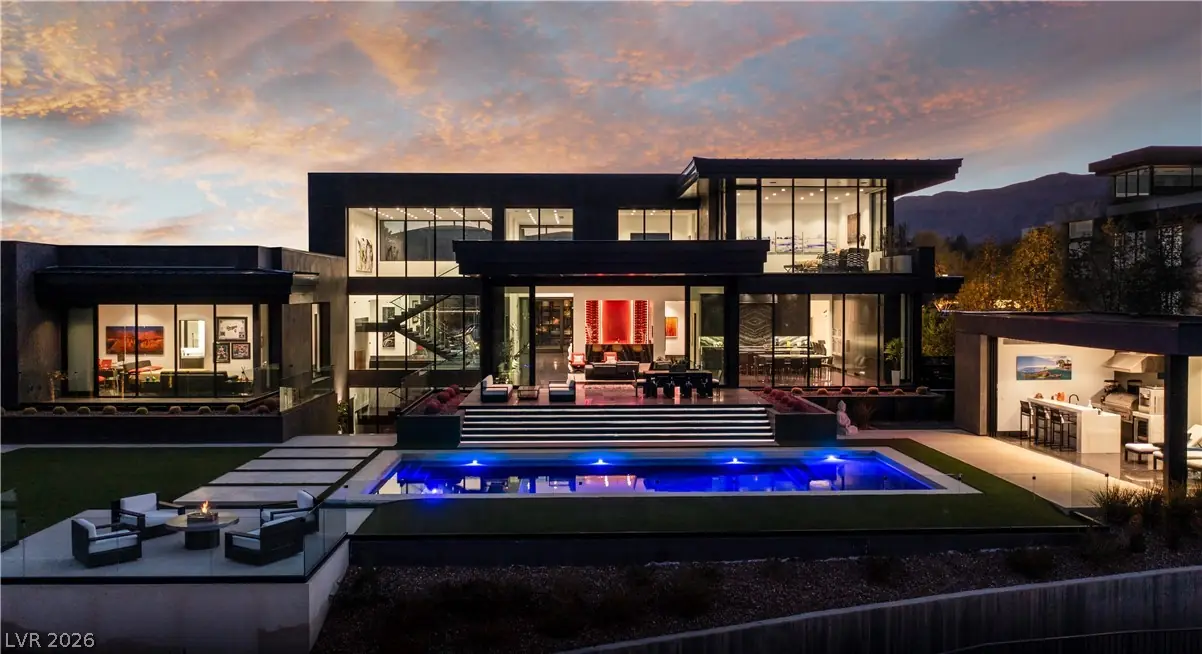
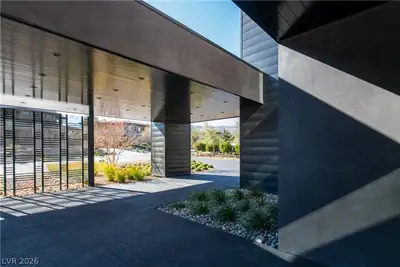
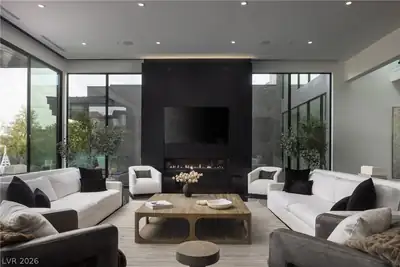
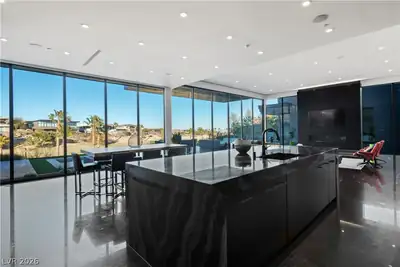
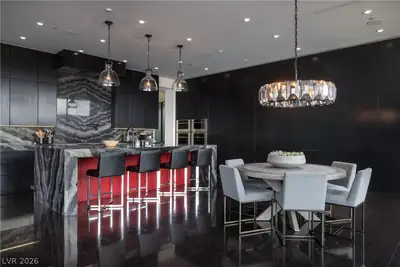
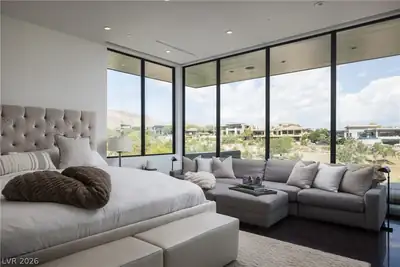
Exquisite home, stunning views, exclusive address. This incredible home sits on a huge, ¾-acre lot on the ultra-exclusive Amara golf club, with gorgeous views of the course & surrounding mountains. The design, architecture and build quality of this modern masterpiece are second to none. The home features dramatic design elements while maintaining a warm and inviting feel. The entertaining and living spaces truly have it all: multiple bars, game room/movie theater, golf sim, chic pool/spa, pool house and more. The stunning kitchen is a chef’s dream and the adjoining great room features floor to ceiling windows and doors that slide open to allow a seamless transition from indoor to out. An impressive bar area, dining room and butler’s pantry complete the space. The primary suite has a separate sitting/TV area, laundry room, large balcony, plus two huge closets and spectacular bathroom with an incredible $35k soaking tub. Additional features: 8-car A/C garage, glass enclosed office, more.
| Room | Dimensions | Description |
|---|---|---|
| Primary Bedroom | 30x25 | Balcony, Ceiling Light, Custom Closet, Pbr Separate From Other, Sitting Room, Upstairs, Walk-In Closet(s) |
| Primary Bathroom | Double Sink, Dual Flush Toilet, Separate Shower, Separate Tub, Steam Shower | |
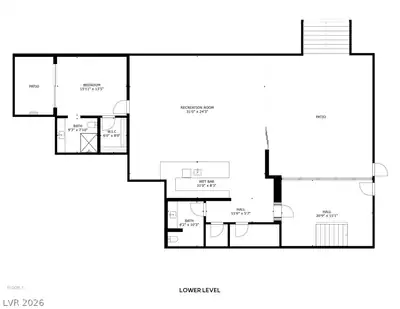
| Bedroom 2 | 24x20 | Ceiling Light, Custom Closet, Downstairs, Walk-In Closet(s), With Bath |
| Bedroom 3 | 23x20 | Ceiling Light, Custom Closet, Downstairs, Walk-In Closet(s), With Bath |
| Bedroom 4 | 18x21 | Ceiling Light, Custom Closet, Downstairs, Walk-In Closet(s), With Bath |
| Family Room | 46x35 | Downstairs, Separate Family Room, Surround Sound, Wet Bar |
| Great Room | 41x36 | Downstairs, Surround Sound, Wet Bar |
| Kitchen | Breakfast Bar/Counter, Breakfast Nook/Eating Area, Custom Cabinets, Island, Marble/Stone Countertops, Marble/Stone Flooring, Pantry, Solid Surface Countertops, Stainless Steel Appliances, Walk-in Pantry | |
| Dining Room | 21x18 | Breakfast Nook/Eating Area, Dining Area, Kitchen/Dining Room Combo |
| Den | 16x18 | Ceiling Light, Double Doors, Downstairs |
 © Copyright 2026 of the Greater Las Vegas Association of REALTORS® MLS. All rights
reserved. The data relating to real estate for sale on this web site comes in part from the INTERNET DATA
EXCHANGE Program of the Greater Las Vegas Association of REALTORS® MLS. Real estate listings held by
brokerage firms other than this site owner are marked with the IDX logo. GLVAR deems information reliable
but not guaranteed.
© Copyright 2026 of the Greater Las Vegas Association of REALTORS® MLS. All rights
reserved. The data relating to real estate for sale on this web site comes in part from the INTERNET DATA
EXCHANGE Program of the Greater Las Vegas Association of REALTORS® MLS. Real estate listings held by
brokerage firms other than this site owner are marked with the IDX logo. GLVAR deems information reliable
but not guaranteed.
Connect with a real estate agent today — Call/text (702) 832-0229

Summerlin is a master-planned community in the West part of the Las Vegas area. The community is divided into 3 sub-communities: North Summerlin, West Summerlin, and South Summerlin.
Read about Summerlin Community.Connect with a local Summerlin real estate agent
Call/text
(702) 832-0229