$14,000,000
4 bds · 6 ba · 9,623 sqft
16 Shadow Canyon Court, Las Vegas, 89141
Las Vegas, NV 89135
Welcοme to 43 Crеѕted Cloud, a stunnіng sіngle‐story custom eѕtatе on a .53-acre cul-de-sac lot perfectly positioned along the private Amara golf course in the exclusive guard-gated… Show more
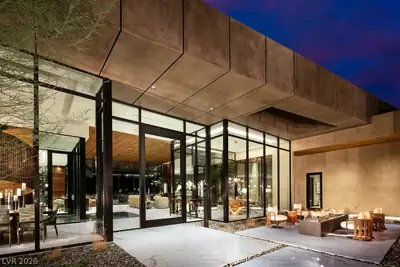
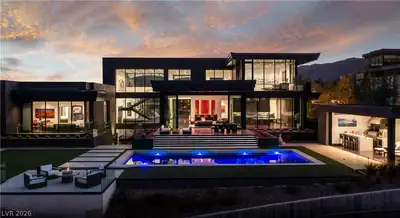
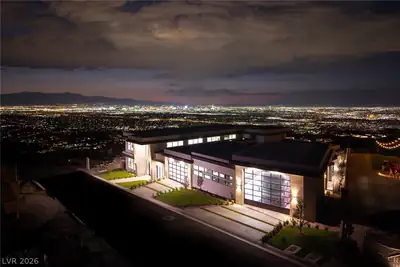
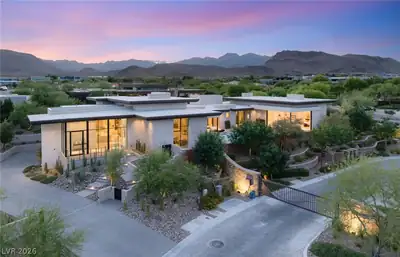
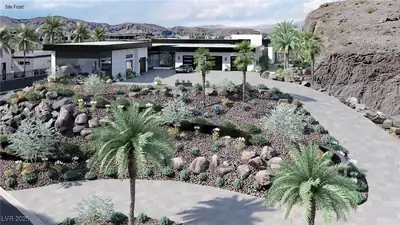
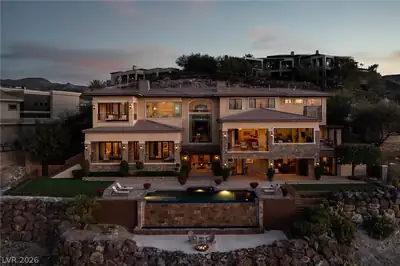
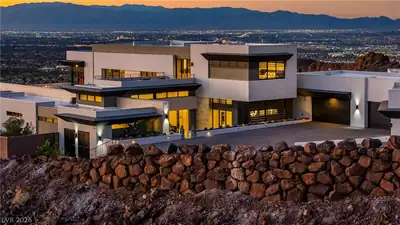
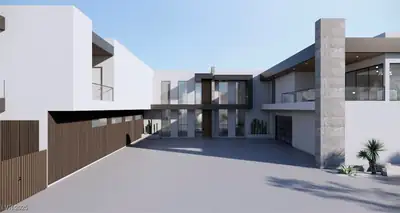
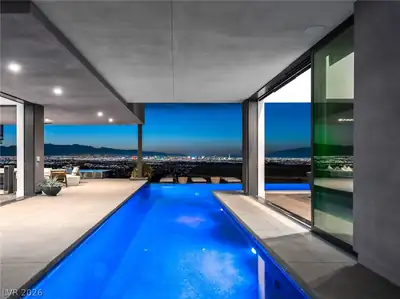
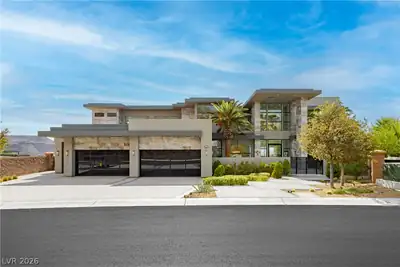
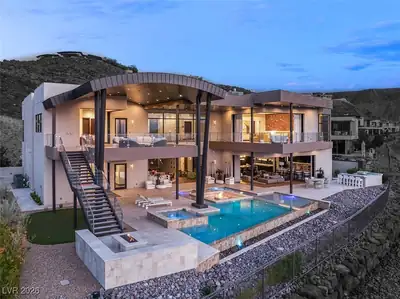
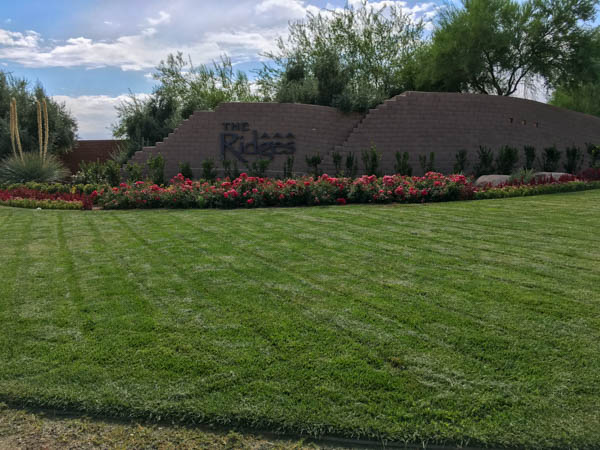
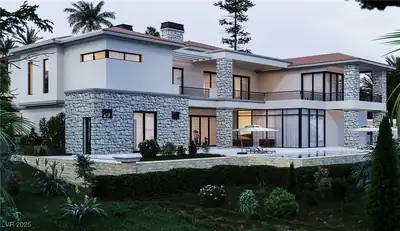
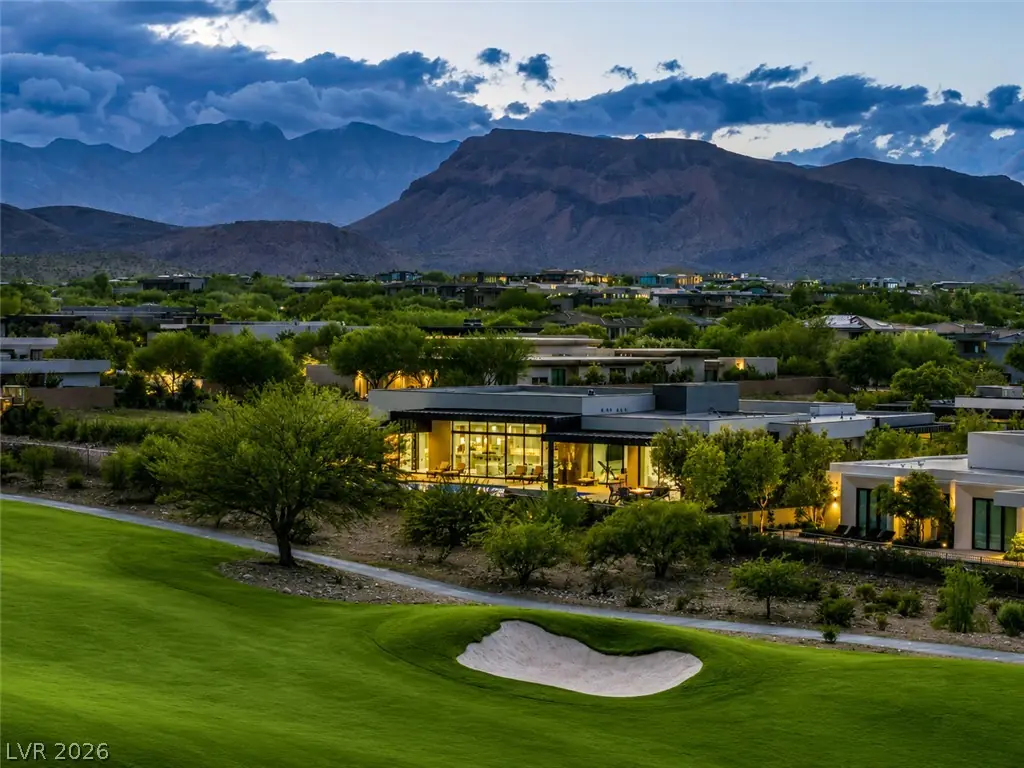
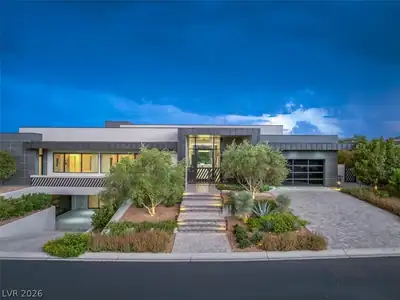
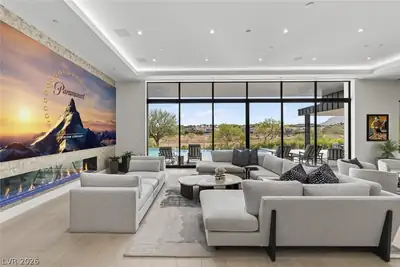
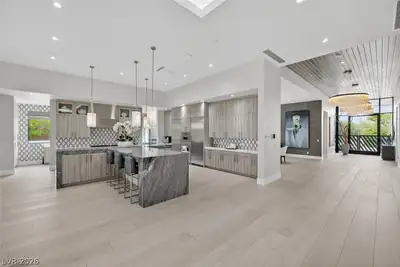
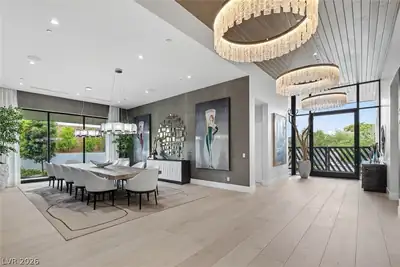
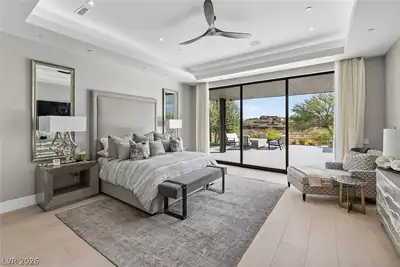
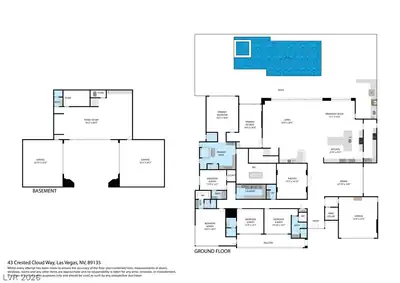
Welcοme to 43 Crеѕted Cloud, a stunnіng sіngle‐story custom eѕtatе on a .53-acre cul-de-sac lot perfectly positioned along the private Amara golf course in the exclusive guard-gated community of The Ridges. This home has been transformed with over $2 million in recent luxury upgrades, creating a true entertainer’s dream. A modern floor plan with walls of glass highlights sweeping mountain and golf course views, blending indoor and outdoor living seamlessly. The expansive great room features refined finishes and designer details throughout. The chef’s kitchen includes a full prep kitchen and an adjacent outdoor kitchen ideal for hosting. Enjoy five ensuite bedrooms, a home theater, and a spacious basement accommodating a golf simulator and additional entertaining area. A six-car garage (including two at street level) provides ample parking. Natural light, sophisticated design, and a tranquil ambiance make this home the perfect retreat for luxury living and entertaining.
| Room | Dimensions | Description |
|---|---|---|
| Primary Bedroom | 19x21 | Custom Closet |
| Primary Bathroom | Double Sink, Make Up Table, Separate Shower, Separate Tub | |
| Bedroom 2 | 16x12 | Ceiling Fan, Ceiling Light, Closet |
| Bedroom 3 | 25x21 | Ceiling Fan, Ceiling Light, Closet |
| Bedroom 4 | 16x15 | Ceiling Fan, Ceiling Light, Closet |
| Bedroom 5 | 19x15 | Closet, Custom Closet |
| Den | 19x21 | Other |
| Dining Room | 22x20 | Formal Dining Room |
| Family Room | 46x29 | Entertainment Center |
| Kitchen | 23x25 | Breakfast Bar/Counter, Breakfast Nook/Eating Area, Custom Cabinets, Garden Window, Island, Lighting Recessed, Luxury Vinyl Plank, Marble/Stone Countertops, Walk-in Pantry |
| Living Room | 36x28 | Built-In Entertainment Center, Rear, Wet Bar |
| Media Room | 18x19 | Built-In Entertainment Center |
 © Copyright 2026 of the Greater Las Vegas Association of REALTORS® MLS. All rights
reserved. The data relating to real estate for sale on this web site comes in part from the INTERNET DATA
EXCHANGE Program of the Greater Las Vegas Association of REALTORS® MLS. Real estate listings held by
brokerage firms other than this site owner are marked with the IDX logo. GLVAR deems information reliable
but not guaranteed.
© Copyright 2026 of the Greater Las Vegas Association of REALTORS® MLS. All rights
reserved. The data relating to real estate for sale on this web site comes in part from the INTERNET DATA
EXCHANGE Program of the Greater Las Vegas Association of REALTORS® MLS. Real estate listings held by
brokerage firms other than this site owner are marked with the IDX logo. GLVAR deems information reliable
but not guaranteed.
Connect with a real estate agent today — Call/text (702) 832-0229
Connect with a local The Ridges real estate agent
Call/text
(702) 832-0229