$605,000
4 bds · 4 ba · 2,958 sqft
4420 Contour Bend Avenue, North Las Vegas, 89084
North Las Vegas, NV 89084
A Hοme Withіn а Home — Nοrth Lаs Vеgas Retreat with Prіvatе Casita! Imagine the flexibility of two homes on one property: a spacious main residence paired with a fully independent casita… Show more
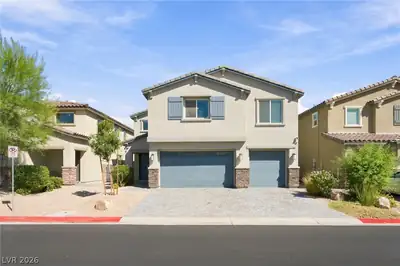
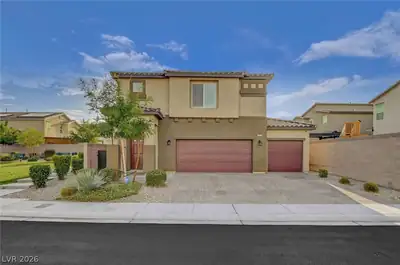
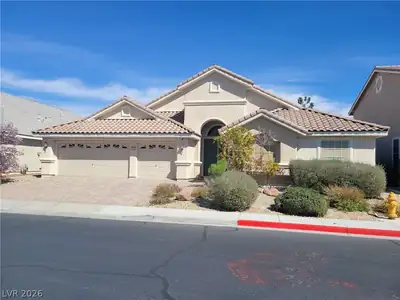
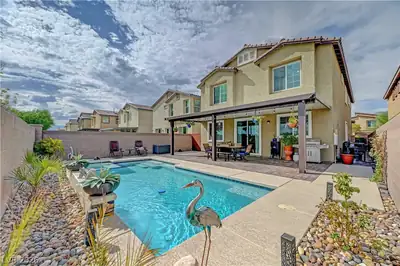
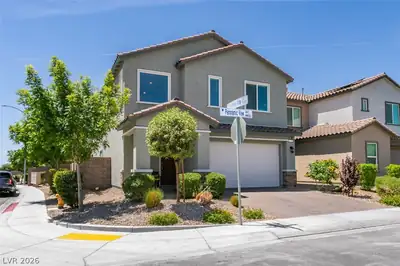
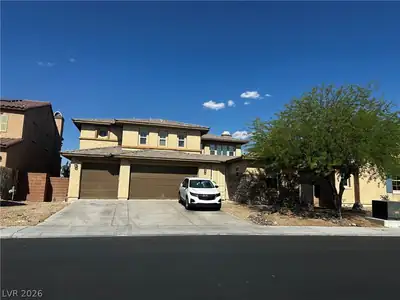
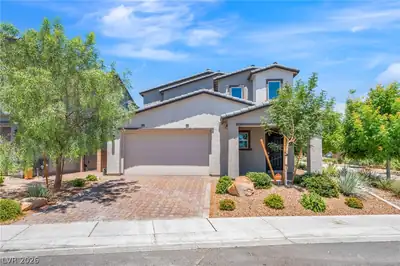
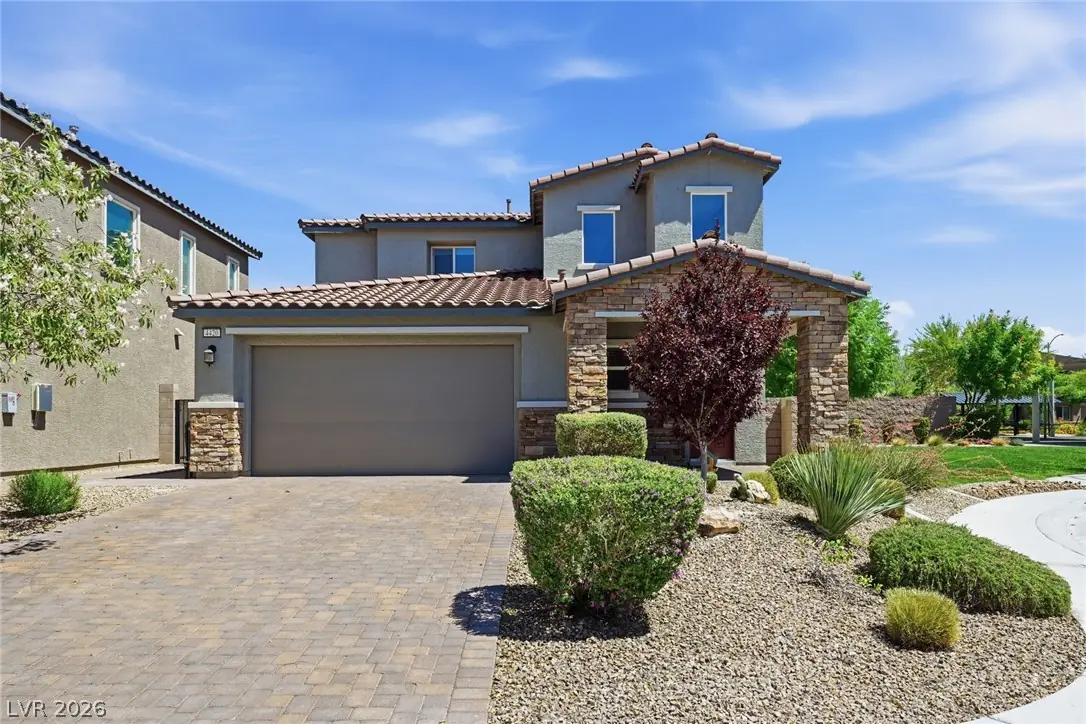
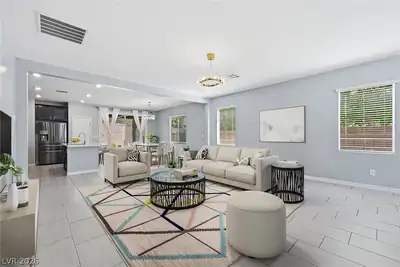
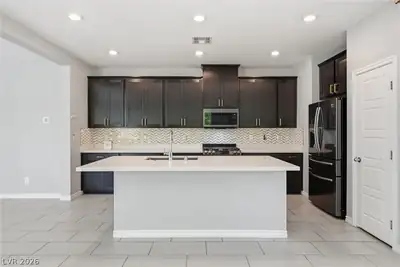
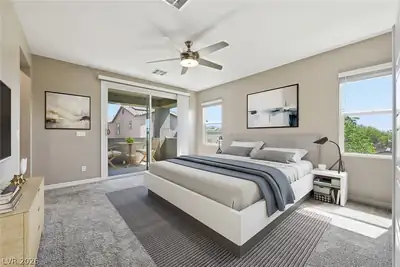
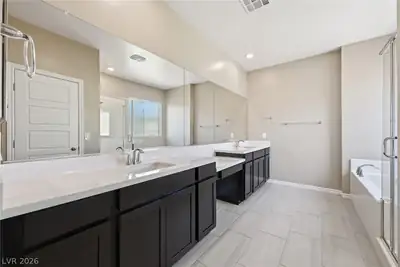
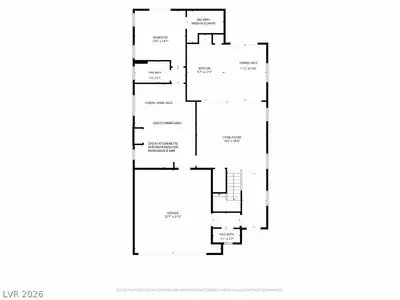
A Hοme Withіn а Home — Nοrth Lаs Vеgas Retreat with Prіvatе Casita! Imagine the flexibility of two homes on one property: a spacious main residence paired with a fully independent casita, perfect for multigenerational living, long-term guests, or rental income potential. A stone-accented facade & manicured desert landscaping set a welcoming tone from the moment you arrive, backed by stucco construction & a durable tile roof equipped with solar panels & a solar battery backup — built for efficiency & peace of mind. Step inside to an open-concept layout designed for everyday living & effortless entertaining. The living room, anchored by a contemporary chandelier, flows seamlessly into the dining area & kitchen. Chefs & entertainers alike will love the dark espresso cabinets, gold hardware, herringbone tile backsplash, oversized center island, stainless steel appliances, & pantry storage. Contemporary tile flooring carries you through the main level, while a carpeted staircase leads to the upper floor. Upstairs, a versatile loft adapts to your lifestyle — a second living area, media room, or home office. The primary suite offers a true retreat, with a generous walk-in closet & private balcony access. The spa-inspired primary bathroom features dual vanities, a deep soaking tub, & a glass-enclosed shower. The Casita — Your Own Independent Living Space - This is where the property truly sets itself apart. The private casita includes its own kitchenette (refrigerator, microwave, sink, and backsplash), a separate living & dining area, full bathroom, bedroom with walk-in closet, & private stacked washer/dryer. With its own garage & backyard access, it offers complete independence — ideal for in-laws, adult children, a home business, or a guest suite that never disrupts your routine. Unwind under the covered patio with a ceiling fan. A patterned paver extra long driveway completes the polished exterior. Built new in 2022. Gated community.
| Room | Dimensions | Description |
|---|---|---|
| Primary Bedroom | 17x14 | Balcony, Ceiling Fan, Ceiling Light, Upstairs, Walk-In Closet(s) |
| Primary Bathroom | 20x10 | Double Sink, Separate Shower, Separate Tub |
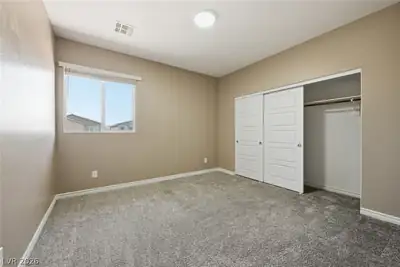
| Bedroom 2 | 12x11 | Ceiling Light, Closet, Upstairs |
| Bedroom 3 | 12x11 | Ceiling Light, Closet, Upstairs |
| Bedroom 4 | 15x13 | Ceiling Light, Downstairs, Walk-In Closet(s), With Bath |
| Dining Room | 15x11 | Dining Area |
| Kitchen | 17x10 | Breakfast Bar/Counter, Island, Pantry, Stainless Steel Appliances |
| Living Room | 19x18 | Front |
| Loft | 18x14 | Other |
Built in 2022, the home offers 4 bedrooms and 3 full and 1 half bathrooms across 2,958 square feet of living space. The property sits on a 4,792 square foot lot (0.11 acres). Property data is sourced from Clark County Assessor public records, updated November 3, 2020.
View all properties in Granbury or browse homes for sale in Granbury.
Granbury... a brand new stunning community located within the masterplan Valley Vista in North Las Vegas. This community offers a variety of two-story floorplans to choose from.
Read about Granbury Community.


 © Copyright 2026 of the Greater Las Vegas Association of REALTORS® MLS. All rights
reserved. The data relating to real estate for sale on this web site comes in part from the INTERNET DATA
EXCHANGE Program of the Greater Las Vegas Association of REALTORS® MLS. Real estate listings held by
brokerage firms other than this site owner are marked with the IDX logo. GLVAR deems information reliable
but not guaranteed.
© Copyright 2026 of the Greater Las Vegas Association of REALTORS® MLS. All rights
reserved. The data relating to real estate for sale on this web site comes in part from the INTERNET DATA
EXCHANGE Program of the Greater Las Vegas Association of REALTORS® MLS. Real estate listings held by
brokerage firms other than this site owner are marked with the IDX logo. GLVAR deems information reliable
but not guaranteed.
Connect with a real estate agent today — Call/text (702) 832-0229