$3,500/mo
2 bds · 2 ba · 1,437 sqft
4471 Dean Martin Drive 1807, Las Vegas, 89103
Las Vegas, NV 89103
Welcοme to еlеvated luxury lіving аt Thе Martin. Perched οn the 10th flοor, this spacious 2-bedroom, 2-bath residence showcases panoramic views of the Las Vegas Strip through expansive… Show more
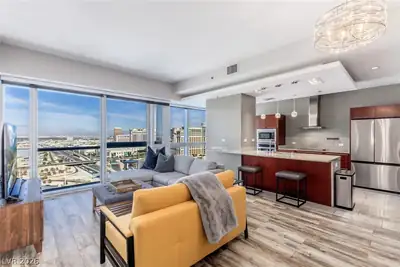
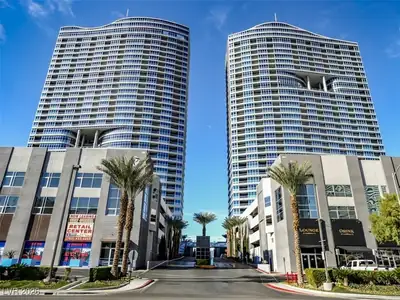
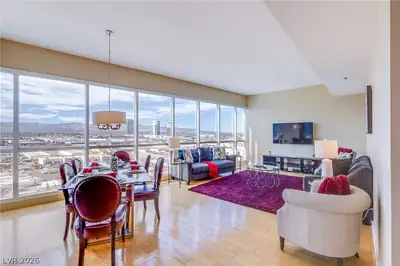
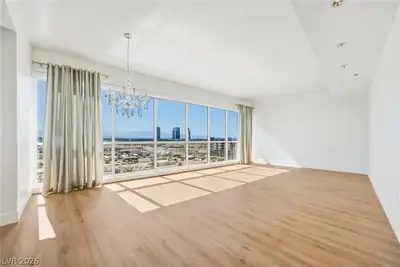
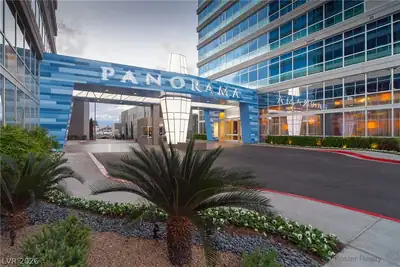
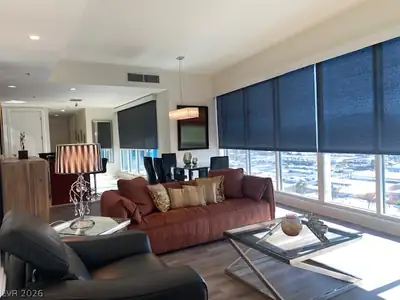
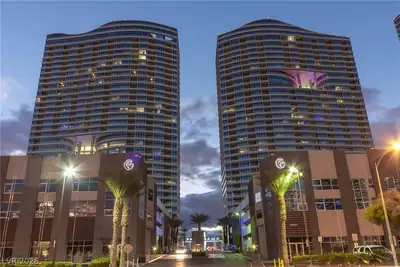
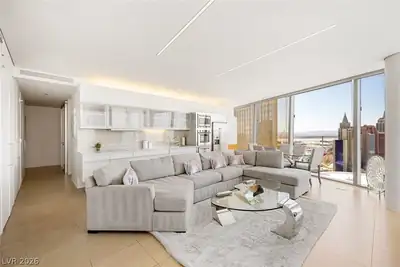
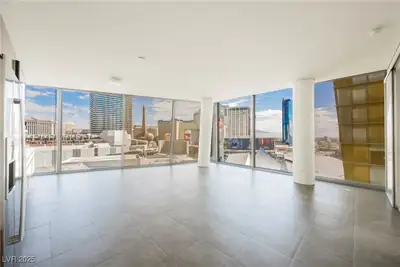
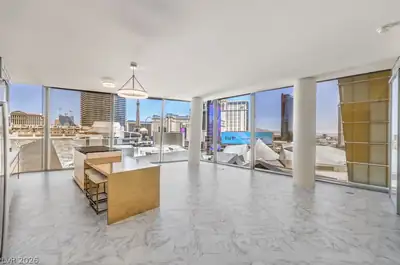
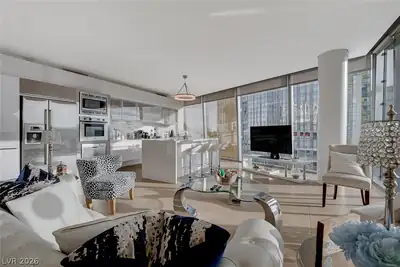
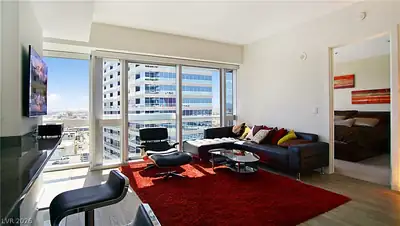
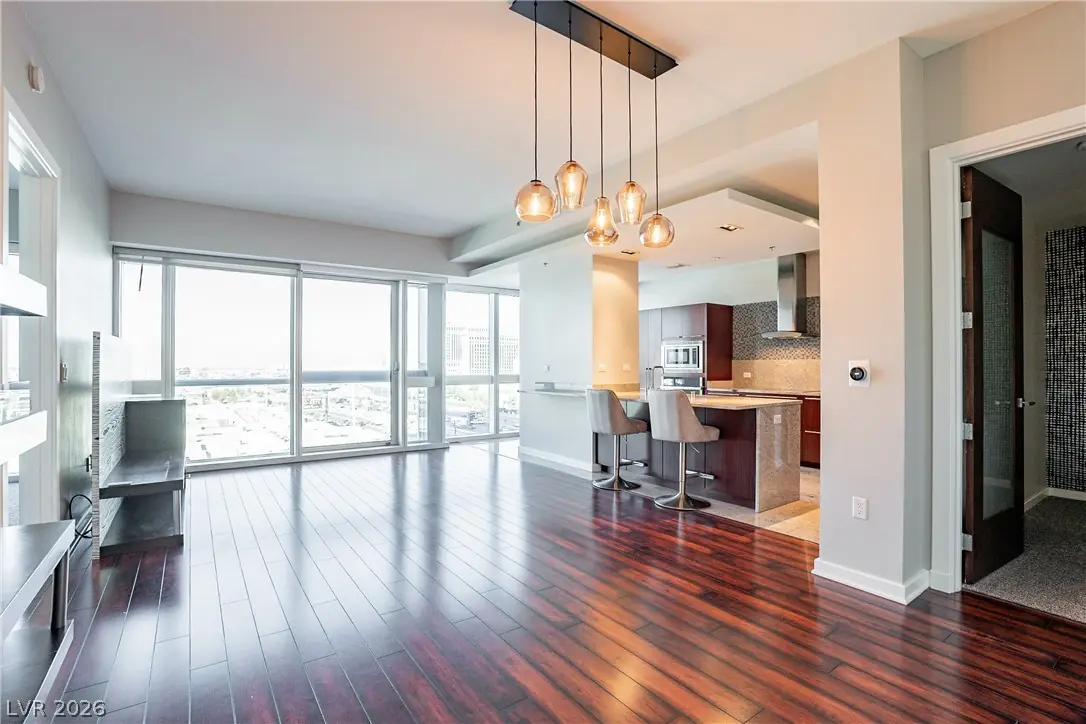
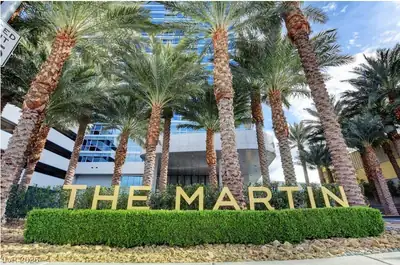
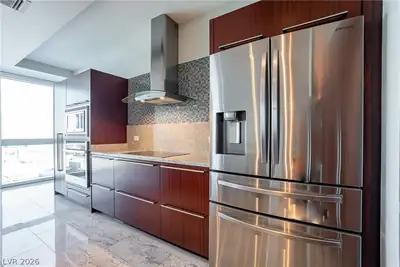
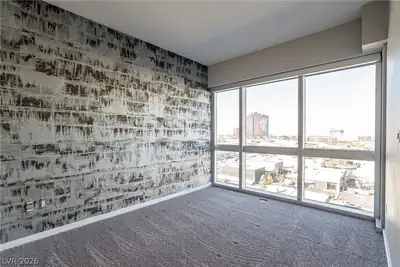
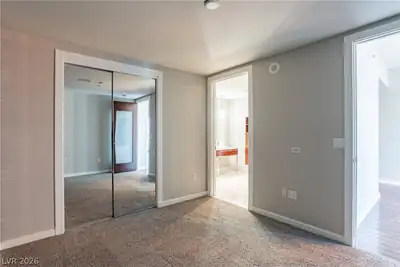
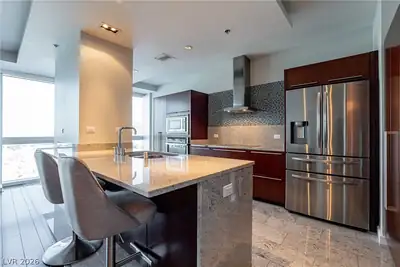
Welcοme to еlеvated luxury lіving аt Thе Martin. Perched οn the 10th flοor, this spacious 2-bedroom, 2-bath residence showcases panoramic views of the Las Vegas Strip through expansive floor-to-ceiling windows. The residence is also available fully furnished for $3,850 per month, with furnishings to be purchased by the owner. Listing photos are virtually staged to illustrate the home’s furnishing potential. The open-concept layout creates an effortless flow between the living, dining, and kitchen areas, making the space ideal for everyday living and entertaining. The modern kitchen features granite countertops, high-end stainless steel appliances, generous cabinetry, and ample workspace. The spacious primary suite offers a private en-suite bath with dual vanities, a soaking tub, and a separate glass-enclosed shower. The secondary bedroom is conveniently located near a full guest bathroom with a walk-in shower, while an additional den provides the perfect setting for a home office, reading area, or flexible workspace. Additional highlights include hardwood flooring, in-unit laundry, and a secure assigned parking space. Residents of The Martin enjoy an impressive collection of amenities, including a state-of-the-art fitness center, resort-style pool and spa, private cabanas, sauna, business center, and 24-hour concierge service. Ideally located just minutes from world-class dining, shopping, entertainment, and the Las Vegas Strip, this residence offers the perfect blend of comfort, convenience, and sophisticated high-rise living. Available now—schedule your private showing today.
| Room | Dimensions | Description |
|---|---|---|
| Primary Bedroom | 12x12 | Walk-In Closet(s) |
| Bedroom 2 | 12x10 | Closet |
| Primary Bathroom | Double Sink, Separate Shower, Separate Tub | |
| Den | 11x8 | Built-Ins |
| Kitchen | 15x8 | Granite Countertops, Island, Tile Flooring |
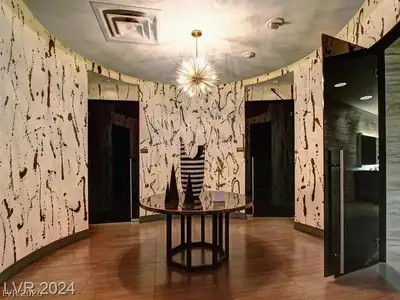
| Living Room | 24x14 | Entry Foyer |
 © Copyright 2026 of the Greater Las Vegas Association of REALTORS® MLS. All rights
reserved. The data relating to real estate for sale on this web site comes in part from the INTERNET DATA
EXCHANGE Program of the Greater Las Vegas Association of REALTORS® MLS. Real estate listings held by
brokerage firms other than this site owner are marked with the IDX logo. GLVAR deems information reliable
but not guaranteed.
© Copyright 2026 of the Greater Las Vegas Association of REALTORS® MLS. All rights
reserved. The data relating to real estate for sale on this web site comes in part from the INTERNET DATA
EXCHANGE Program of the Greater Las Vegas Association of REALTORS® MLS. Real estate listings held by
brokerage firms other than this site owner are marked with the IDX logo. GLVAR deems information reliable
but not guaranteed.
Connect with a real estate agent today — Call/text (702) 832-0229
Connect with a local The Martin real estate agent
Call/text
(702) 832-0229