$459,000
2 bds · 2 ba · 1,111 sqft
4471 Dean Martin Drive 805, Las Vegas, 89103
Las Vegas, NV 89103
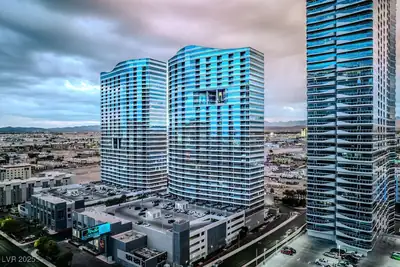
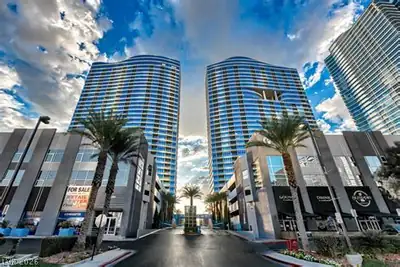
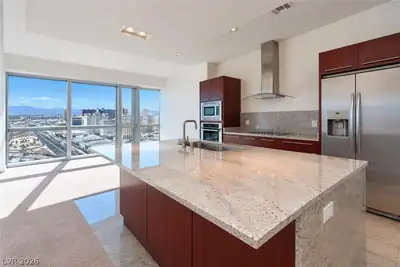
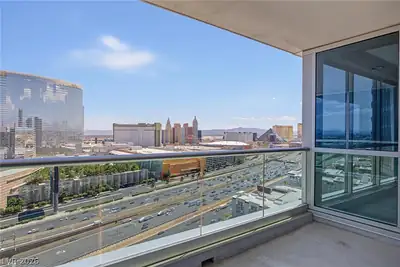
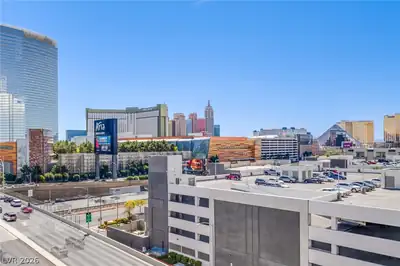
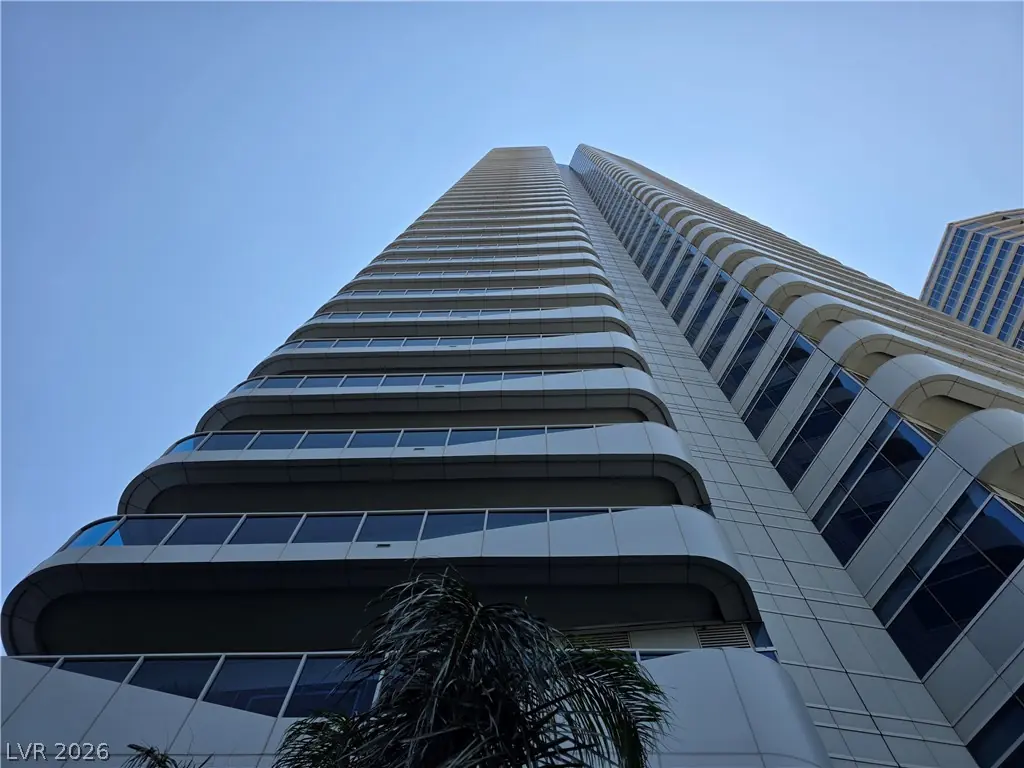
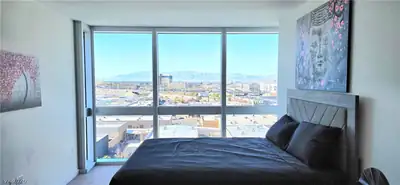
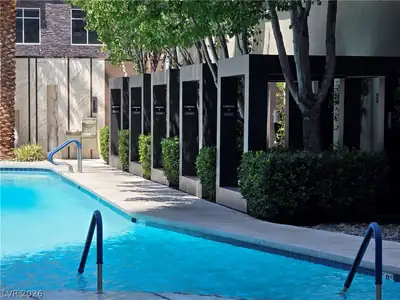
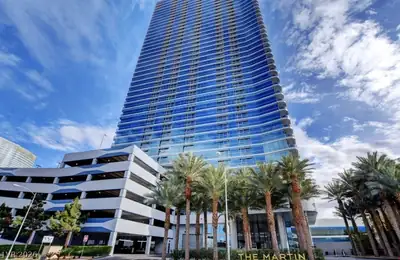
Luxurу High rіѕe unit insіde Τhe Μartin. Spaciοus 2‐bedroom 2-bathroom unit located on the 11th floor with magnificent views of the strip and the mountains. Outdoor lap pool, hot tub… Show more
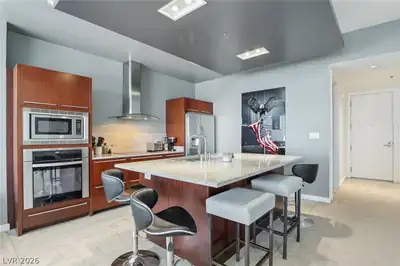
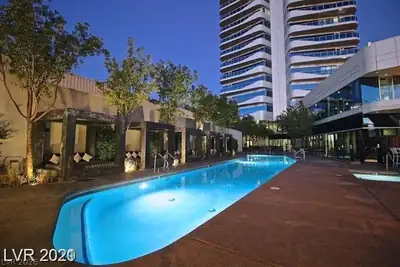
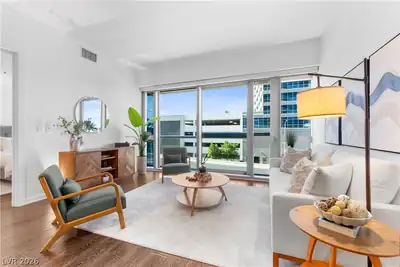
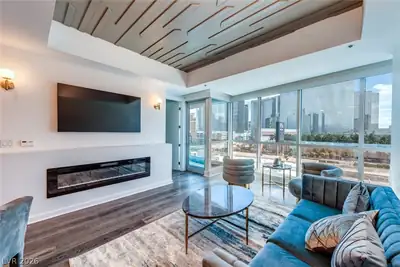
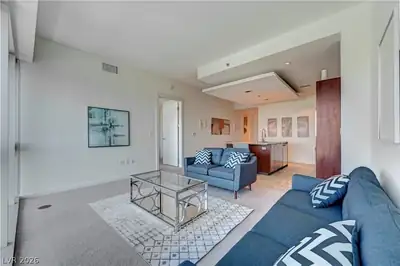
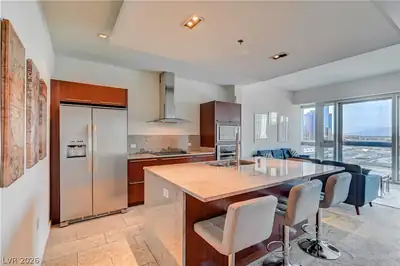
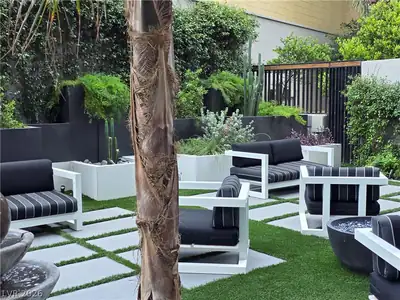
Luxurу High rіѕe unit insіde Τhe Μartin. Spaciοus 2‐bedroom 2-bathroom unit located on the 11th floor with magnificent views of the strip and the mountains. Outdoor lap pool, hot tub, cabanas, BBQ area, valet parking with 24-hour concierge, security, conference room and business center. The library serves tea and coffee 24/7. Open floor plan with stainless steel appliances, large granite countertop island within unit and Washer and Dryer. All furniture is included in the sales price. This unit is move in ready. Don't miss this incredible opportunity.
| Room | Dimensions | Description |
|---|---|---|
| Primary Bedroom | 12x16 | Closet |
| Bedroom 2 | 11x11 | Closet |
| Kitchen | 12x12 | Solid Surface Countertops, Tile Flooring |
| Living Room | 12x12 | None |
 © Copyright 2026 of the Greater Las Vegas Association of REALTORS® MLS. All rights
reserved. The data relating to real estate for sale on this web site comes in part from the INTERNET DATA
EXCHANGE Program of the Greater Las Vegas Association of REALTORS® MLS. Real estate listings held by
brokerage firms other than this site owner are marked with the IDX logo. GLVAR deems information reliable
but not guaranteed.
© Copyright 2026 of the Greater Las Vegas Association of REALTORS® MLS. All rights
reserved. The data relating to real estate for sale on this web site comes in part from the INTERNET DATA
EXCHANGE Program of the Greater Las Vegas Association of REALTORS® MLS. Real estate listings held by
brokerage firms other than this site owner are marked with the IDX logo. GLVAR deems information reliable
but not guaranteed.
Connect with a real estate agent today — Call/text (702) 832-0229