$459,000
2 bds · 2 ba · 1,111 sqft
4471 Dean Martin Drive 805, Las Vegas, 89103
Las Vegas, NV 89103
Exрeriеnсe luxury high‐riѕe lіving from the 18th floor of Pаnorаma Towers' desirable Tower 2. This beautiful 2-bedroom, 2-bath residence offers 1,126 square feet of living space with… Show more
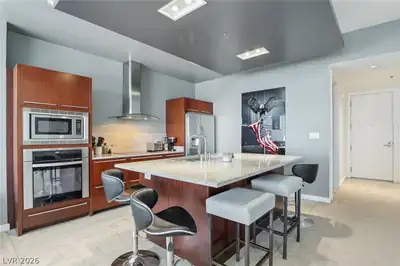
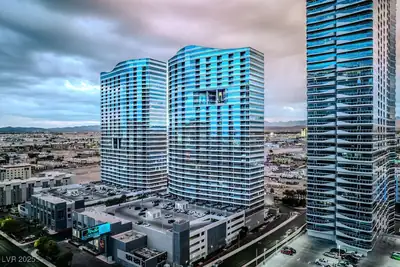
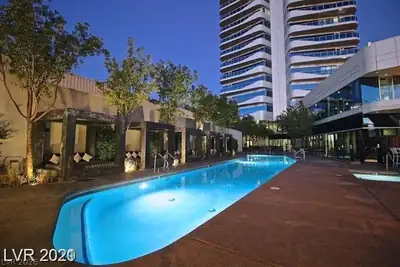
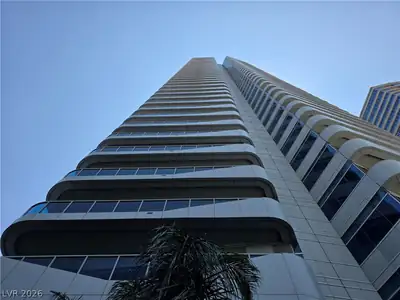
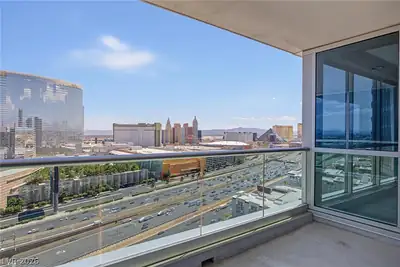
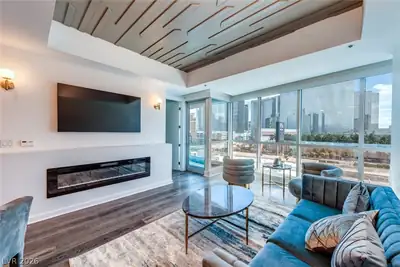
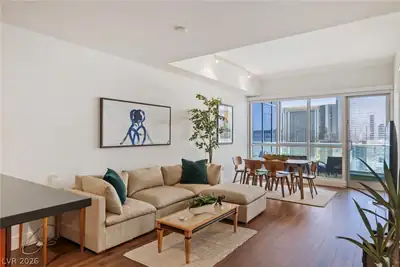
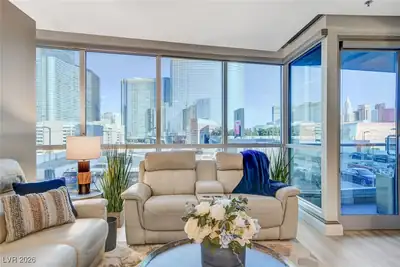
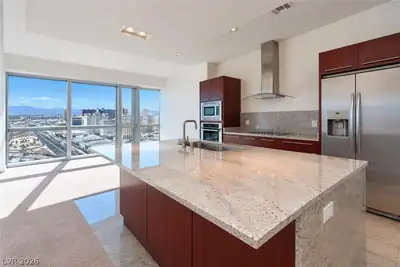
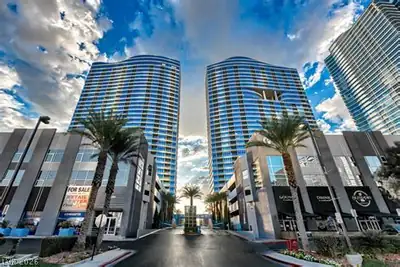
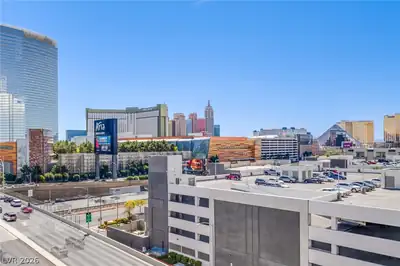
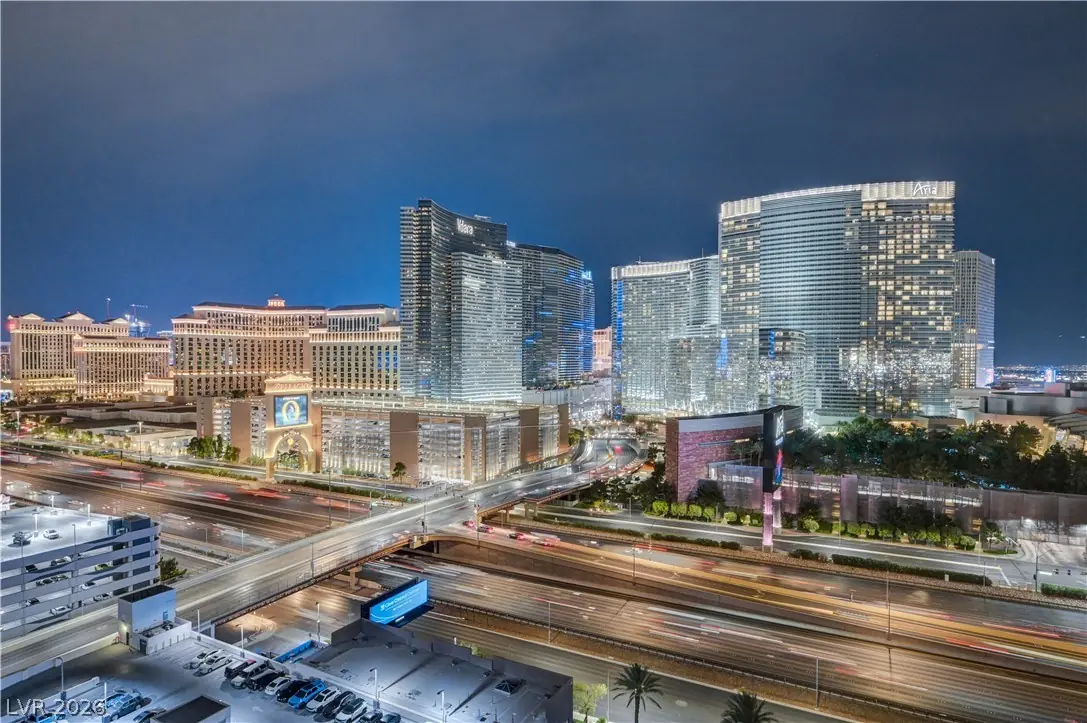
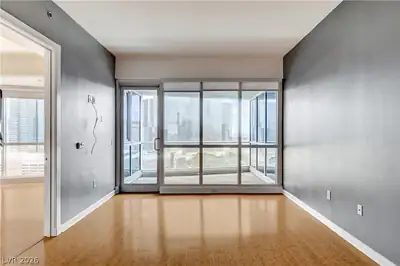
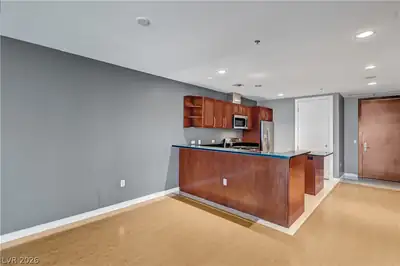
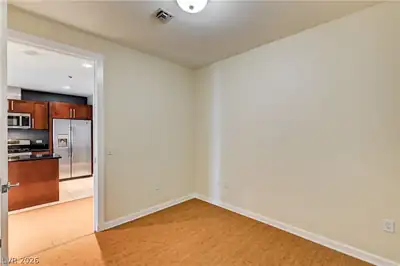
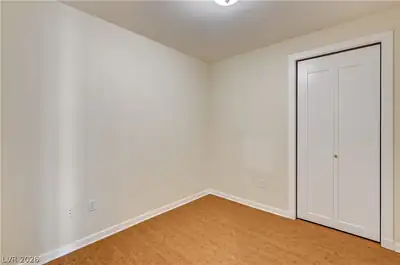
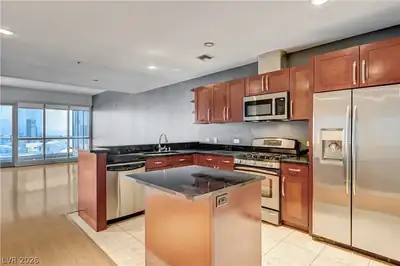
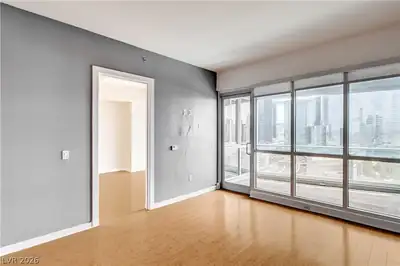
Exрeriеnсe luxury high‐riѕe lіving from the 18th floor of Pаnorаma Towers' desirable Tower 2. This beautiful 2-bedroom, 2-bath residence offers 1,126 square feet of living space with stunning Las Vegas Strip views and an open, light-filled floor plan. Laminate wood flooring adds warmth and style throughout the main living areas, while floor-to-ceiling windows showcase the dazzling city skyline. The spacious primary suite features an en-suite bath and generous closet space, while the secondary bedroom is perfect for guests or a home office. This residence includes one assigned parking space, complimentary 24-hour valet service, and access to electric vehicle charging stations. Residents enjoy resort-style pools and spas, fitness centers, concierge service, dog parks, limo service, and 24-hour security, all just minutes from the Las Vegas Strip, Allegiant Stadium, T-Mobile Arena, dining, shopping, and entertainment.
| Room | Dimensions | Description |
|---|---|---|
| Primary Bedroom | 15x12 | Upstairs, Walk-In Closet(s) |
| Primary Bathroom | Double Sink, Separate Shower, Separate Tub | |
| Bedroom 2 | 11x10 | Closet, Upstairs |
| Kitchen | Granite Countertops | |
| Dining Room | 10x10 | Dining Area |
| Living Room | 14x10 | Formal |
 © Copyright 2026 of the Greater Las Vegas Association of REALTORS® MLS. All rights
reserved. The data relating to real estate for sale on this web site comes in part from the INTERNET DATA
EXCHANGE Program of the Greater Las Vegas Association of REALTORS® MLS. Real estate listings held by
brokerage firms other than this site owner are marked with the IDX logo. GLVAR deems information reliable
but not guaranteed.
© Copyright 2026 of the Greater Las Vegas Association of REALTORS® MLS. All rights
reserved. The data relating to real estate for sale on this web site comes in part from the INTERNET DATA
EXCHANGE Program of the Greater Las Vegas Association of REALTORS® MLS. Real estate listings held by
brokerage firms other than this site owner are marked with the IDX logo. GLVAR deems information reliable
but not guaranteed.
Connect with a real estate agent today — Call/text (702) 832-0229