$399,000
2 bds · 2 ba · 1,111 sqft
4471 Dean Martin Drive 606, Las Vegas, 89103

Las Vegas, NV 89103
THΕ MARΤΙN #505 — Vegaѕ, Turnеd All Τhe Way Up Some аddreѕses are places to live. This one's a headline. Step off the elevator into 1,111 square feet of clean, modern high-rise living… Show more
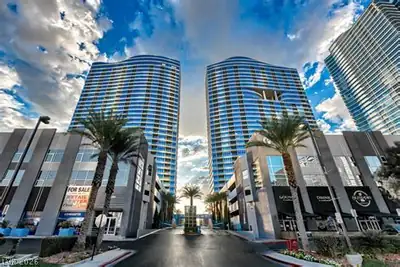
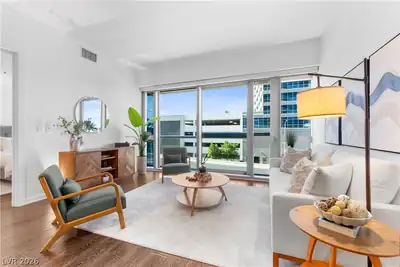
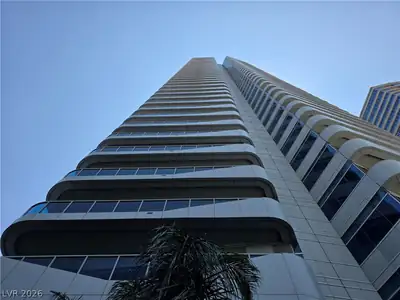
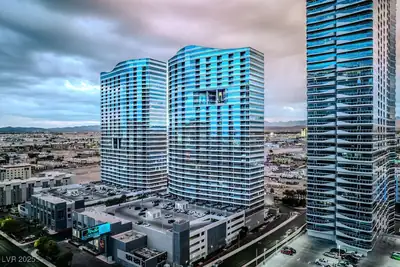
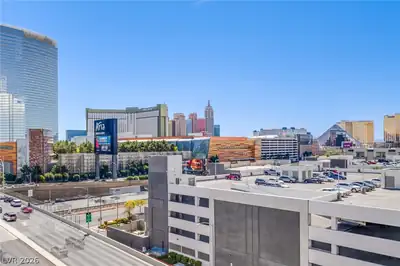
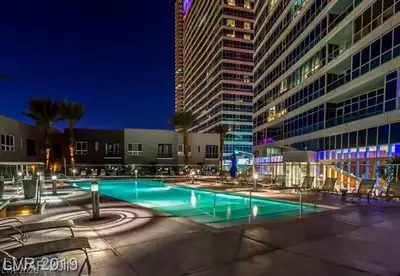
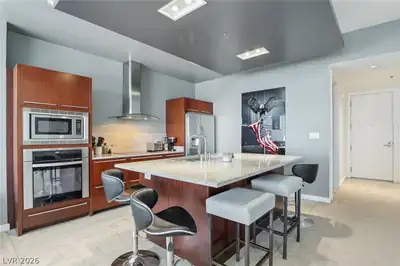
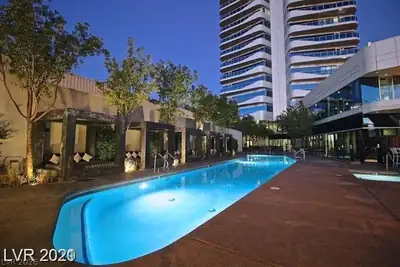
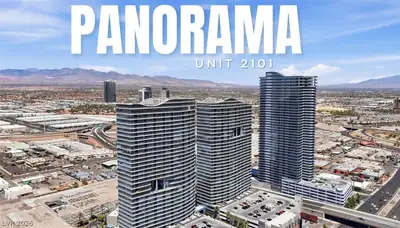
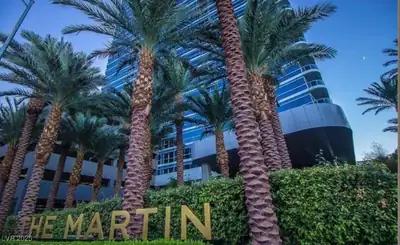
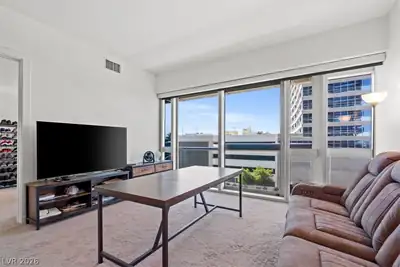
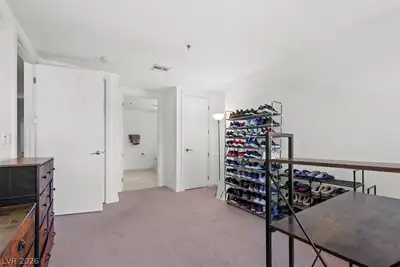
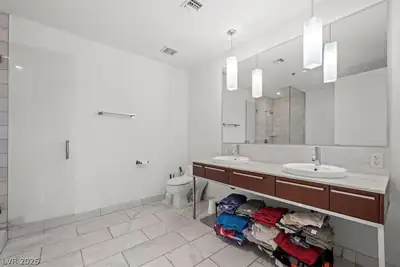
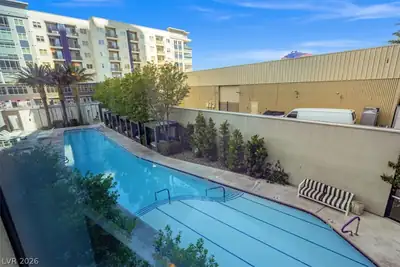
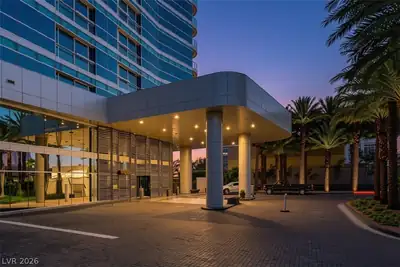
THΕ MARΤΙN #505 — Vegaѕ, Turnеd All Τhe Way Up Some аddreѕses are places to live. This one's a headline. Step off the elevator into 1,111 square feet of clean, modern high-rise living where floor-to-ceiling glass does the heavy lifting — city light pouring in all day, neon doing its thing all night. Want it dark? Custom retractable shades drop on command. Bright and open, or blacked-out and private. Your call, every time. Two bedrooms. Two baths, both fully updated — real finishes, real design, zero builder-grade compromise. This is a home that's already been dialed in, so all you have to do is show up. A home warranty in place through March 2030, covering just about everything. Peace of mind, prepaid. Then there's the building. The Martin doesn't hand you an amenities list — it hands you a lifestyle. Resort-style pool and spa. A fitness center that actually gets used. Sauna and steam in the locker room. BBQ and firepit terrace for the nights you host. Library lounge for the ones you don't. Conference room. Dog park. Valet. 24-hour security. Lock the door, catch your flight, come home to everything exactly as you left it. That's the whole point. And the location? Untouchable. Steps from the Strip. Walkable to world-class dining, T-Mobile Arena, and Allegiant Stadium. Every reason people fly here for a weekend — you get it as your Tuesday. $399,000. The Martin #505. This isn't moving to Vegas. This is arriving.
| Room | Dimensions | Description |
|---|---|---|
| Primary Bedroom | 14x11 | Ceiling Fan, Ceiling Light, Closet |
| Primary Bathroom | Double Sink, Separate Shower, Separate Tub | |
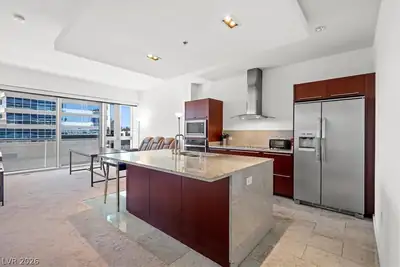
| Kitchen | Breakfast Bar/Counter, Granite Countertops, Island, Stainless Steel Appliances, Tile Flooring | |
| Family Room | None |
 © Copyright 2026 of the Greater Las Vegas Association of REALTORS® MLS. All rights
reserved. The data relating to real estate for sale on this web site comes in part from the INTERNET DATA
EXCHANGE Program of the Greater Las Vegas Association of REALTORS® MLS. Real estate listings held by
brokerage firms other than this site owner are marked with the IDX logo. GLVAR deems information reliable
but not guaranteed.
© Copyright 2026 of the Greater Las Vegas Association of REALTORS® MLS. All rights
reserved. The data relating to real estate for sale on this web site comes in part from the INTERNET DATA
EXCHANGE Program of the Greater Las Vegas Association of REALTORS® MLS. Real estate listings held by
brokerage firms other than this site owner are marked with the IDX logo. GLVAR deems information reliable
but not guaranteed.
Connect with a real estate agent today — Call/text (702) 832-0229
Connect with a local The Martin real estate agent
Call/text
(702) 832-0229