$1,125,000
2 bds · 3 ba · 2,173 sqft
4575 Dean Martin Drive 2812, Las Vegas, 89103

Las Vegas, NV 89103
Striр viewѕ frοm every anglе. Thіs 2‐bedroom, 3-bath high-rіsе residence at 4471 Dean Martin Dr blends elevated design with an unbeatable location — a short stroll to the Strip… Show more
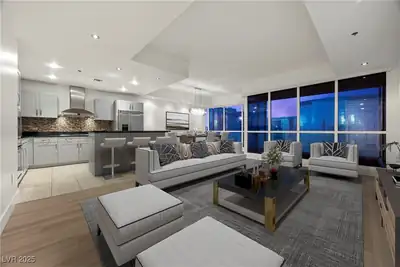
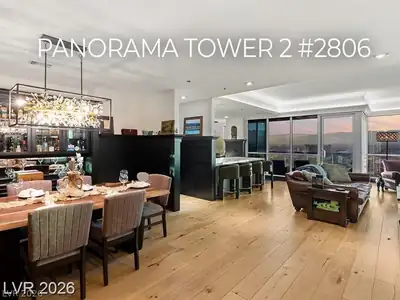
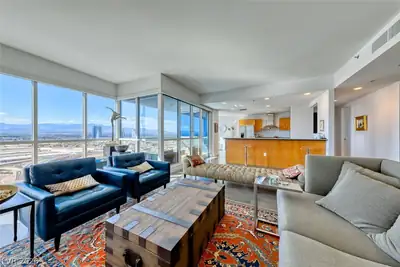
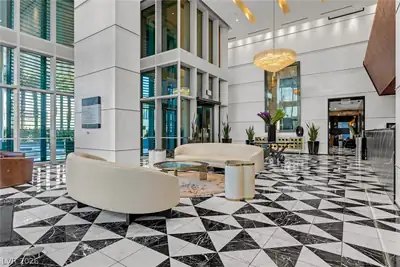
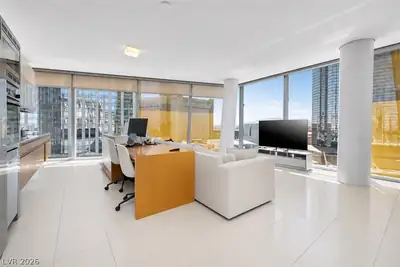
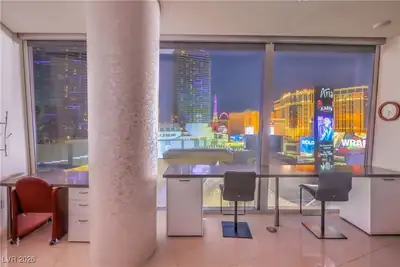


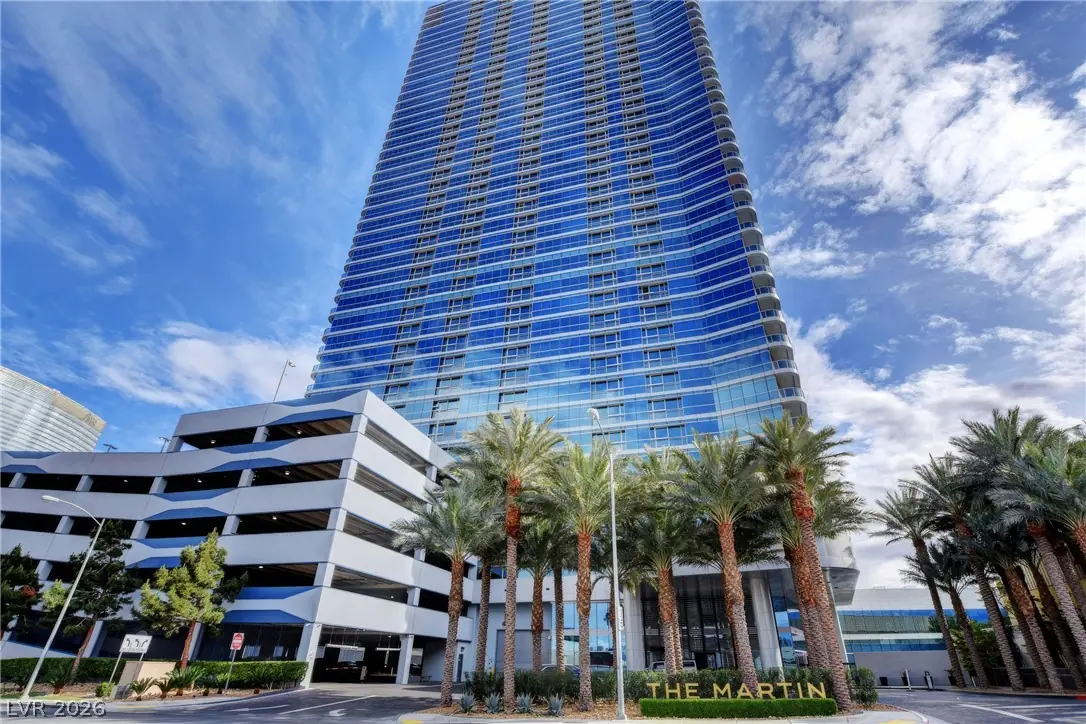
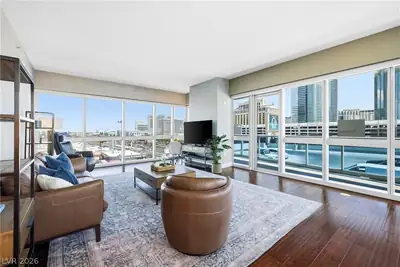
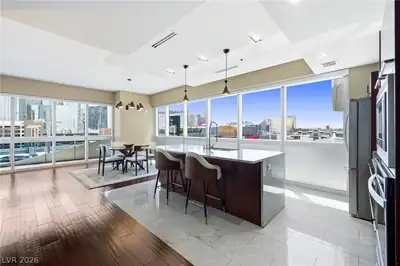
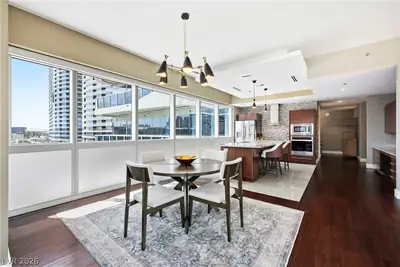
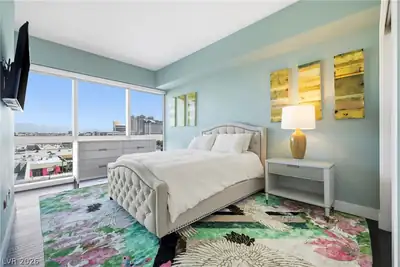
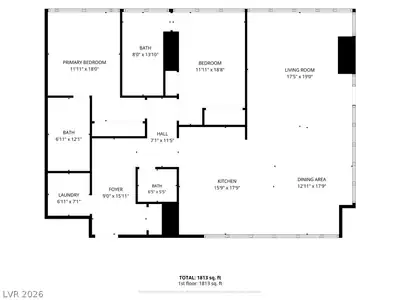
Striр viewѕ frοm every anglе. Thіs 2‐bedroom, 3-bath high-rіsе residence at 4471 Dean Martin Dr blends elevated design with an unbeatable location — a short stroll to the Strip. Floor-to-ceiling windows fill the open-concept layout with natural light and frame those views day and night. The chef-inspired kitchen is finished with granite countertops and custom cabinetry, opening seamlessly into the living and dining space — built for both everyday living and entertaining. Both bedrooms are true en-suites, each with its own private bathroom, giving guests and owners a genuine sense of privacy. Sleek wood floors run throughout, smart storage solutions keep the space clean and functional, and in-unit laundry adds everyday convenience. Step outside to a private terrace and take in the Strip skyline. Building amenities include 24-hour concierge, valet, a resort-style pool and spa, and a fitness center — full-service high-rise living, moments from world-class dining, entertainment, and nightlife. This home is move-in ready for an owner who wants the Strip lifestyle without the Strip noise.
| Room | Dimensions | Description |
|---|---|---|
| Family Room | 23x18 | Vaulted Ceiling |
| Dining Room | 12x11 | Dining Area |
| Kitchen | Granite Countertops, Island, Luxury Vinyl Plank, Stainless Steel Appliances | |
| Primary Bedroom | 16x11 | Closet |
| Primary Bathroom | Double Sink | |
| Bedroom 2 | 13x12 | Closet |


 © Copyright 2026 of the Greater Las Vegas Association of REALTORS® MLS. All rights
reserved. The data relating to real estate for sale on this web site comes in part from the INTERNET DATA
EXCHANGE Program of the Greater Las Vegas Association of REALTORS® MLS. Real estate listings held by
brokerage firms other than this site owner are marked with the IDX logo. GLVAR deems information reliable
but not guaranteed.
© Copyright 2026 of the Greater Las Vegas Association of REALTORS® MLS. All rights
reserved. The data relating to real estate for sale on this web site comes in part from the INTERNET DATA
EXCHANGE Program of the Greater Las Vegas Association of REALTORS® MLS. Real estate listings held by
brokerage firms other than this site owner are marked with the IDX logo. GLVAR deems information reliable
but not guaranteed.
Connect with a real estate agent today — Call/text (702) 832-0229