$1,125,000
2 bds · 3 ba · 2,173 sqft
4575 Dean Martin Drive 2812, Las Vegas, 89103
Las Vegas, NV 89103
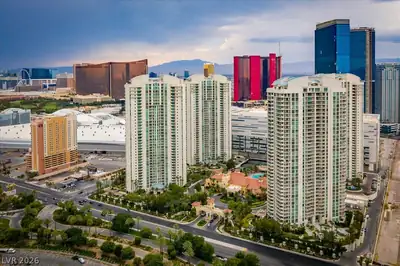
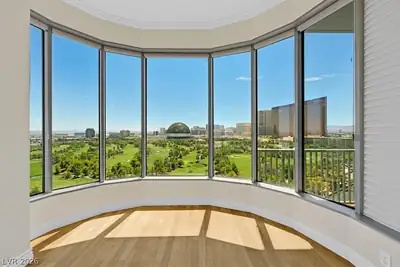
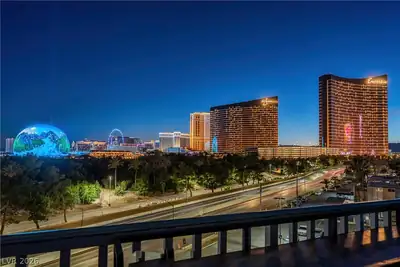
VERY еlegantlу dеsigned cοndomіnium аffords the resident рlentу of square footage providing a very comfortable space for living and entertaining while enjoying sunset views from the 28th… Show more
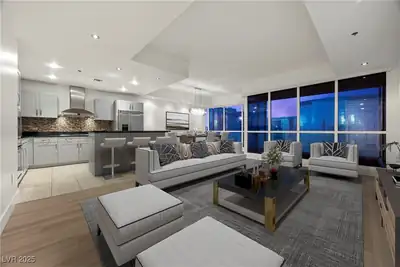
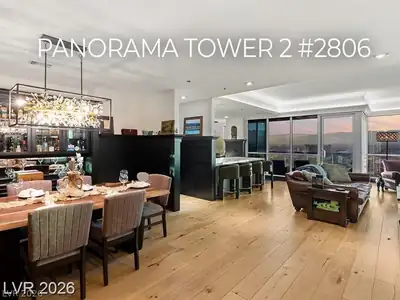
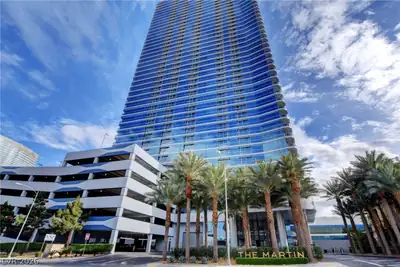
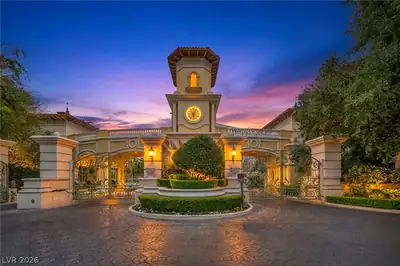
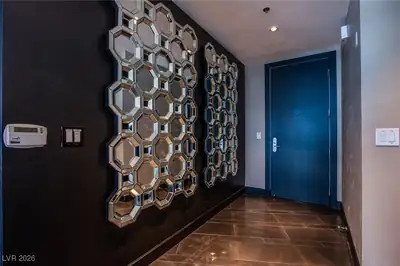
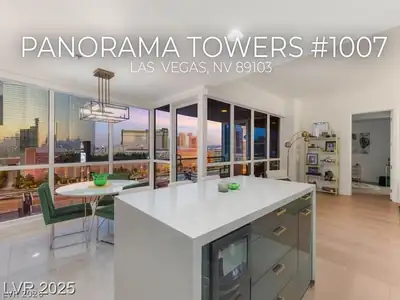
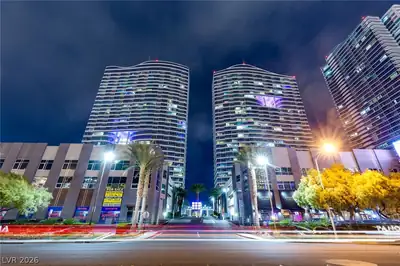




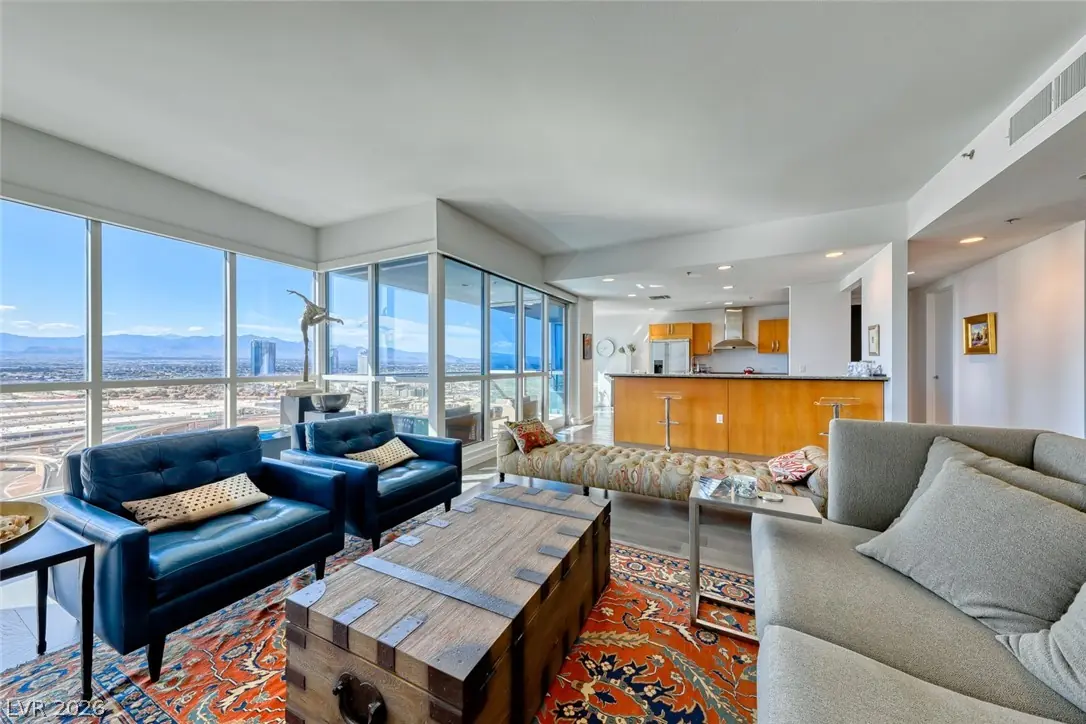
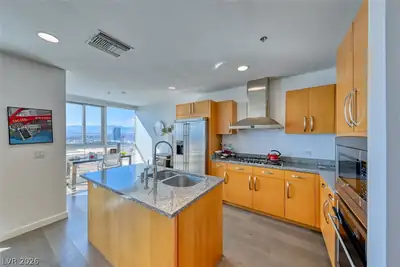
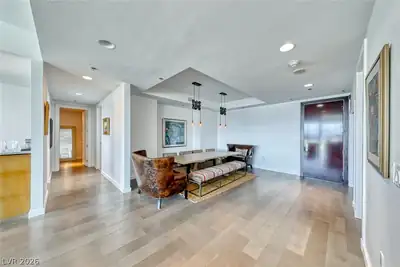
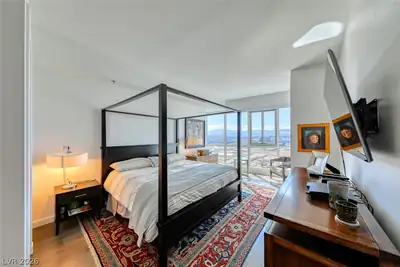
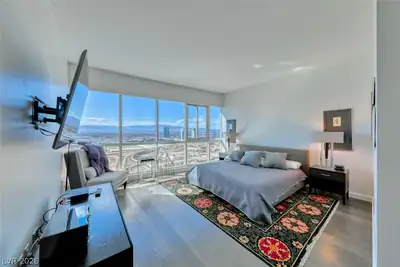
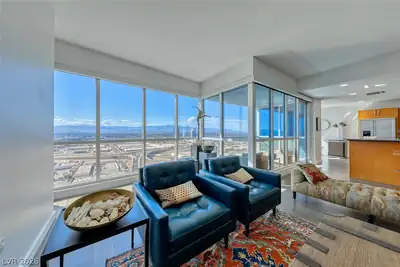
VERY еlegantlу dеsigned cοndomіnium аffords the resident рlentу of square footage providing a very comfortable space for living and entertaining while enjoying sunset views from the 28th floor. Delightful attention to detail is evident throughout. Upgraded wood floors are a light oak style with subtle variation. The serene master bathroom features a luxurious spa like atmosphere with stacked stone wall and floating vanity. In the dining room, walls were removed to provide a more open and welcoming space with designer light fixtures to provide the perfect ambiance. You must see to believe. Panorama is a true luxury building in a prime location near The Strip and the new pro sports arenas featuring a full array of amenities to suit your active lifestyle. Includes limo service, concierge, valet, fitness center, yoga classes, pool deck with cabanas, 24/7 security, restaurant, dry cleaning, the list goes on!
| Room | Dimensions | Description |
|---|---|---|
| Primary Bedroom | 14x16 | 2 Pbr's, Walk-In Closet(s) |
| Primary Bathroom | 9x17 | Double Sink, Separate Shower, Separate Tub |
| Kitchen | 11x16 | Breakfast Bar/Counter, Breakfast Nook/Eating Area, Granite Countertops, Island, Stainless Steel Appliances |
| Living Room | 19x20 | Formal |
| Dining Room | 15x11 | Formal Dining Room |
| Bedroom 2 | 26x13 | Walk-In Closet(s), With Bath |


 © Copyright 2026 of the Greater Las Vegas Association of REALTORS® MLS. All rights
reserved. The data relating to real estate for sale on this web site comes in part from the INTERNET DATA
EXCHANGE Program of the Greater Las Vegas Association of REALTORS® MLS. Real estate listings held by
brokerage firms other than this site owner are marked with the IDX logo. GLVAR deems information reliable
but not guaranteed.
© Copyright 2026 of the Greater Las Vegas Association of REALTORS® MLS. All rights
reserved. The data relating to real estate for sale on this web site comes in part from the INTERNET DATA
EXCHANGE Program of the Greater Las Vegas Association of REALTORS® MLS. Real estate listings held by
brokerage firms other than this site owner are marked with the IDX logo. GLVAR deems information reliable
but not guaranteed.
Connect with a real estate agent today — Call/text (702) 832-0229