$1,245,000
2 bds · 3 ba · 2,406 sqft
4525 Dean Martin Drive 2000, Las Vegas, 89103
Las Vegas, NV 89103
Exрeriеnсe the ultimatе luxurу, urban, Ꮮas Vegas Striр Condο living where dynamic city lights and sweeping vistas become your everyday backdrop. This impressive corner high-rise residence… Show more
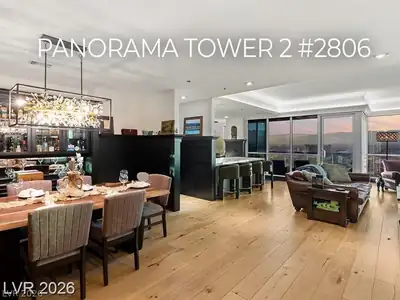
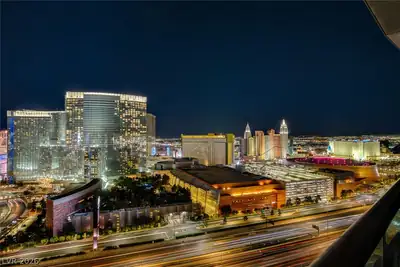
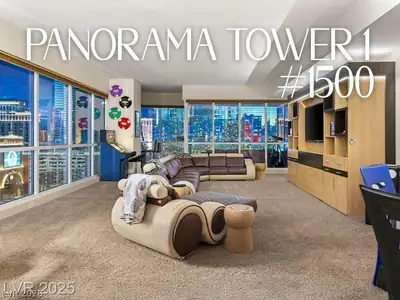
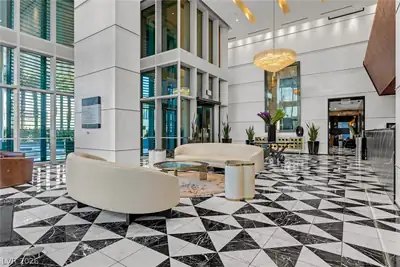
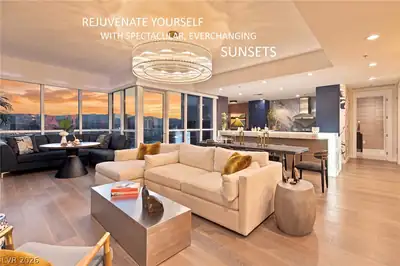
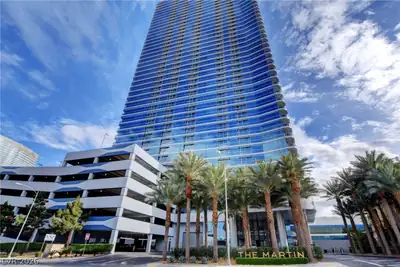
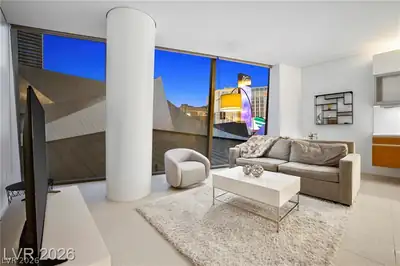
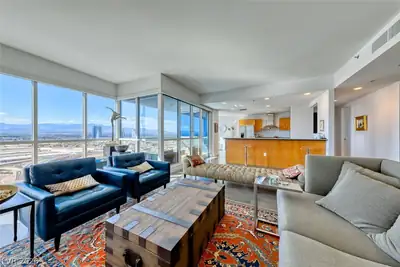
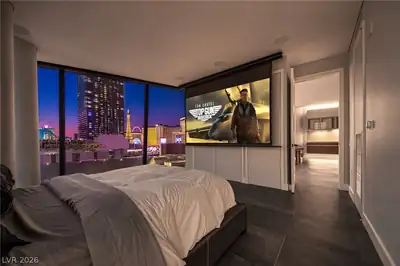
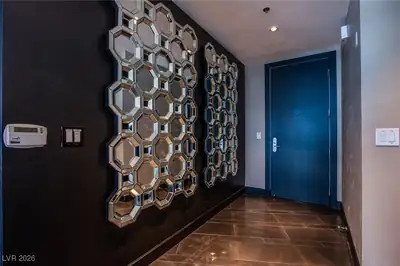
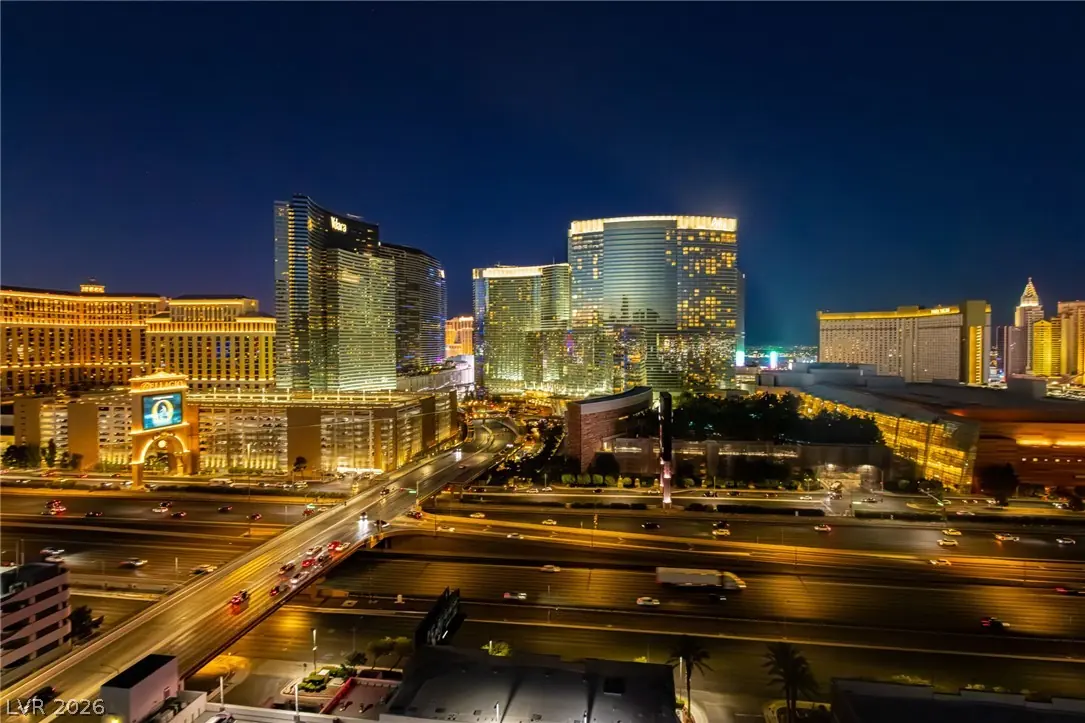
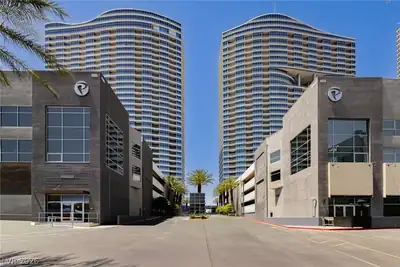
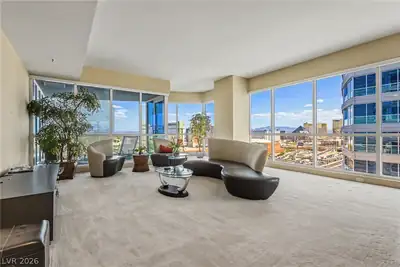
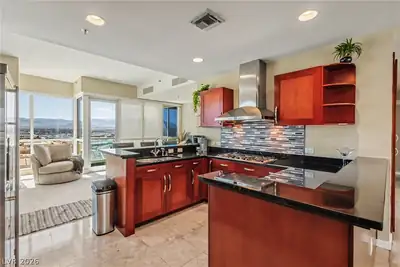
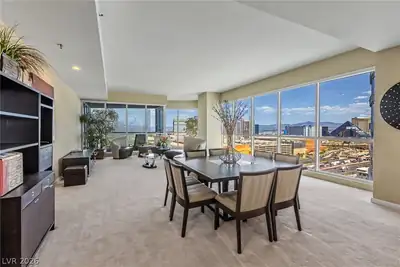
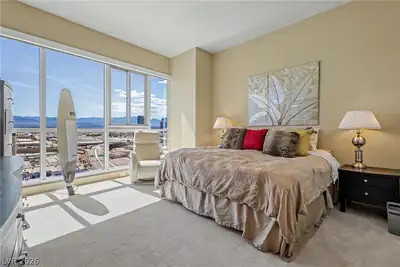
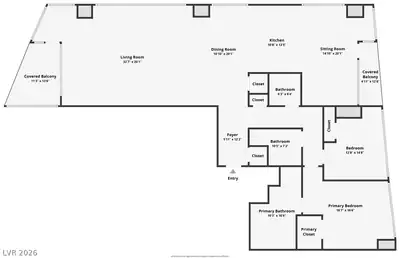
Exрeriеnсe the ultimatе luxurу, urban, Ꮮas Vegas Striр Condο living where dynamic city lights and sweeping vistas become your everyday backdrop. This impressive corner high-rise residence offers a sophisticated lifestyle in the heart of Las Vegas, featuring coveted wrap-around views that showcase the city from multiple perspectives. The expansive 2,200+/- square-foot interior features two spacious bedroom, two full bathroom, and one half bathroom, all meticulously designed. The open-concept living and dining spaces are bathed in natural light, framing panoramic city, mountain, sunsets and iconic Stadium views to the south. The primary views are unobstructed Strip views, the secondary balcony features the sunsets and Red Rock Canyon. Fully immerse yourself in the vibrant cityscape, where the glow of downtown, the energy of The Strip, and stunning wrap-around vistas create an ever-changing spectacle. Lovingly maintained, and only ever been used as a seasonal home by the current owner, offering a lightly lived-in opportunity for its next owner. Adding to its exceptional value, the residence includes two dedicated parking spaces, a rare convenience for high-rise living. This prime location offers immediate access to the energy and excitement of Las Vegas, 2 min. to major freeways, and 5 min. to the Intl. Airport, providing a truly exceptional residential experience. The luxury amenities elevate this property further, including refreshing pool decks surrounded by tropical palms, a well-equipped fitness center, cardio/group rooms, with hardwood flooring, an indoor basketball/racquetball court for active recreation, spas, cabanas, changing and private treatment rooms, rec. rooms for billiards and movies, In-house black SUV car service, and 24/7 staff which includes security, valet and much more! A refined lobby with elegant built-ins features a grand entrance, a 24/7 concierge, and sets a welcoming tone, while the vibrant green turf area provides a pet-friendly amenity.
| Room | Dimensions | Description |
|---|---|---|
| Primary Bedroom | 13x17 | Pbr Separate From Other, Walk-In Closet(s) |
| Primary Bathroom | Double Sink, Separate Shower, Separate Tub | |
| Bedroom 2 | 11x10 | Custom Closet |
| Dining Room | 8x9 | Dining Area |
| Living Room | 18x15 | None |
| Kitchen | Island |


 © Copyright 2026 of the Greater Las Vegas Association of REALTORS® MLS. All rights
reserved. The data relating to real estate for sale on this web site comes in part from the INTERNET DATA
EXCHANGE Program of the Greater Las Vegas Association of REALTORS® MLS. Real estate listings held by
brokerage firms other than this site owner are marked with the IDX logo. GLVAR deems information reliable
but not guaranteed.
© Copyright 2026 of the Greater Las Vegas Association of REALTORS® MLS. All rights
reserved. The data relating to real estate for sale on this web site comes in part from the INTERNET DATA
EXCHANGE Program of the Greater Las Vegas Association of REALTORS® MLS. Real estate listings held by
brokerage firms other than this site owner are marked with the IDX logo. GLVAR deems information reliable
but not guaranteed.
Connect with a real estate agent today — Call/text (702) 832-0229