$439,000
4 bds · 2 ba · 1,696 sqft
4131 Brighthill Avenue, Las Vegas, 89121
Las Vegas, NV 89121
Enter your address below to find out how much your home is REALLY worth
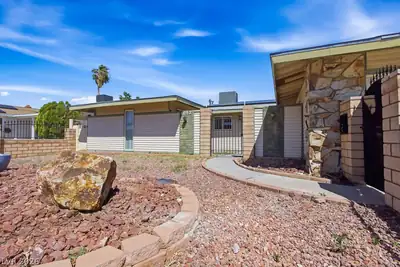
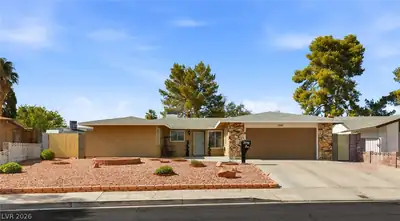
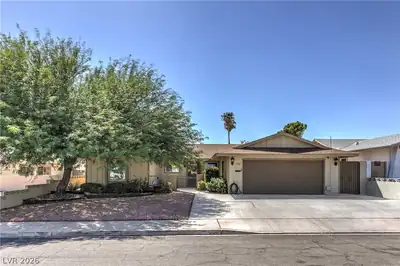
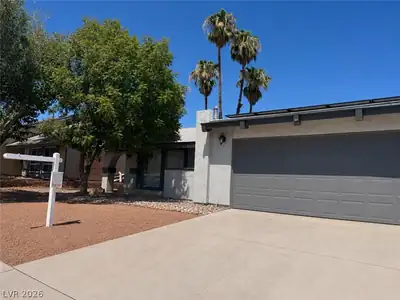
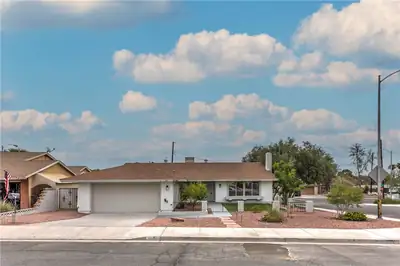
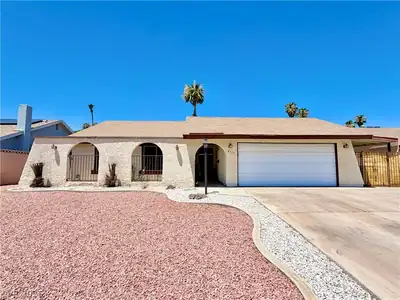
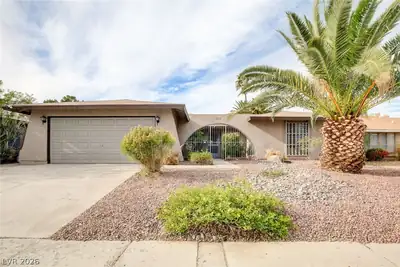
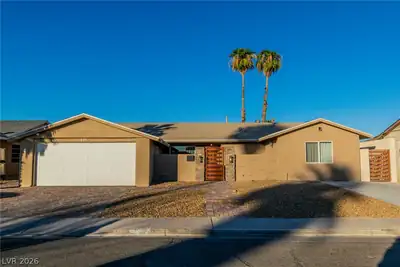
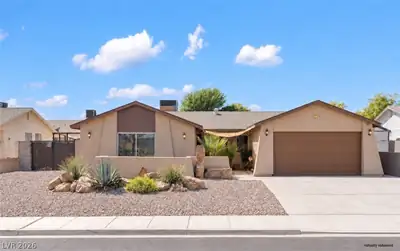
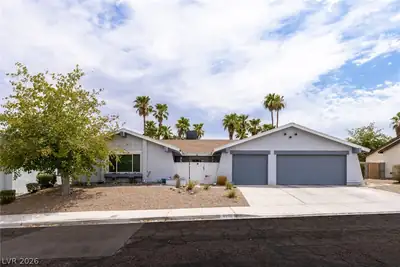
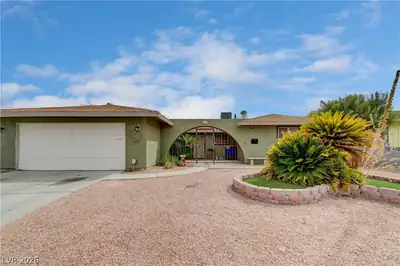
Niсe sіnglе story homе on сul-dе-sac** Large 10,000 Ѕq. Ft CORΝER lot* Sparkling POOL* NO HOA*Updated dual pane windows & sliding door(s)* NEW upgraded tile and luxury vinyl flooring*… Show more
Niсe sіnglе story homе on сul-dе-sac** Large 10,000 Ѕq. Ft CORΝER lot* Sparkling POOL* NO HOA*Updated dual pane windows & sliding door(s)* NEW upgraded tile and luxury vinyl flooring* Spacious and open floorplan* Large kitchen, Oak cabinets, Stainless Steel appliances, breakfast bar & custom pantry* Built-in cabinets in formal dining room*Large guest bedrooms* Fireplace*Washer/Dryer & Refrigerator included* Epoxy floor in garage* Spacious gated courtyard entry* Large garden area*. Solar Panels to be assumed by the buyer at close of escrow.
| Room | Dimensions | Description |
|---|---|---|
| Bedroom 4 | 15x12 | Closet |
| Bedroom 3 | 12x11 | Closet, Mirrored Door |
| Bedroom 2 | 12x11 | Closet, Mirrored Door |
| Primary Bedroom | 16x11 | Bedroom With Bath Downstairs, Closet, Mirrored Door |
| Kitchen | Breakfast Bar/Counter, Breakfast Nook/Eating Area, Pantry, Stainless Steel Appliances, Tile Countertops | |
| Dining Room | 11x10 | Formal Dining Room |
| Living Room | 26x18 | Front |
 © Copyright 2026 of the Greater Las Vegas Association of REALTORS® MLS. All rights
reserved. The data relating to real estate for sale on this web site comes in part from the INTERNET DATA
EXCHANGE Program of the Greater Las Vegas Association of REALTORS® MLS. Real estate listings held by
brokerage firms other than this site owner are marked with the IDX logo. GLVAR deems information reliable
but not guaranteed.
© Copyright 2026 of the Greater Las Vegas Association of REALTORS® MLS. All rights
reserved. The data relating to real estate for sale on this web site comes in part from the INTERNET DATA
EXCHANGE Program of the Greater Las Vegas Association of REALTORS® MLS. Real estate listings held by
brokerage firms other than this site owner are marked with the IDX logo. GLVAR deems information reliable
but not guaranteed.
Connect with a real estate agent today — Call/text (702) 832-0229