$2,800,000
5 bds · 5 ba · 5,610 sqft
1605 Milano Villa Avenue, Henderson, 89052
Henderson, NV 89052
New price. Exceptional opportunity. Now offered at $2,795,000. Schedule your private showing & discover what makes this home so special. Experience refined luxury in the prestigious… Show more
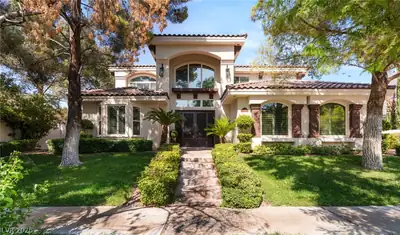
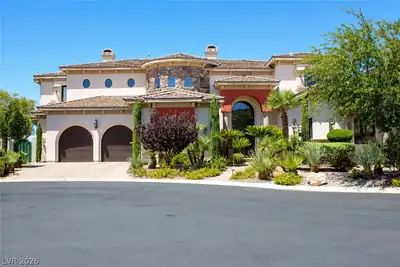
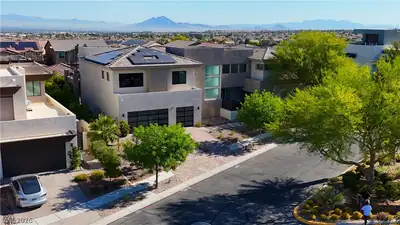
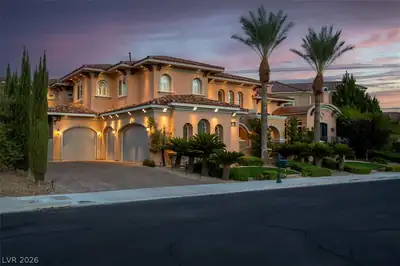
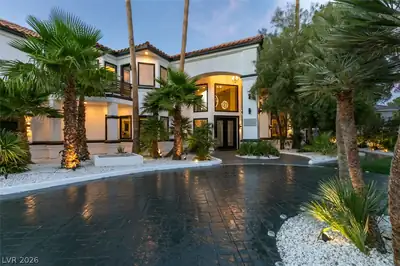
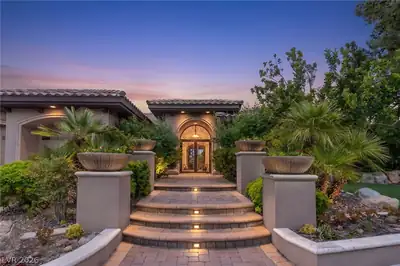
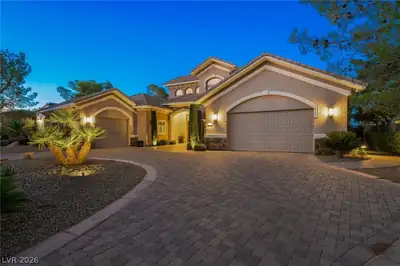
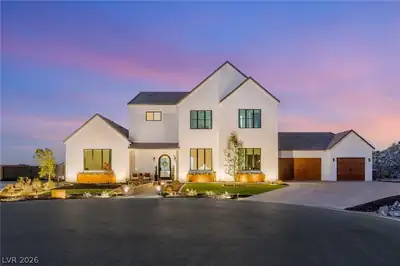
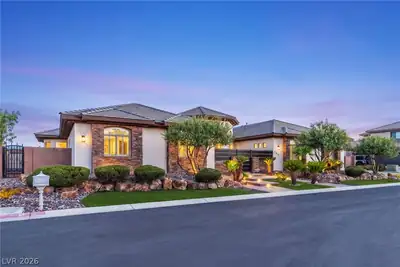
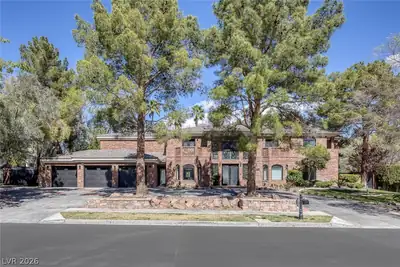
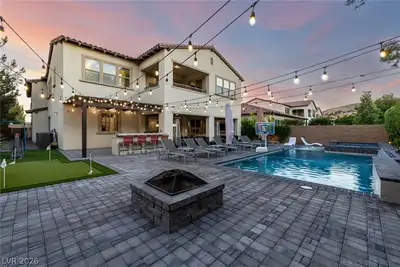
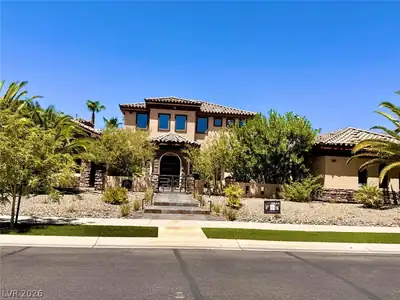
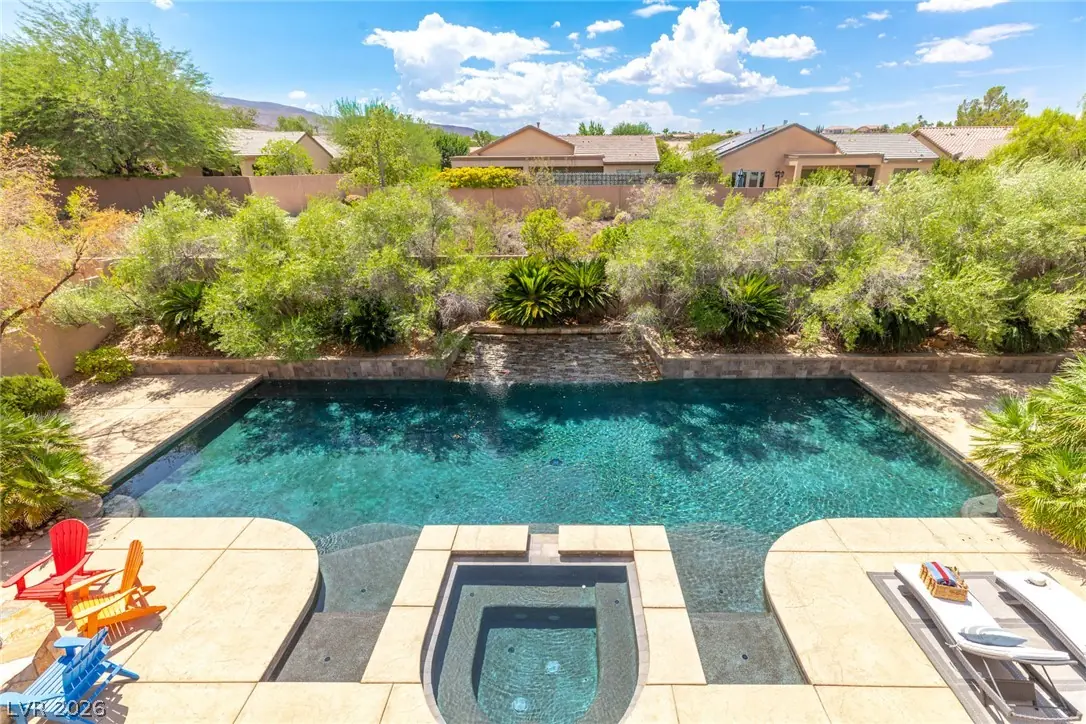
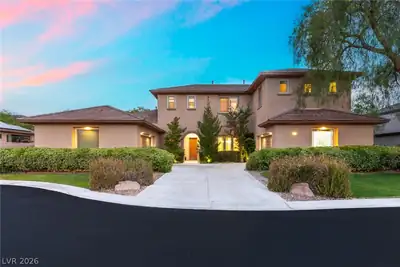
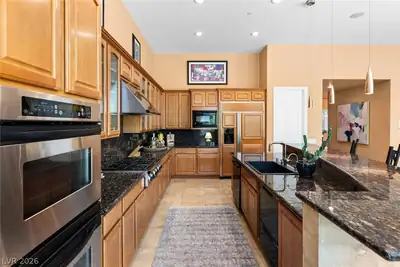
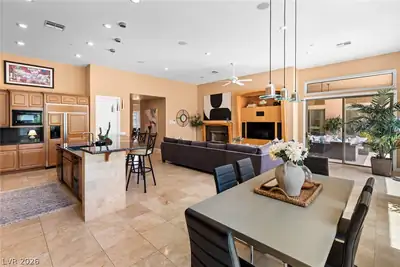
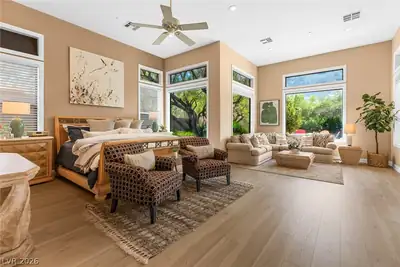
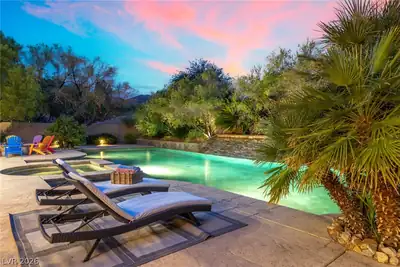
New price. Exceptional opportunity. Now offered at $2,795,000. Schedule your private showing & discover what makes this home so special. Experience refined luxury in the prestigious guard-gated community of Anthem Country Club where timeless design meets exceptional indoor-outdoor living. Perfectly positioned on a premium corner cul-de-sac lot with no rear neighbors, this meticulously maintained residence offers privacy, elegance & elevated lifestyle. Designed for both grand entertaining & everyday comfort, this highly sought-after floor plan lives primarily as a single story, w/an expansive upstairs retreat. The main-level Primary suite is a peaceful sanctuary, complete w/sitting area & sliding glass doors that open to the tranquil backyard. The heart of the home, the Chef's kitchen, beautifully appointed w/granite countertops, extended breakfast bar, GE Monogram appliances, double ovens, 3 dishwashers & oversized walk-in pantry. Soaring ceilings, travertine flooring & LVP throughout 2nd floor. Upstairs, an impressive double-sized loft offers remarkable flexibility with dedicated spaces for a media room/game room/reading lounge, all complemented by a private balcony. The backyard is truly a private resort, anchored by an extraordinary 60-foot saltwater PebbleTec pool w/dual water decks, an oversized spa & a dramatic cascading water feature, this outdoor oasis is designed for year-round enjoyment. A covered patio, outdoor BBQ & gas fire pit complete the experience. This home features PAID OFF SOLAR, helping keep monthly energy costs remarkably low, often under $50, even during the hot summer months. More than just a home, this is a place to gather, entertain, relax, & create lasting memories. A rare opportunity to own a beautifully cared-for luxury residence in one of Henderson's most coveted golf course communities, tennis, Pickleball, exceptional dining & all that Anthem CC offers. Close to COSTCO, Henderson executive airport, 2 hospitals & highly rated schools.
| Room | Dimensions | Description |
|---|---|---|
| Primary Bedroom | 24x21 | Ceiling Fan, Ceiling Light, Custom Closet, Downstairs, Pbr Separate From Other, Sitting Room, Walk-In Closet(s) |
| Bedroom 2 | 14x12 | Ceiling Fan, Custom Closet, Downstairs, Walk-In Closet(s), With Bath |
| Bedroom 3 | 15x14 | Ceiling Fan, Ceiling Light, Upstairs, Walk-In Closet(s), With Bath |
| Bedroom 4 | 16x14 | Ceiling Fan, Closet, Upstairs, With Bath |
| Bedroom 5 | 16x12 | Ceiling Fan, Upstairs, Walk-In Closet(s), With Bath |
| Kitchen | 15x10 | Breakfast Bar/Counter, Breakfast Nook/Eating Area, Granite Countertops, Island, Lighting Recessed, Marble/Stone Flooring, Pantry, Stainless Steel Appliances, Walk-in Pantry |
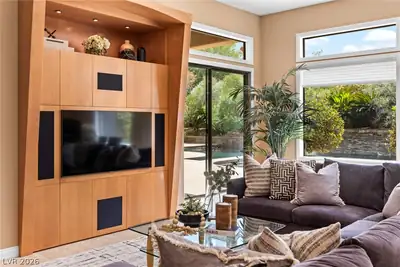
| Great Room | 30x28 | Built-In Entertainment Center, Downstairs |
| Living Room | 20x26 | Entry Foyer, Formal, Front |
| Dining Room | 17x13 | Formal Dining Room |
 © Copyright 2026 of the Greater Las Vegas Association of REALTORS® MLS. All rights
reserved. The data relating to real estate for sale on this web site comes in part from the INTERNET DATA
EXCHANGE Program of the Greater Las Vegas Association of REALTORS® MLS. Real estate listings held by
brokerage firms other than this site owner are marked with the IDX logo. GLVAR deems information reliable
but not guaranteed.
© Copyright 2026 of the Greater Las Vegas Association of REALTORS® MLS. All rights
reserved. The data relating to real estate for sale on this web site comes in part from the INTERNET DATA
EXCHANGE Program of the Greater Las Vegas Association of REALTORS® MLS. Real estate listings held by
brokerage firms other than this site owner are marked with the IDX logo. GLVAR deems information reliable
but not guaranteed.
Connect with a real estate agent today — Call/text (702) 832-0229
Connect with a local Anthem Country Club real estate agent
Call/text
(702) 832-0229