$975,000
2 bds · 3 ba · 2,291 sqft
4525 Dean Martin Drive 2806, Las Vegas, 89103
Las Vegas, NV 89103
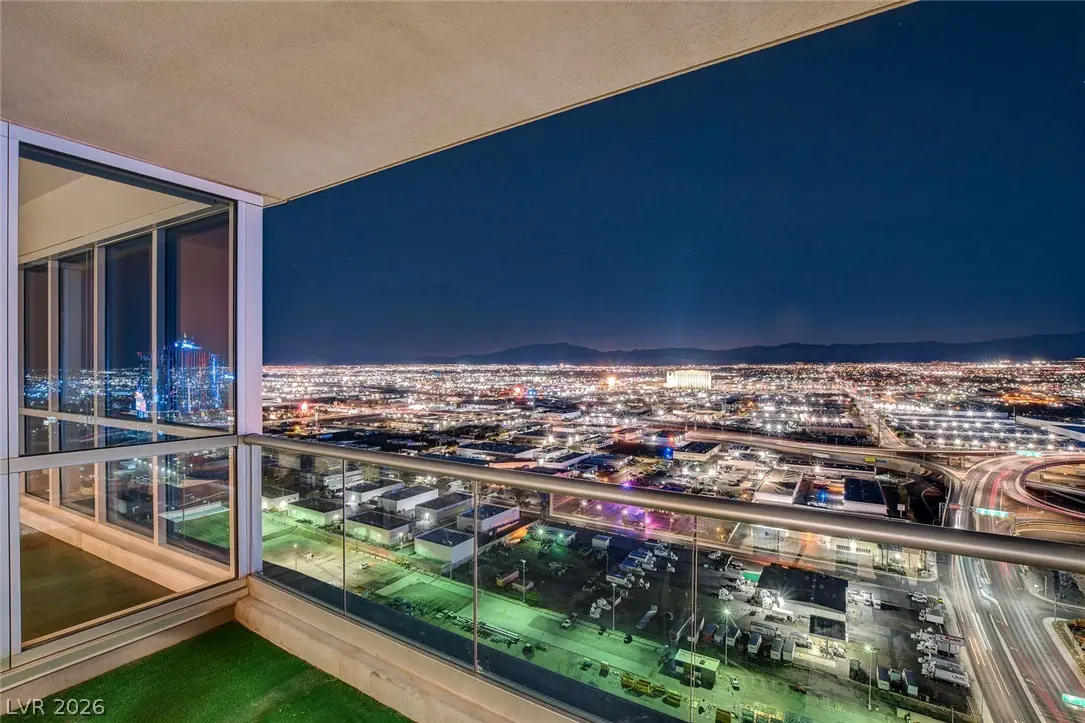
EXTRAORDINARY 29TH-FLOOR LUXURY CONDO WITH BREATHTAKING RED ROCK MOUNTAIN, CITY & SUNSET VIEWS! Experience elevated Las Vegas living at Panorama Towers in this exceptional dual-suite… Show more
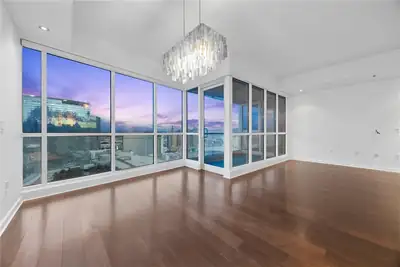
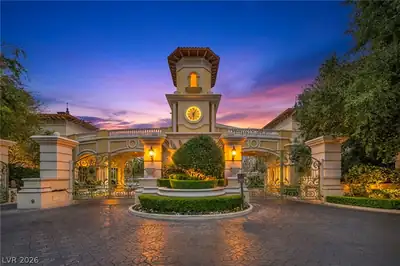
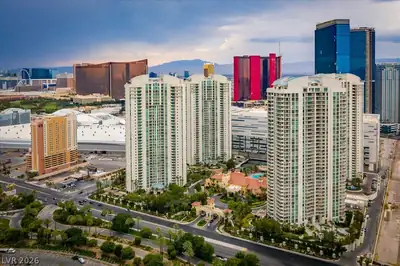
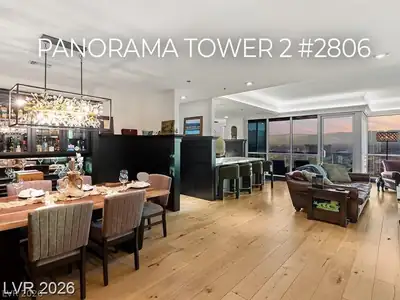
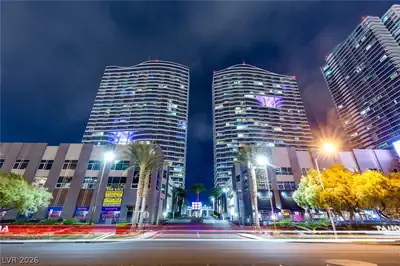
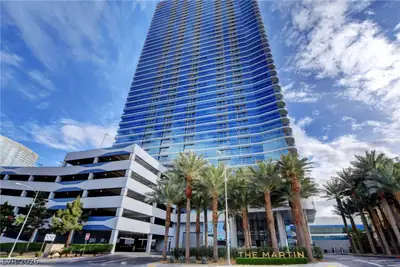
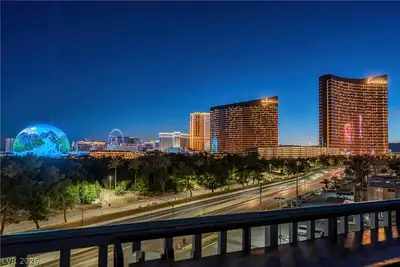
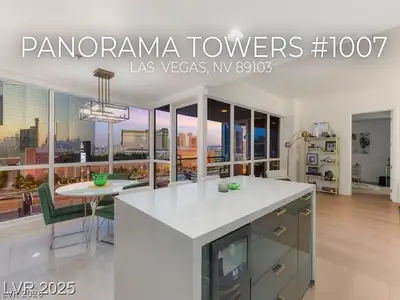
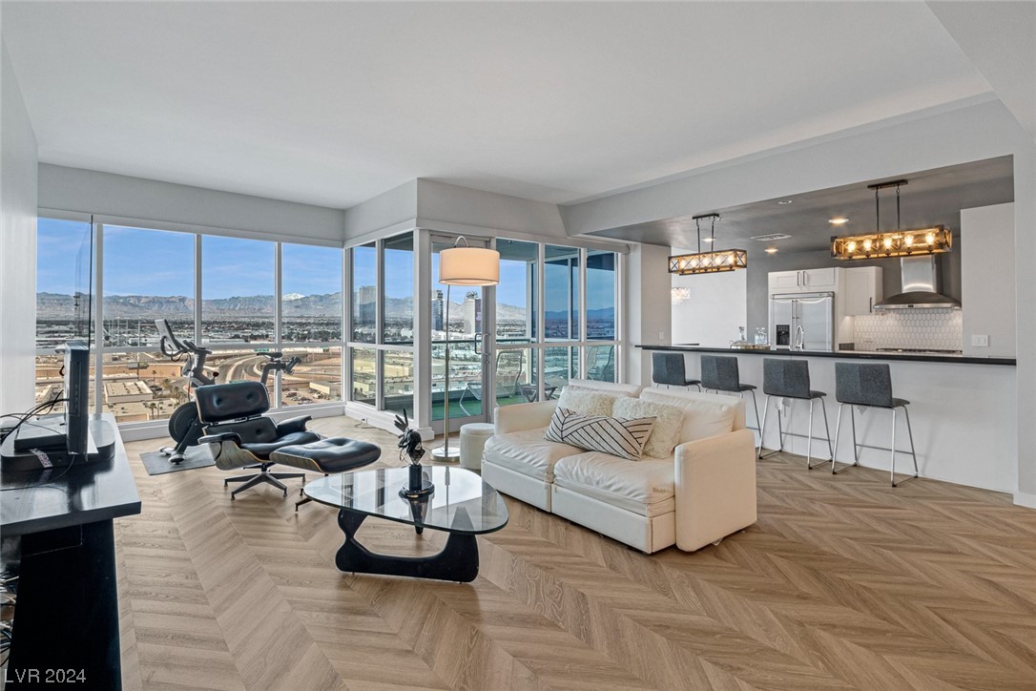
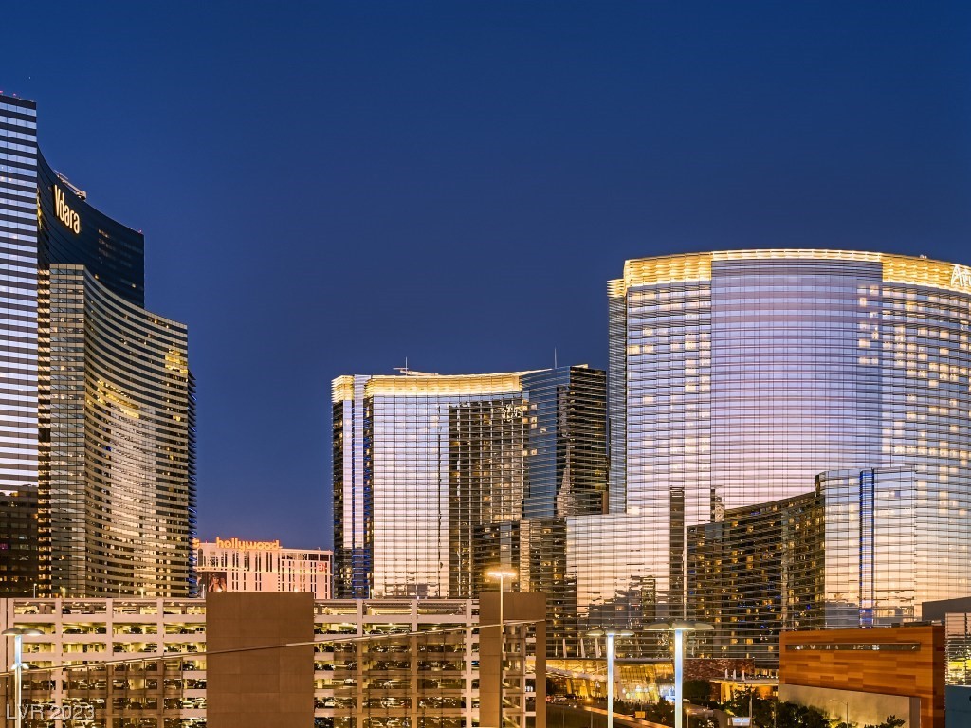
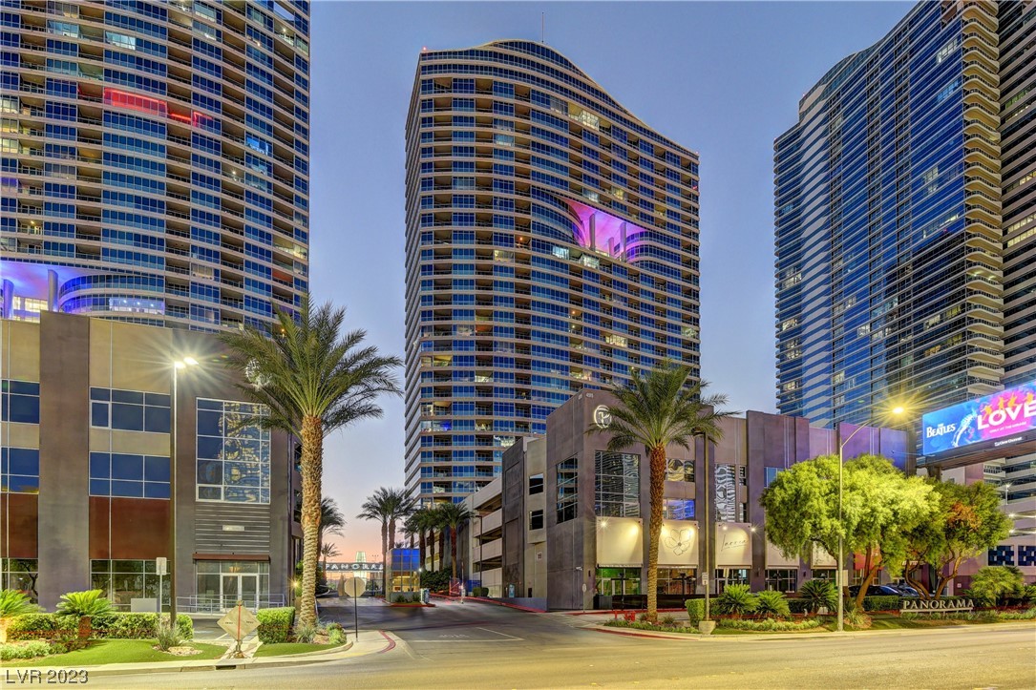
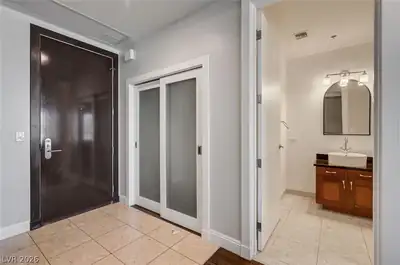
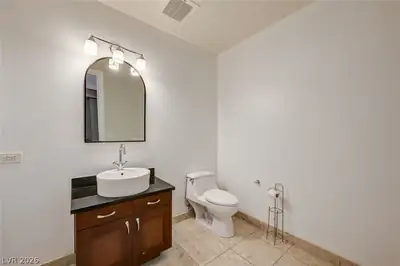
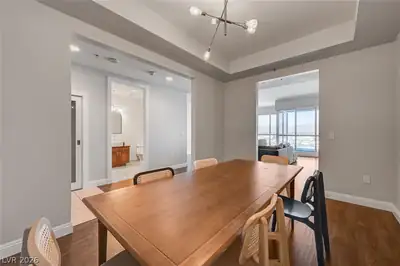
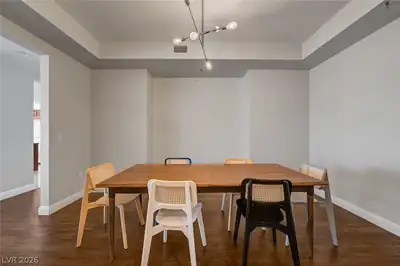
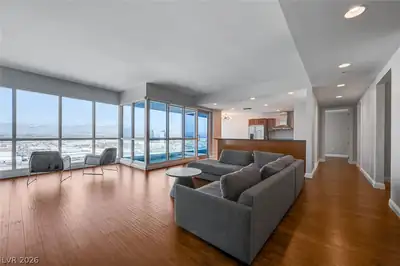
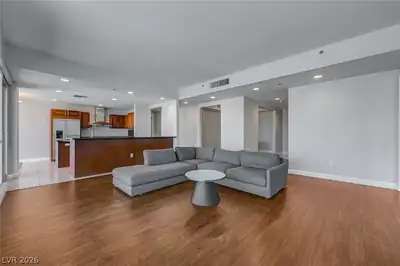
EXTRAORDINARY 29TH-FLOOR LUXURY CONDO WITH BREATHTAKING RED ROCK MOUNTAIN, CITY & SUNSET VIEWS! Experience elevated Las Vegas living at Panorama Towers in this exceptional dual-suite residence featuring spectacular views through expansive, nearly floor-to-ceiling windows. Thoughtfully designed for privacy, the two spacious bedroom suites occupy opposite ends of the residence, each featuring an ensuite bathroom. The primary suite offers a custom California Closets system, while the second suite boasts a generous walk-in closet, dual-sink bathroom and abundant storage. The expansive open-concept floor plan features an oversized living room, elegant dining area with modern lighting, and a beautifully appointed kitchen at the heart of the home. Enjoy an impressive breakfast bar, large prep island, generous counter space, abundant cabinetry and professional-grade stainless steel appliances. A charming breakfast nook showcases stunning mountain and city views. Additional highlights include a guest powder room, spacious entry closet and an oversized laundry room featuring custom California Closets cabinetry and a stacked LG washer and dryer. From nearly every living space, enjoy panoramic vistas and unforgettable Las Vegas sunsets! Just a short walk to CityCenter's world-class shopping, dining and entertainment, with Allegiant Stadium, T-Mobile Arena and Harry Reid International Airport minutes away. Experience the ultimate luxury high-rise lifestyle at guard-gated Panorama Towers, offering exceptional resort-style amenities, security and convenience. LIVE YOUR LAS VEGAS DREAM!
| Room | Dimensions | Description |
|---|---|---|
| Primary Bedroom | 22X18 | Custom Closet, Walk-In Closet(s) |
| Primary Bathroom | 18X10 | Double Sink, Separate Shower, Separate Tub |
| Bedroom 2 | 16X12 | Entertainment Center, Walk-In Closet(s) |
| Living Room | 22X20 | None |
| Dining Room | 15X8 | None |
| Kitchen | 12X10 | Breakfast Bar/Counter, Breakfast Nook/Eating Area, Island |


 © Copyright 2026 of the Greater Las Vegas Association of REALTORS® MLS. All rights
reserved. The data relating to real estate for sale on this web site comes in part from the INTERNET DATA
EXCHANGE Program of the Greater Las Vegas Association of REALTORS® MLS. Real estate listings held by
brokerage firms other than this site owner are marked with the IDX logo. GLVAR deems information reliable
but not guaranteed.
Connect with a real estate agent today — Call/text (702) 832-0229