$409,500
1 bds · 2 ba · 1,011 sqft
4525 Dean Martin Drive 2001, Las Vegas, 89103
Las Vegas, NV 89103
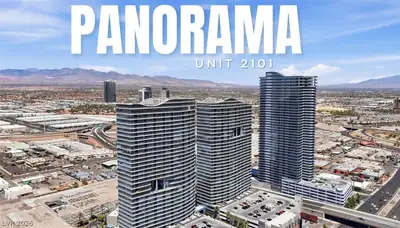
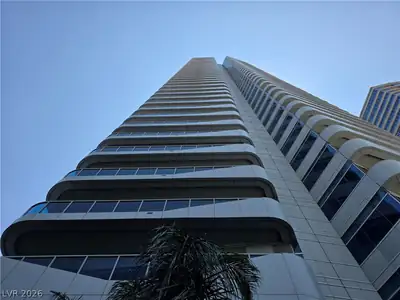
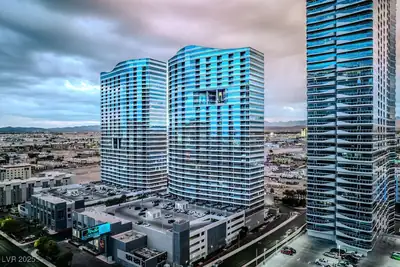
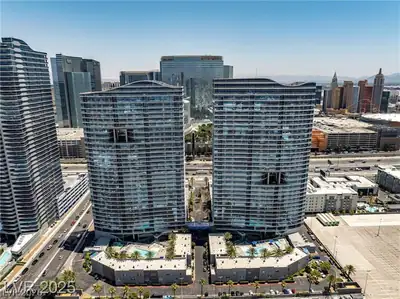
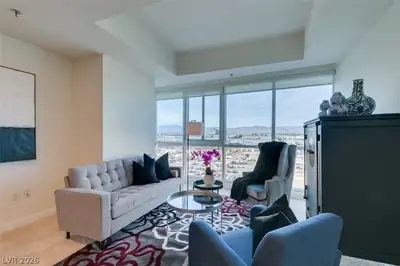
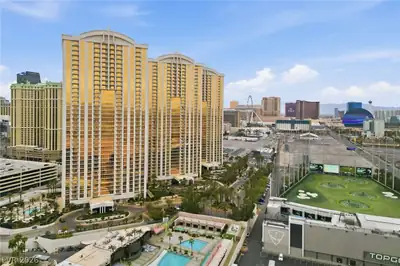
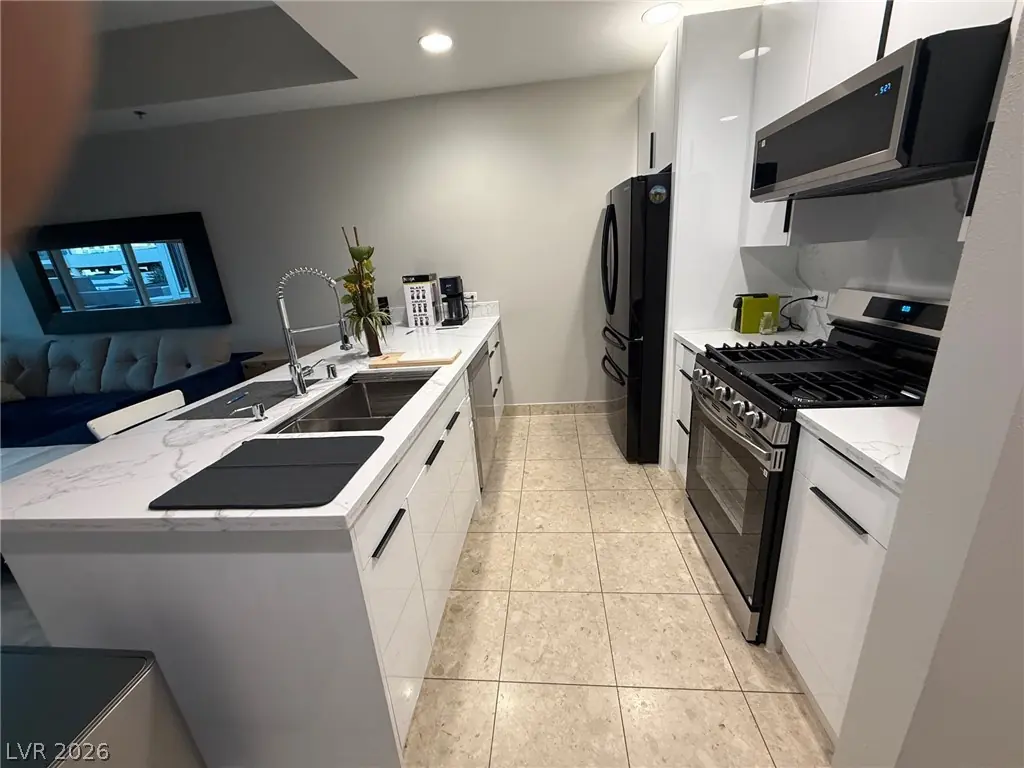
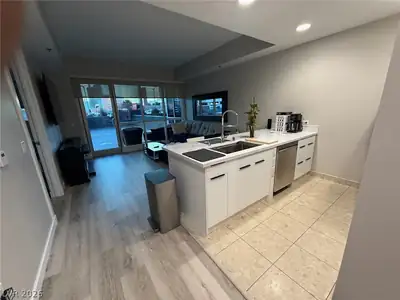
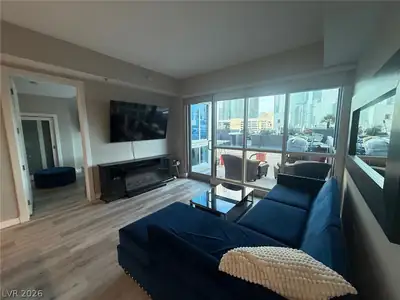
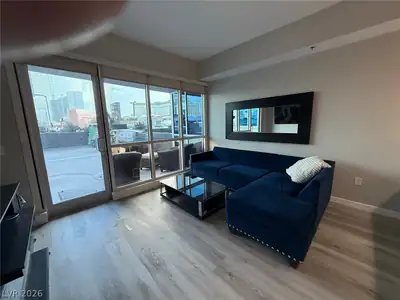
Preѕenting unіt 401 аt Panoramа Tοwerѕ! Luxurious living thаt feаtures a FULLY REMODELED unit with NEW high end cabinetry, new flooring and paint, countertops and high end everything! This… Show more
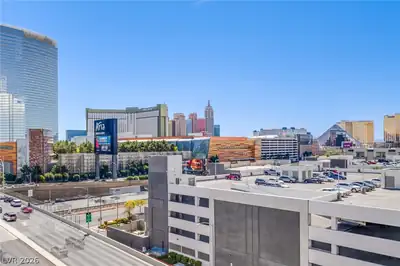
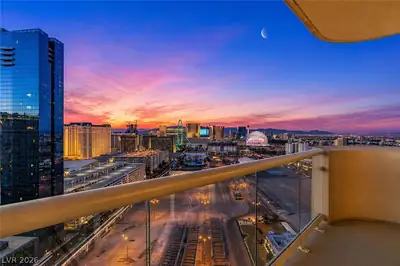
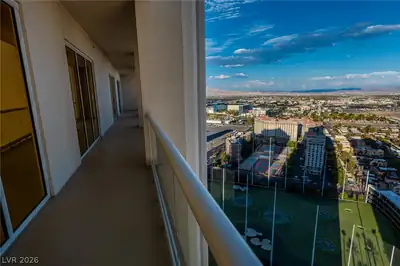
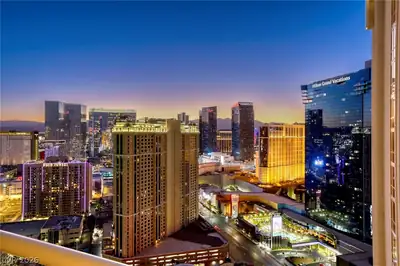
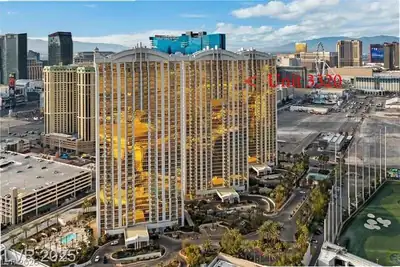
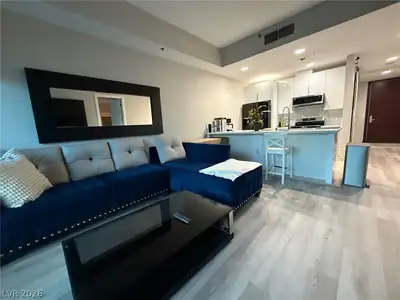
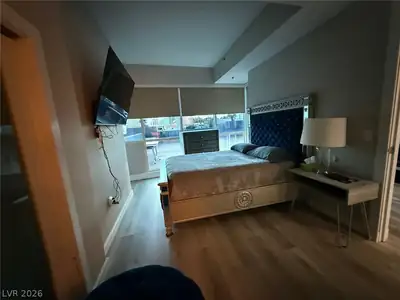
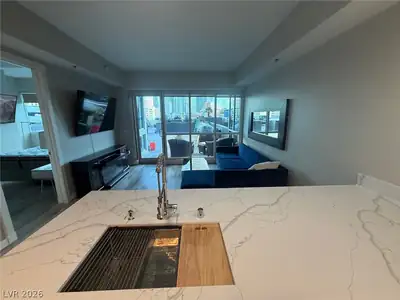
Preѕenting unіt 401 аt Panoramа Tοwerѕ! Luxurious living thаt feаtures a FULLY REMODELED unit with NEW high end cabinetry, new flooring and paint, countertops and high end everything! This unit also hosts a 834 sq ft terrace, giving an exclusive outdoor space, very rare to find in a high rise property. This 1 bedroom unit has a huge master bath and additional 1/2 bath for guests. Also a den that can be easily utilized as a 2nd bedroom. Offered partially furnished.
| Room | Dimensions | Description |
|---|---|---|
| Kitchen | Breakfast Bar/Counter, Lighting Recessed | |
| Primary Bedroom | 12X15 | Closet |
| Primary Bathroom | Double Sink, Separate Shower, Separate Tub | |
| Den | 10X10 | |
| Dining Room | None | |
| Living Room | 12X15 | Rear |
 © Copyright 2026 of the Greater Las Vegas Association of REALTORS® MLS. All rights
reserved. The data relating to real estate for sale on this web site comes in part from the INTERNET DATA
EXCHANGE Program of the Greater Las Vegas Association of REALTORS® MLS. Real estate listings held by
brokerage firms other than this site owner are marked with the IDX logo. GLVAR deems information reliable
but not guaranteed.
© Copyright 2026 of the Greater Las Vegas Association of REALTORS® MLS. All rights
reserved. The data relating to real estate for sale on this web site comes in part from the INTERNET DATA
EXCHANGE Program of the Greater Las Vegas Association of REALTORS® MLS. Real estate listings held by
brokerage firms other than this site owner are marked with the IDX logo. GLVAR deems information reliable
but not guaranteed.
Connect with a real estate agent today — Call/text (702) 832-0229