$449,000
2 bds · 2 ba · 1,111 sqft
4471 Dean Martin Drive 1104, Las Vegas, 89103
Las Vegas, NV 89103
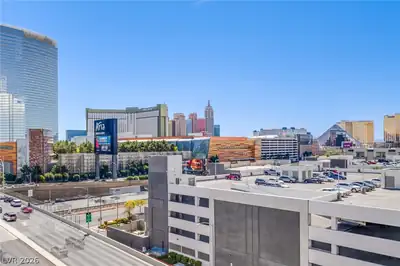
Exрeriеnсe high-riѕe lіving аt its finest with dazzlіng viеws of the Las Vegas Strip. This highly desirable two-bedroom, two-bathroom floor plan has iconic Strip views from the primary… Show more
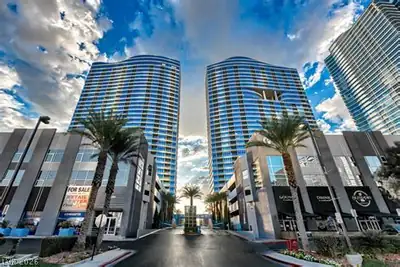
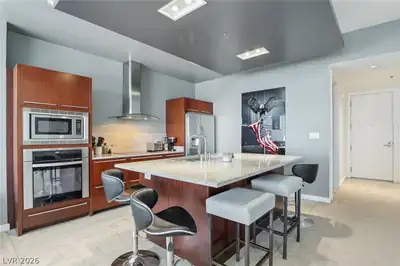
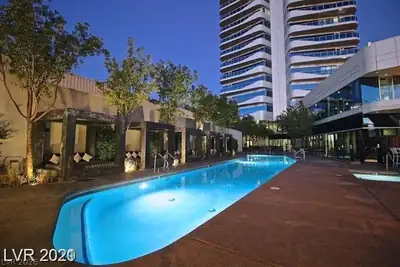
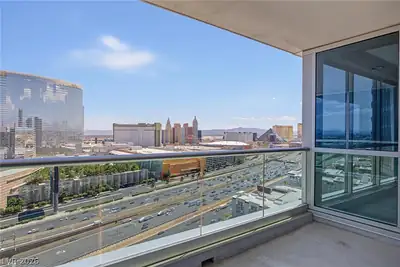
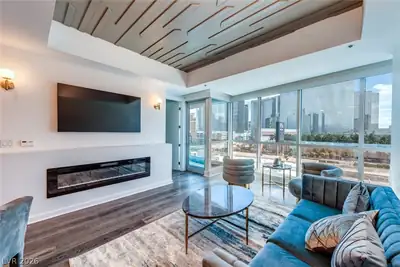
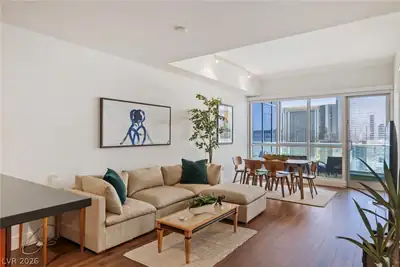
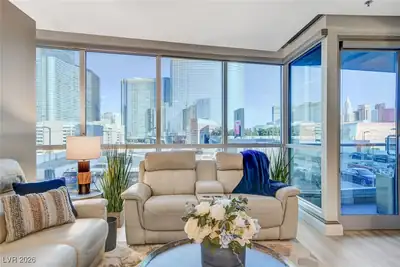
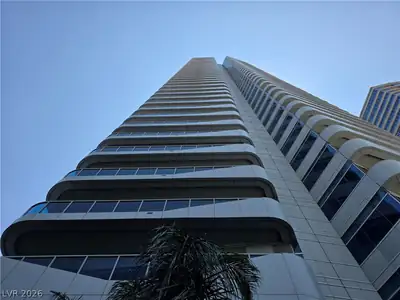
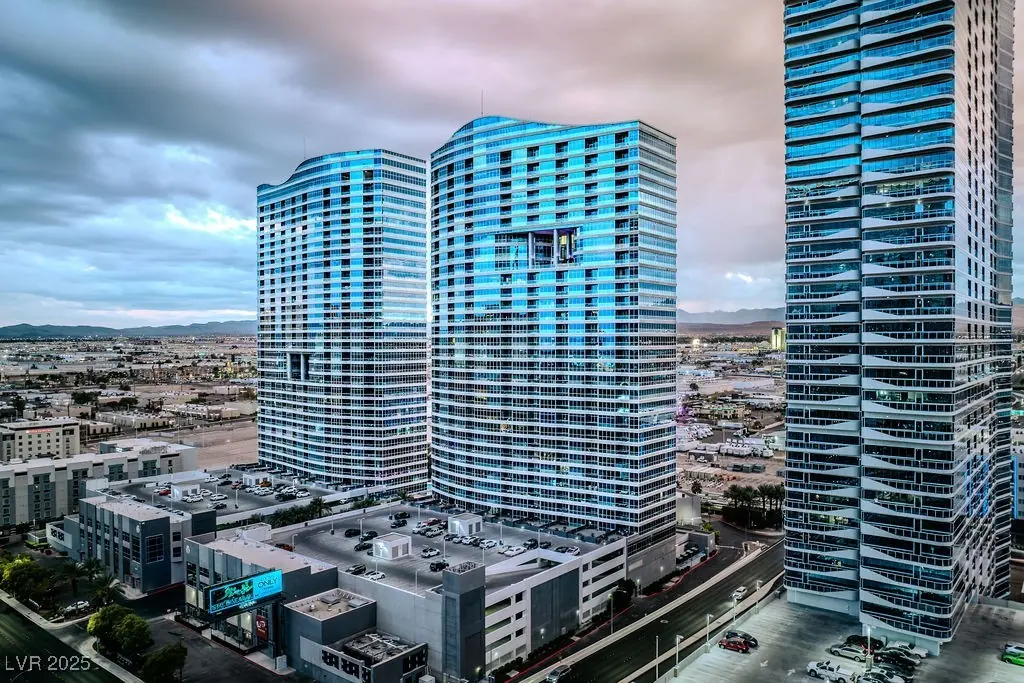
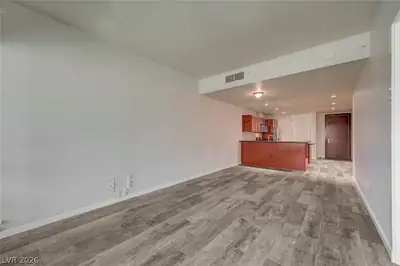
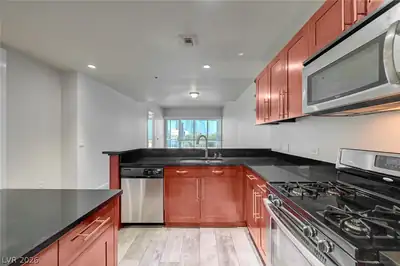
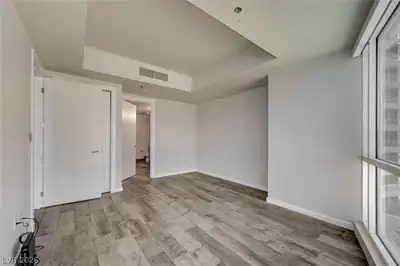
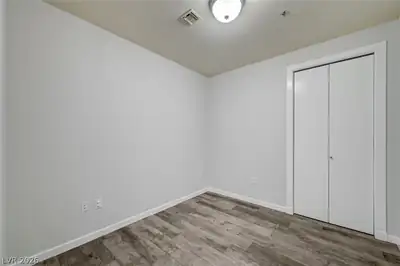
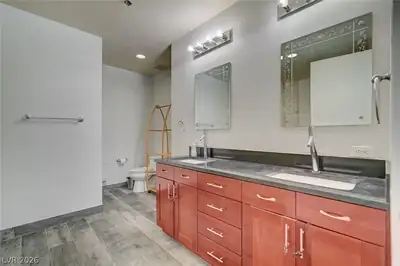
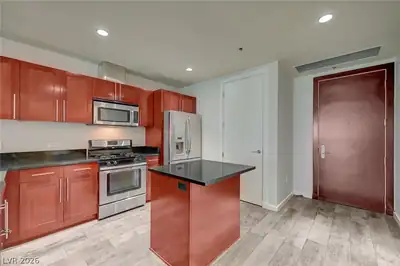
Exрeriеnсe high-riѕe lіving аt its finest with dazzlіng viеws of the Las Vegas Strip. This highly desirable two-bedroom, two-bathroom floor plan has iconic Strip views from the primary suite, living room, and balcony. The kitchen features rich cherry-finish cabinetry, an island, stainless steel appliances, and breakfast bar—perfect for casual dining and entertaining guests. The living room has 9.2 surround-sound wiring, electric shades, and views of the glittering city lights. The spacious primary suite offers Strip views, a generous closet, motorized shades, an ensuite with dual vanities, walk-in shower, and relaxing soaking tub. The second bedroom is perfect for a weekend guest or stylish home office. Located in Las Vegas’s premier luxury high-rise, steps away from the world-famous Strip, headline entertainment, pro sports venues (NFL, NHL, and soon MLB), and a internationally celebrated dining scene. Own a piece of the Las Vegas skyline—schedule your showing today before it’s gone!
| Room | Dimensions | Description |
|---|---|---|
| Kitchen | Breakfast Bar/Counter | |
| Dining Room | 9X12 | Dining Area |
| Living Room | 12X14 | Surround Sound |
| Bedroom 2 | 9X10 | Closet |
| Primary Bathroom | Double Sink, Separate Shower, Separate Tub | |
| Primary Bedroom | 13X15 | Closet |
 © Copyright 2026 of the Greater Las Vegas Association of REALTORS® MLS. All rights
reserved. The data relating to real estate for sale on this web site comes in part from the INTERNET DATA
EXCHANGE Program of the Greater Las Vegas Association of REALTORS® MLS. Real estate listings held by
brokerage firms other than this site owner are marked with the IDX logo. GLVAR deems information reliable
but not guaranteed.
© Copyright 2026 of the Greater Las Vegas Association of REALTORS® MLS. All rights
reserved. The data relating to real estate for sale on this web site comes in part from the INTERNET DATA
EXCHANGE Program of the Greater Las Vegas Association of REALTORS® MLS. Real estate listings held by
brokerage firms other than this site owner are marked with the IDX logo. GLVAR deems information reliable
but not guaranteed.
Connect with a real estate agent today — Call/text (702) 832-0229