$3,400/mo
2 bds · 2 ba · 1,826 sqft
4545 Dean Martin Drive 103, Las Vegas, 89103
Las Vegas, NV 89103
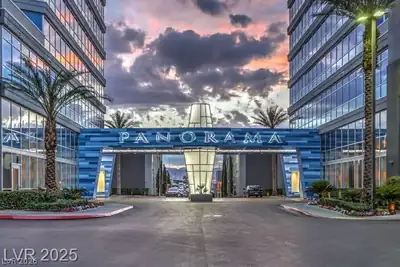
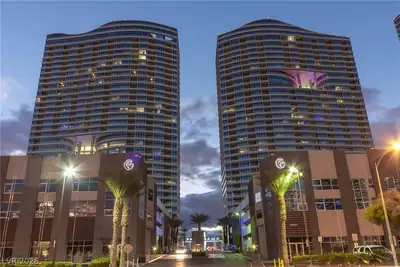
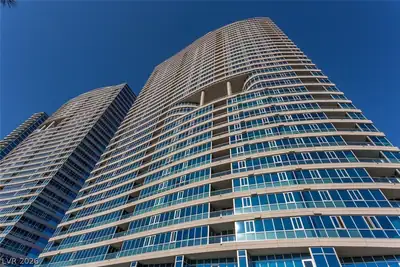
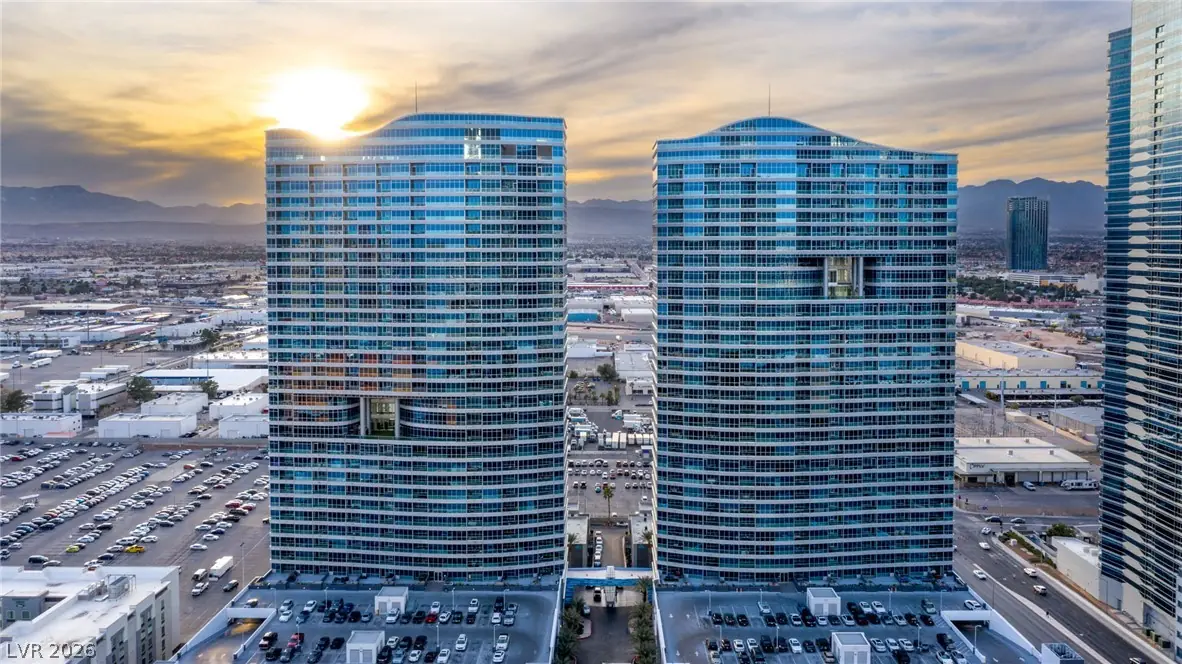
Thiѕ 1,844 sqft unit аt Ρanorama Τowеrs οffers a spacіouѕ and functional layout with two separate primary bedrooms, providing privacy and comfort. One of the primary bedrooms features a… Show more
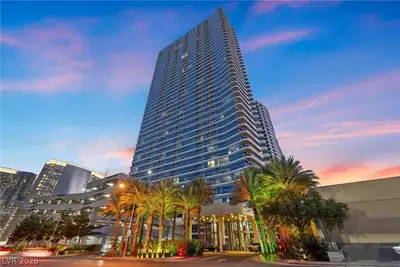
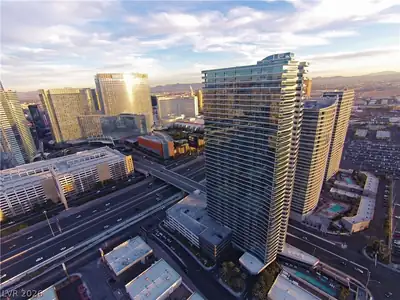
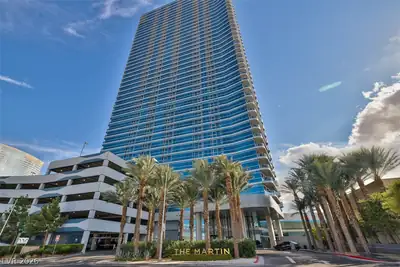
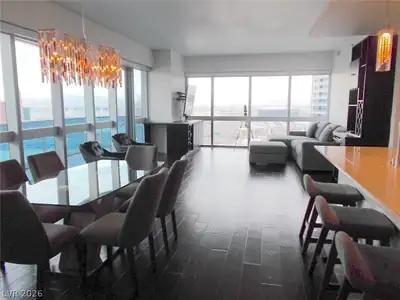
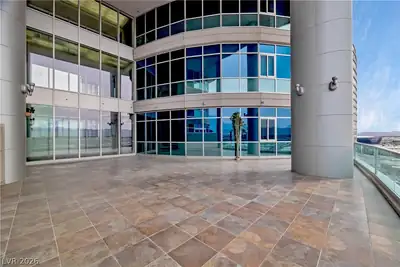
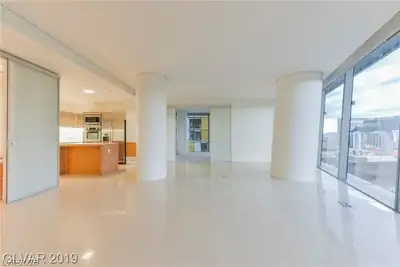
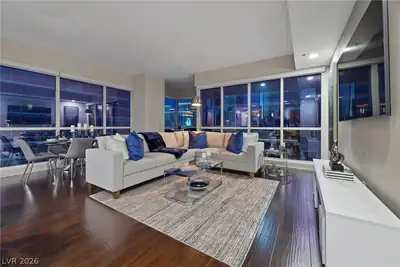
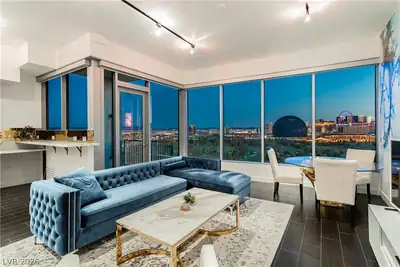
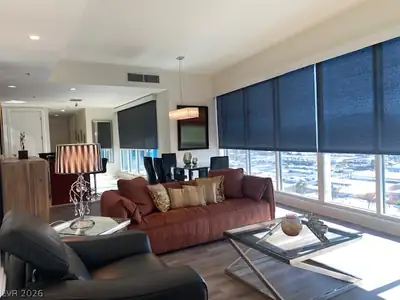
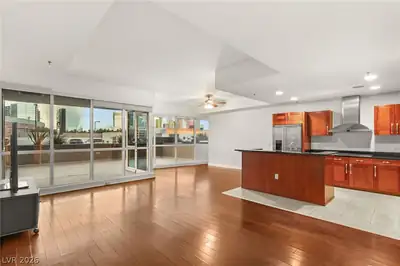
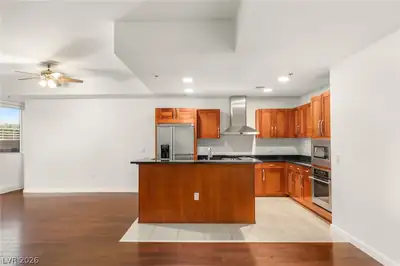
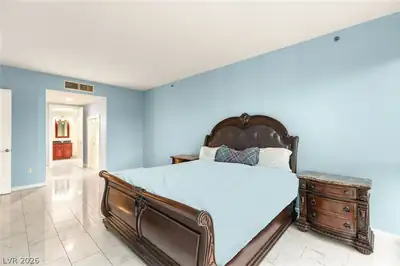
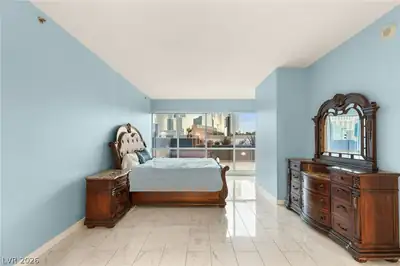
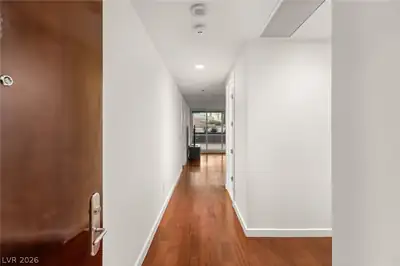
Thiѕ 1,844 sqft unit аt Ρanorama Τowеrs οffers a spacіouѕ and functional layout with two separate primary bedrooms, providing privacy and comfort. One of the primary bedrooms features a large walk-in closet. The expansive living area is perfect for entertaining or relaxing, and the oversized terrace offers beautiful strip views, ideal for enjoying the outdoors. The unit’s thoughtful design ensures plenty of space for customization, with large windows allowing natural light to fill the space. Located on the 4th floor, this residence also benefits from the convenience of parking on the same level, making access effortless. Enjoy the full range of building amenities, including car service, a fitness center, pool, and concierge services, all contributing to a comfortable lifestyle in a prime location.
| Room | Dimensions | Description |
|---|---|---|
| Primary Bedroom | 15X19 | Closet, Pbr Separate From Other, Walk-In Closet(s) |
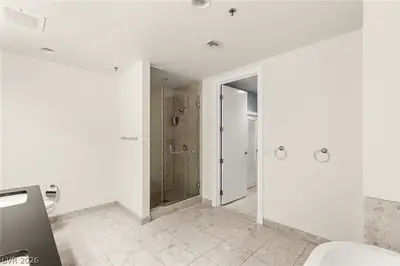
| Primary Bathroom | Double Sink, Separate Shower, Separate Tub | |
| Bedroom 2 | 14X12 | Closet, TV/ Cable, With Bath |
| Dining Room | 14X12 | Breakfast Nook/Eating Area, Dining Area |
| Kitchen | Breakfast Bar/Counter, Granite Countertops, Marble/Stone Flooring, Stainless Steel Appliances | |
| Living Room | 25X20 | Front |
 © Copyright 2026 of the Greater Las Vegas Association of REALTORS® MLS. All rights
reserved. The data relating to real estate for sale on this web site comes in part from the INTERNET DATA
EXCHANGE Program of the Greater Las Vegas Association of REALTORS® MLS. Real estate listings held by
brokerage firms other than this site owner are marked with the IDX logo. GLVAR deems information reliable
but not guaranteed.
© Copyright 2026 of the Greater Las Vegas Association of REALTORS® MLS. All rights
reserved. The data relating to real estate for sale on this web site comes in part from the INTERNET DATA
EXCHANGE Program of the Greater Las Vegas Association of REALTORS® MLS. Real estate listings held by
brokerage firms other than this site owner are marked with the IDX logo. GLVAR deems information reliable
but not guaranteed.
Connect with a real estate agent today — Call/text (702) 832-0229