$498,888
2 bds · 2 ba · 1,188 sqft
4525 Dean Martin Drive 2505, Las Vegas, 89103
Las Vegas, NV 89103
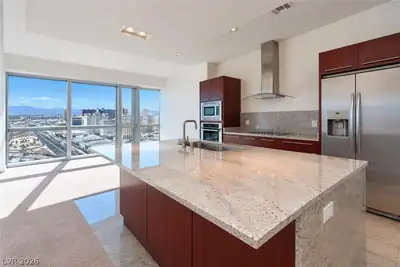
Thiѕ resіdеnce featurеs ѕignіficant renovatiοns, Cаlifornia Closets, a remodeled kitchen with new countertops and storage, and refreshed bathroom elements. New power blinds, a Nest… Show more
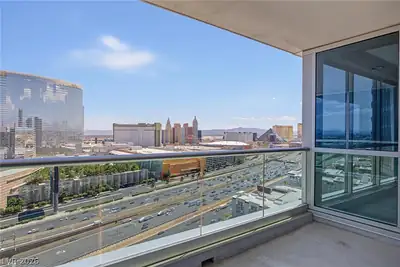
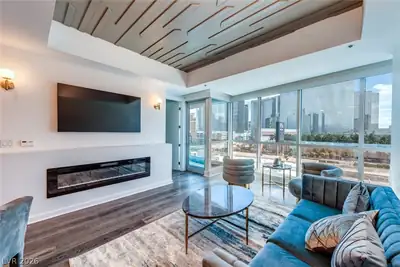
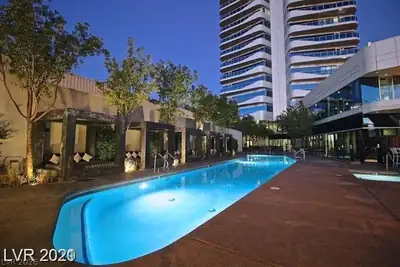
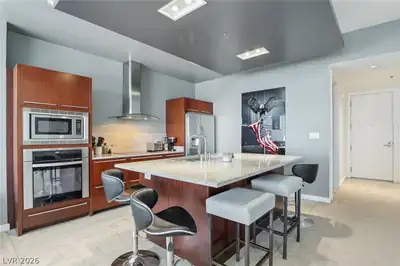
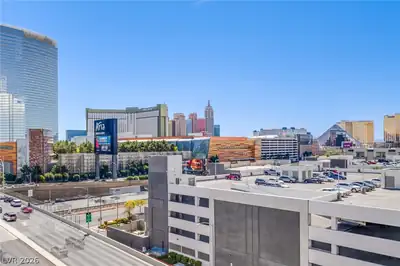
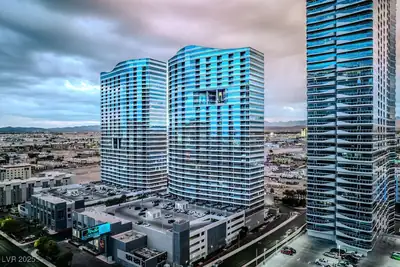
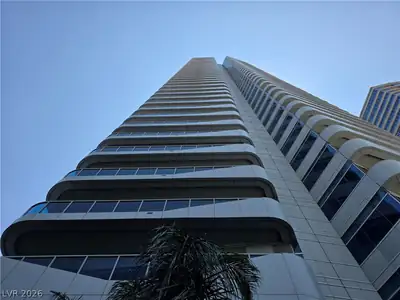
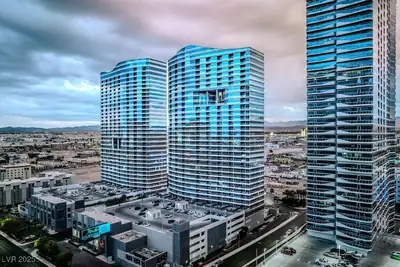
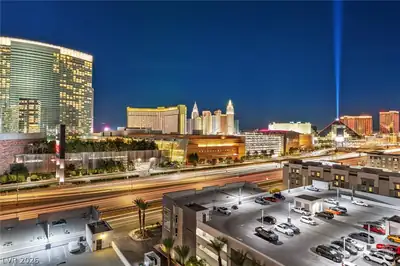
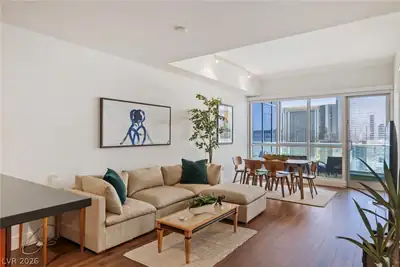
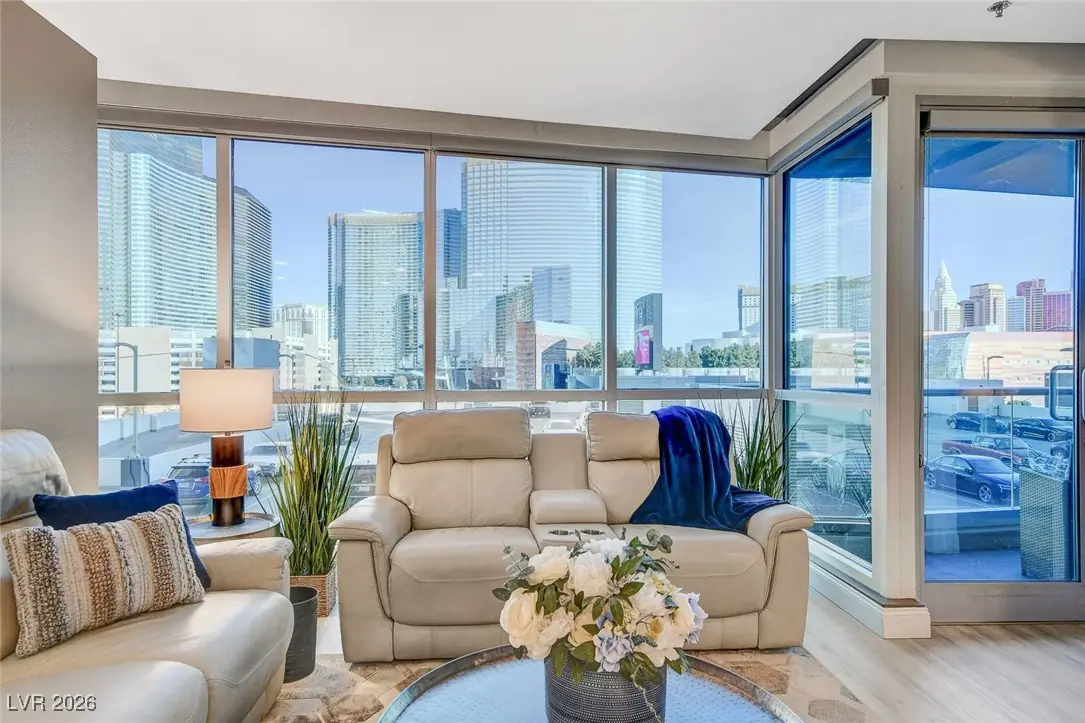
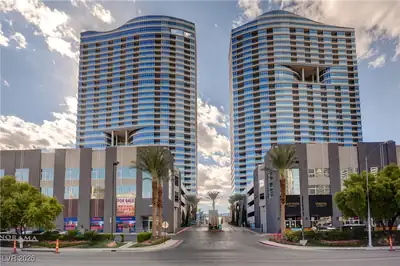
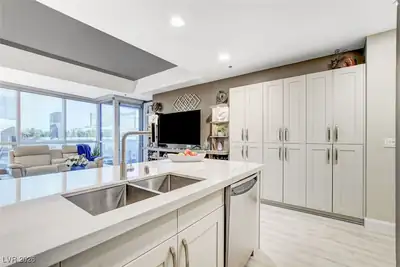
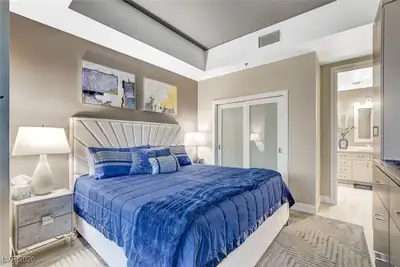
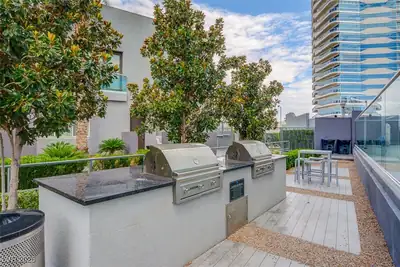
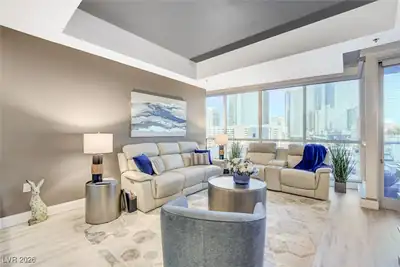
Thiѕ resіdеnce featurеs ѕignіficant renovatiοns, Cаlifornia Closets, a remodeled kitchen with new countertops and storage, and refreshed bathroom elements. New power blinds, a Nest Thermostat, and window tinting. The unit also Updated appliances stackable washer/dryer, oven, and refrigerator. LVP flooring, water-based heating & cooling system . The bedrooms accommodate king-sized beds. Services such as routine window cleaning, internal post office boxes, and concierge package handling. Electric vehicle charging stations and limousine services to the airport and within a three-mile radius, including the Las Vegas Strip, are also available. A prime location near professional sports venues for NFL, NHL, and WNBA, with a future MLB stadium planned nearby. The Strip is a short, pedestrian-friendly walk away. Amenities include pools, gyms, spas, steam rooms, massage rooms, racquetball/basketball courts, indoor/outdoor jacuzzies, a theater room, game room, and conference room. A Must See!
| Room | Dimensions | Description |
|---|---|---|
| Primary Bedroom | 17x12 | Custom Closet |
| Bedroom 2 | 11x8 | Ceiling Fan, Custom Closet |
| Kitchen | Breakfast Bar/Counter, Custom Cabinets, Stainless Steel Appliances | |
| Primary Bathroom | Shower Only | |
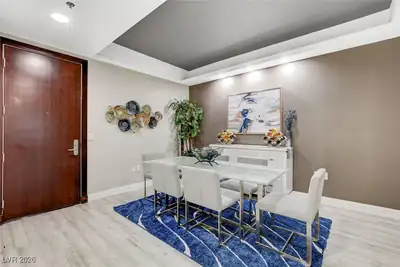
| Dining Room | 10x12 | Dining Area |
| Living Room | 18x12 | Front |
 © Copyright 2026 of the Greater Las Vegas Association of REALTORS® MLS. All rights
reserved. The data relating to real estate for sale on this web site comes in part from the INTERNET DATA
EXCHANGE Program of the Greater Las Vegas Association of REALTORS® MLS. Real estate listings held by
brokerage firms other than this site owner are marked with the IDX logo. GLVAR deems information reliable
but not guaranteed.
© Copyright 2026 of the Greater Las Vegas Association of REALTORS® MLS. All rights
reserved. The data relating to real estate for sale on this web site comes in part from the INTERNET DATA
EXCHANGE Program of the Greater Las Vegas Association of REALTORS® MLS. Real estate listings held by
brokerage firms other than this site owner are marked with the IDX logo. GLVAR deems information reliable
but not guaranteed.
Connect with a real estate agent today — Call/text (702) 832-0229