$1,199,900
5 bds · 4 ba · 4,420 sqft
8645 Bright Angel Way, Las Vegas, 89149
Las Vegas, NV 89129
BEAUTIFUL 5 BED/4BA W/LOFT & BASEMENT OFFERS 4375 SQ FT OF HIGHLY UPGRADED LIVING SPACE! HALF ACRE CORNER LOT W/ PAVED RV PARKING, NO REAR NEIGHBORS & ONLY 20 HOMES IN COMMUNITY! BACKYARD… Show more
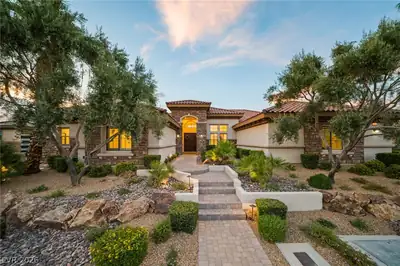
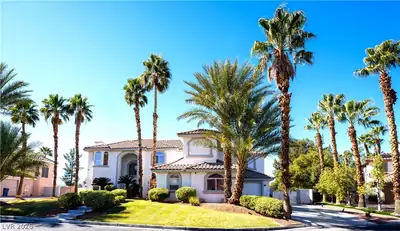
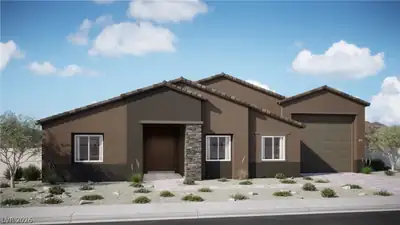
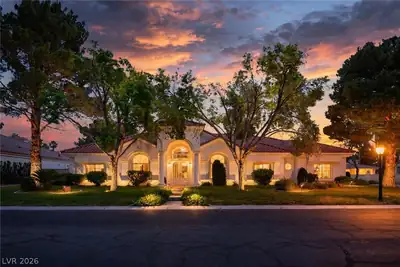
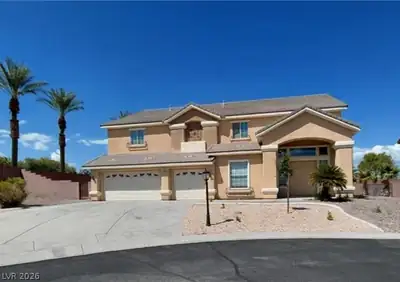
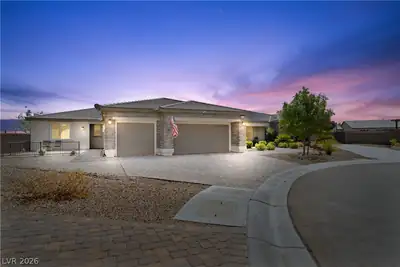
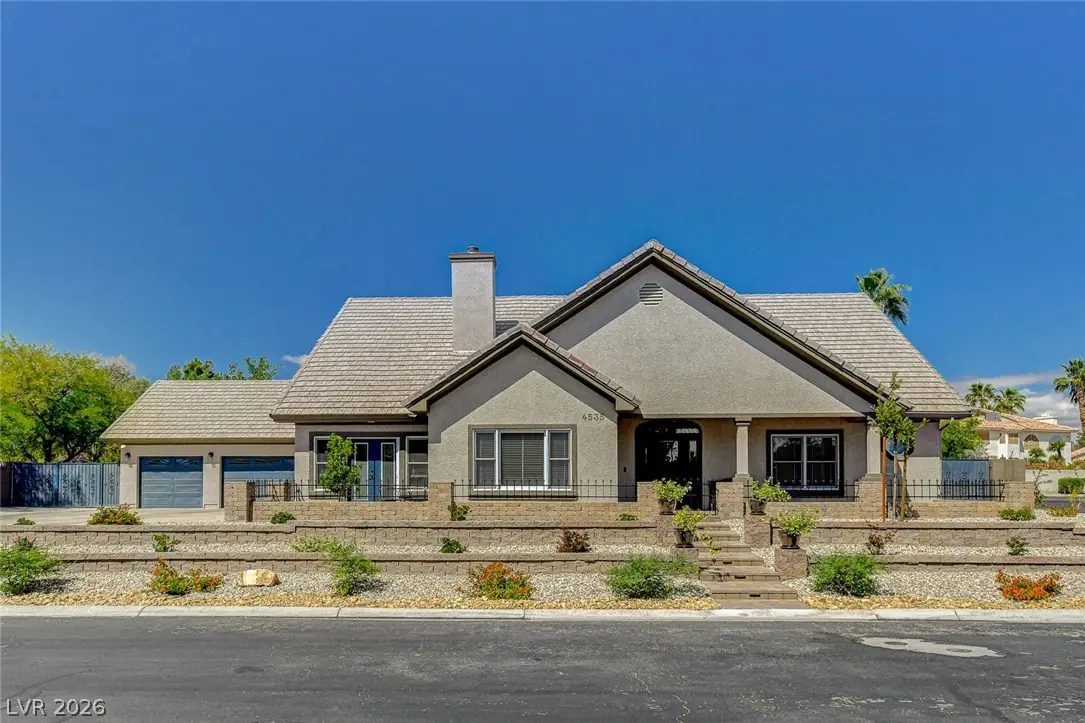
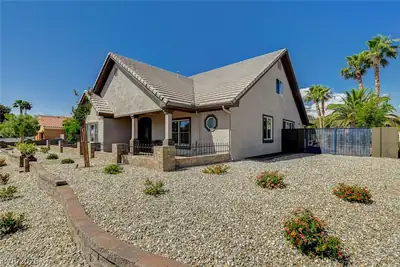
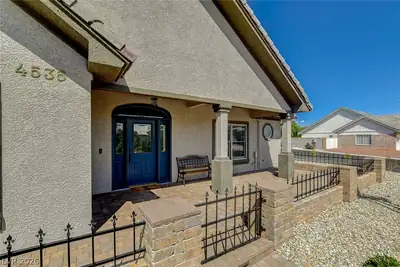
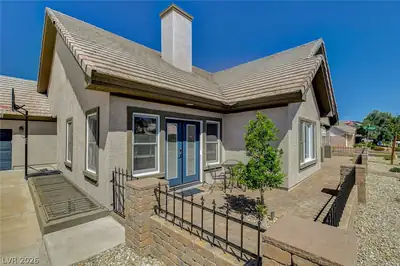
BEAUTIFUL 5 BED/4BA W/LOFT & BASEMENT OFFERS 4375 SQ FT OF HIGHLY UPGRADED LIVING SPACE! HALF ACRE CORNER LOT W/ PAVED RV PARKING, NO REAR NEIGHBORS & ONLY 20 HOMES IN COMMUNITY! BACKYARD W/COVERED PATIO, FIREPIT, LARGE GRASS AREA, BUILT IN BBQ GRILL/BAR, WOOD FIRED PIZZA OVEN & REMODELED POOL/SPA W/WATERFALL. BASEMENT RARE FOR LAS VEGAS W/LARGE LOUNGE/GAME AREA, 2 BEDS & 1 FULL BATH. LARGE LOFT! SPACIOUS KITCHEN W/LARGE ISLAND, BREAKFAST BAR, SS APPLIANCES, QUARTZ COUNTERS, STAINED CABINETS & WALK-IN PANTRY. NEWER INTERIOR/EXTERIOR PAINT & NEWER CARPET THROUGHOUT. NEW HOT WATER HEATER, REVERSE OSMOSIS IN KITCHEN & SOFT WATER SYSTEM. MASTER SUITE HAS EXTERIOR ACCESS TO PRIVATE PATIO, POOL & LOUNGE AREA. MASTER BATH W/SEPARATE HIS HER SINKS, WALK-IN CLOSET, JETTED TUB & WALK IN RAINFALL SHOWER, OFFERING A CALMING REPRIEVE! HOME CLOSE TO 215 & 95 FREEWAY, SOME GREAT PARKS, RECREATION, GOLFING & SHOPPPING. HORSE PROPERTIES NEARBY. THIS IS A RARE FIND THAT YOU DO NOT WANT TO MISS!
| Room | Dimensions | Description |
|---|---|---|
| Primary Bedroom | 14X17 | Bedroom With Bath Downstairs, Ceiling Fan, Ceiling Light, Custom Closet, Downstairs, Walk-In Closet(s) |
| Bedroom 3 | 12X12 | Ceiling Fan, Ceiling Light, Downstairs, Walk-In Closet(s) |
| Bedroom 5 | 17X11 | Ceiling Fan, Ceiling Light, Custom Closet, Walk-In Closet(s) |
| Family Room | 34X15 | 2 Family Room +, 2 or More Family Rooms, Both Up & Down |
| Living Room | 13X19 | Entry Foyer, Formal, Front |
| Bedroom 2 | 13X11 | Ceiling Fan, Ceiling Light, Custom Closet, Downstairs, Walk-In Closet(s) |
| Bedroom 4 | 11X17 | Ceiling Fan, Ceiling Light, Custom Closet, Walk-In Closet(s) |
| Dining Room | 16X13 | Dining Area, Formal Dining Room |
| Kitchen | Breakfast Bar/Counter, Island, Lighting Recessed, Pantry, Quartz Countertops, Stainless Steel Appliances, Tile Flooring, Walk-in Pantry | |
| Loft | Ceiling Fan |
 © Copyright 2026 of the Greater Las Vegas Association of REALTORS® MLS. All rights
reserved. The data relating to real estate for sale on this web site comes in part from the INTERNET DATA
EXCHANGE Program of the Greater Las Vegas Association of REALTORS® MLS. Real estate listings held by
brokerage firms other than this site owner are marked with the IDX logo. GLVAR deems information reliable
but not guaranteed.
© Copyright 2026 of the Greater Las Vegas Association of REALTORS® MLS. All rights
reserved. The data relating to real estate for sale on this web site comes in part from the INTERNET DATA
EXCHANGE Program of the Greater Las Vegas Association of REALTORS® MLS. Real estate listings held by
brokerage firms other than this site owner are marked with the IDX logo. GLVAR deems information reliable
but not guaranteed.
Connect with a real estate agent today — Call/text (702) 832-0229