$1,249,000
5 bds · 4 ba · 4,726 sqft
4875 Impressario Court, Las Vegas, 89149
Las Vegas, NV 89149
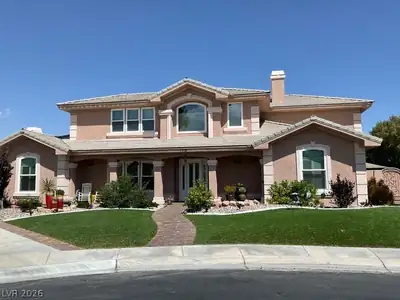
A modern Craftsman home in the gated and secluded Lamplight Community in Northwest Las Vegas. This palatial home has four ensuite bedrooms, two family rooms, one on each floor, as well as… Show more
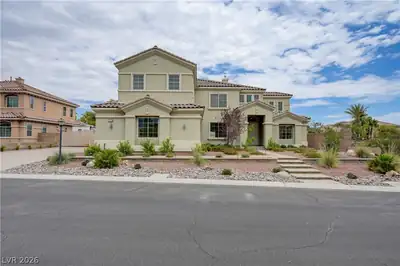
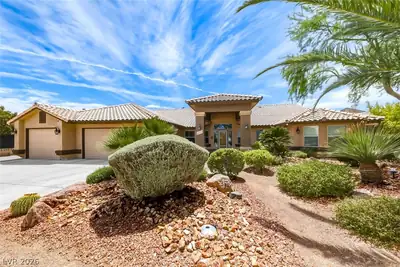
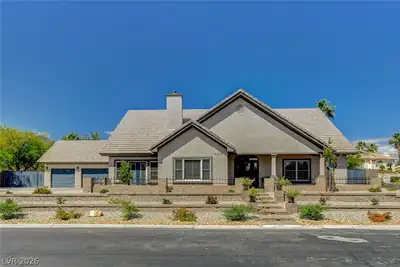
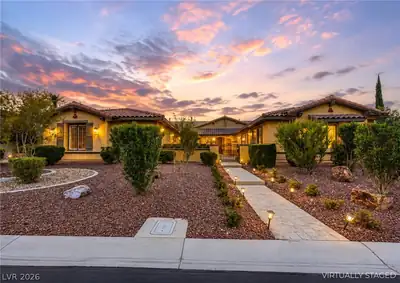
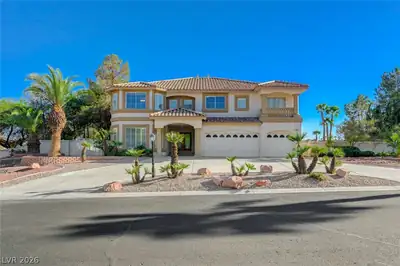
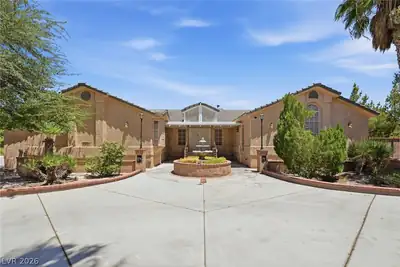
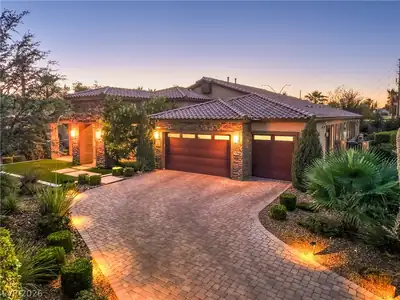
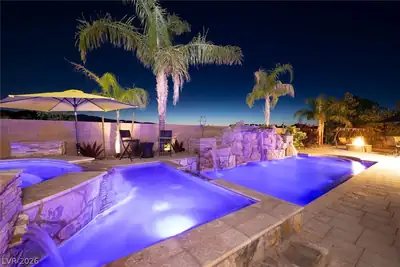
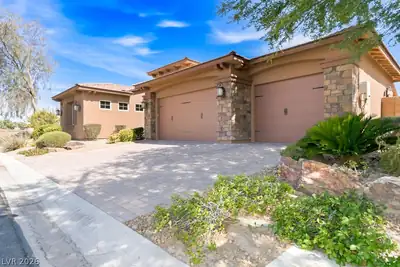
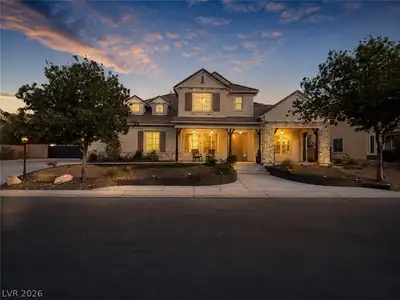
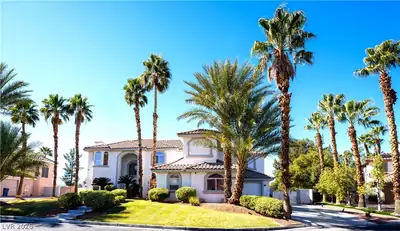
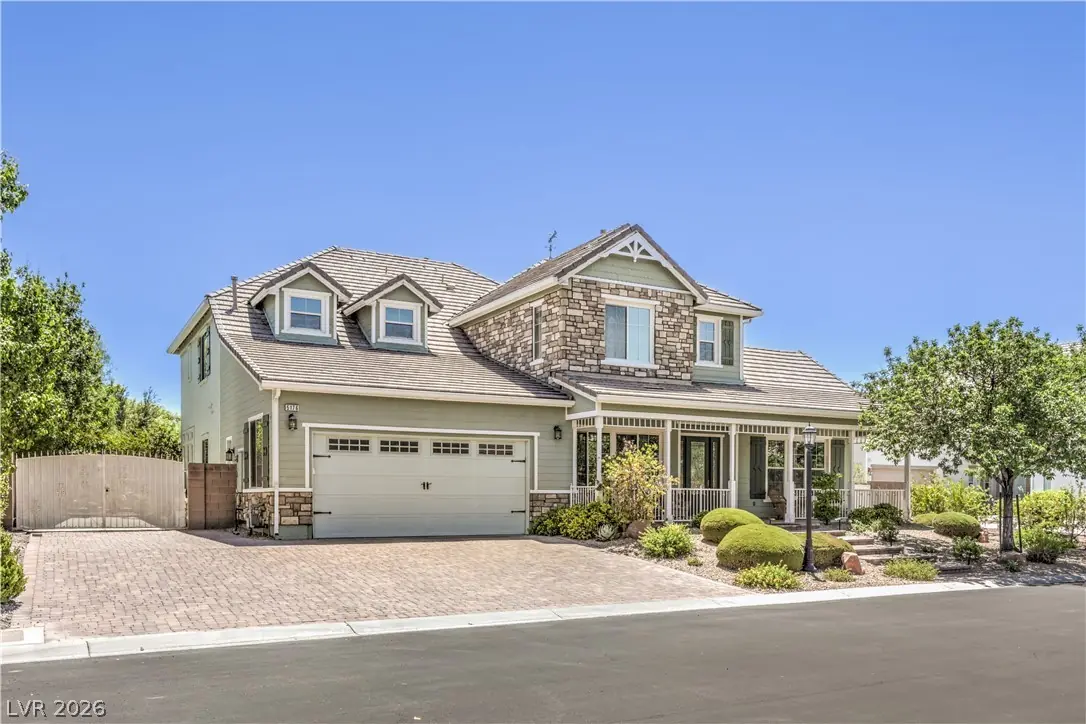
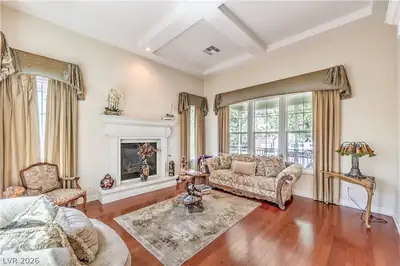
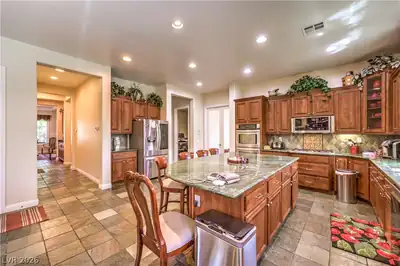
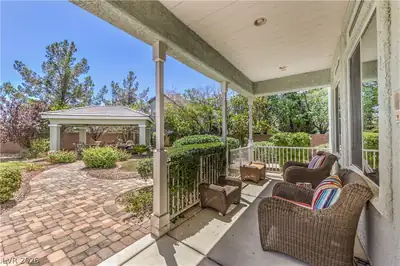
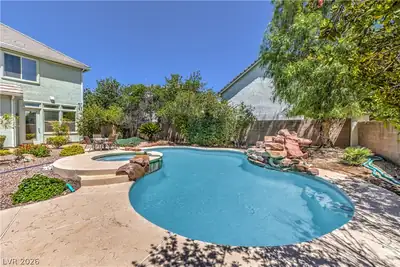
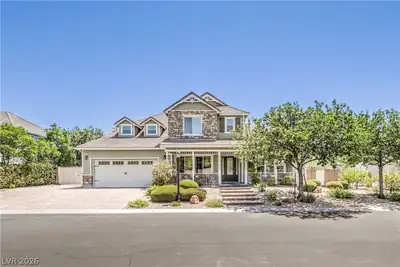
A modern Craftsman home in the gated and secluded Lamplight Community in Northwest Las Vegas. This palatial home has four ensuite bedrooms, two family rooms, one on each floor, as well as a separate Livingroom and dining room. Low-maintenance landscaped front and rear yards with multiple trees, a wide country porch to greet you as you enter this beautiful home with plenty of space and amenities. Upon entry, there's a formal living room with fireplace and a formal dining room to the left, perfect for hosting the holiday dinners. As you pass the spiral staircase, there is an entertainer's dream kitchen with counter space galore, a huge island /breakfast bar, stainless steel double ovens and microwave, 5-burner cooktop, side by side refrigerator, and a -double door pantry, and a butler's pantry. The family room is adjacent to the kitchen and has a built-in entertainment center that holds up to an 80-in TV, tall, tinted windows to brighten and cool the space and a cozy fireplace. Behind the kitchen is a sunroom or whatever your need may be. Full of windows offering natural light and access to the rear yard. The primary bedroom is upstairs and has a large balcony overlooking the nearly a half-acre yard with views of the pool/spa and gazebo area. The primary bath has a large soaking tub set in granite and glass etched windows and custom separate walk-in shower. The upstairs has a loft area. There is Gated and paved RV space on the side of the two-car garage. The upstairs laundry room has a utility sink, closet, and cabinets. There is another ensuite bedroom upstairs in the front that has a walk-in closet and upgraded carpeting. Another secondary bedroom upstairs is adjacent to a full bath and is currently being used as an office, but it does have a closet. The outdoor BBQ gas grill and gazebo make this an incredible entertainer's backyard. Lots of space and room to grow.
| Room | Dimensions | Description |
|---|---|---|
| Kitchen | Breakfast Bar/Counter, Breakfast Nook/Eating Area, Butler Pantry, Custom Cabinets, Granite Countertops, Island, Lighting Recessed, Pantry, Stainless Steel Appliances, Tile Flooring, Vented Outside | |
| Primary Bedroom | 15x13 | Balcony, Ceiling Fan, Ceiling Light, Custom Closet, Upstairs, Walk-In Closet(s) |
| Bedroom 2 | 12x11 | Downstairs, With Bath |
| Bedroom 3 | 14x13 | Ceiling Fan, Ceiling Light, Upstairs, Walk-In Closet(s), With Bath |
| Bedroom 4 | 12x11 | Ceiling Fan, Closet, Upstairs |
| Loft | 15x14 | Ceiling Fan |
| Family Room | 15x14 | Ceiling Fan, Downstairs, Entertainment Center |
 © Copyright 2026 of the Greater Las Vegas Association of REALTORS® MLS. All rights
reserved. The data relating to real estate for sale on this web site comes in part from the INTERNET DATA
EXCHANGE Program of the Greater Las Vegas Association of REALTORS® MLS. Real estate listings held by
brokerage firms other than this site owner are marked with the IDX logo. GLVAR deems information reliable
but not guaranteed.
© Copyright 2026 of the Greater Las Vegas Association of REALTORS® MLS. All rights
reserved. The data relating to real estate for sale on this web site comes in part from the INTERNET DATA
EXCHANGE Program of the Greater Las Vegas Association of REALTORS® MLS. Real estate listings held by
brokerage firms other than this site owner are marked with the IDX logo. GLVAR deems information reliable
but not guaranteed.
Connect with a real estate agent today — Call/text (702) 832-0229