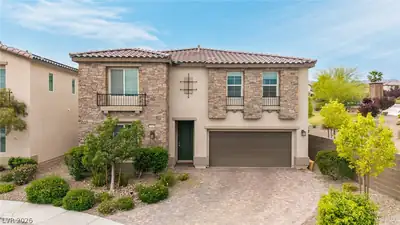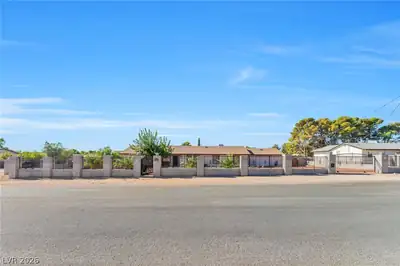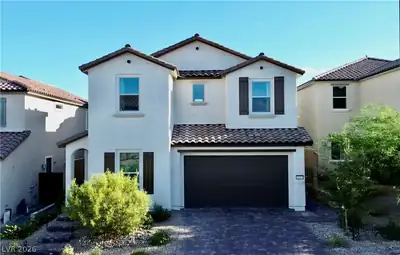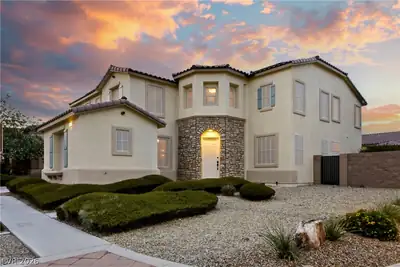
$849,900
4 bds · 3 ba · 3,575 sqft
4529 Eagle Nest Peak Street, Las Vegas, 89129
Las Vegas, NV 89129
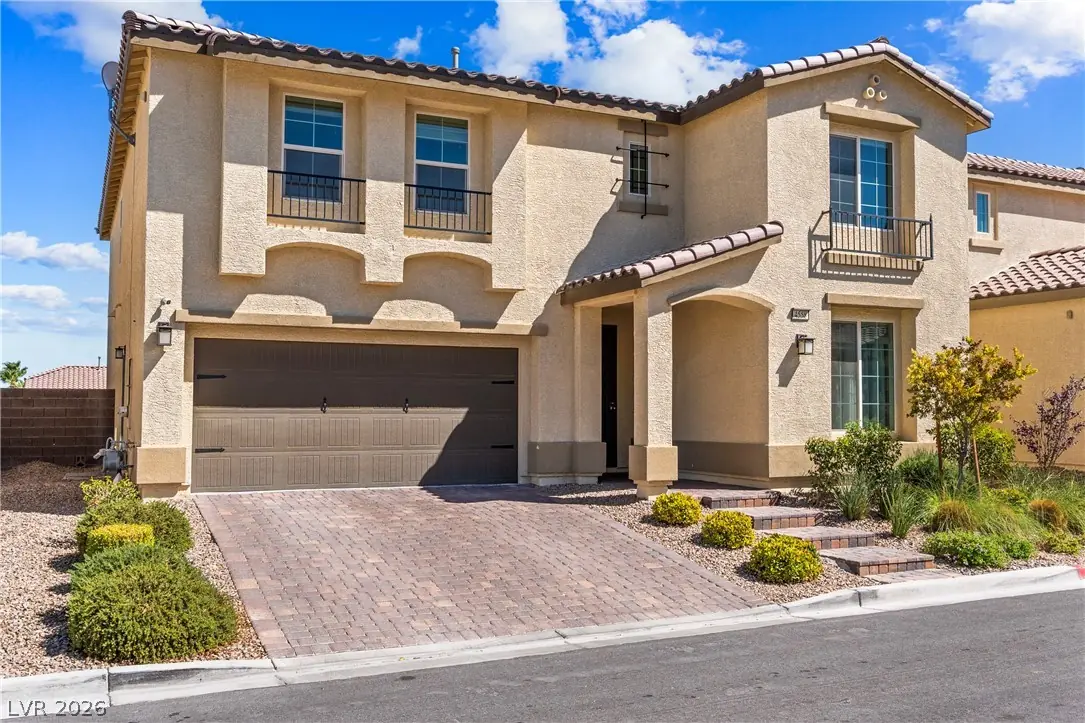
Welcοme to 4558 Εаgle Nest Ρeаk St, а stunning 5-BEDROOΜ, 3-ΒATH home offering 3,581 SQ FT of beautifully designed living space in desirable Lone Mountain West. BUILT IN 2019 and situated… Show more
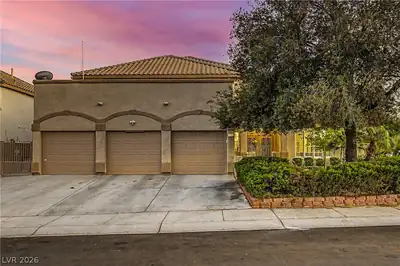
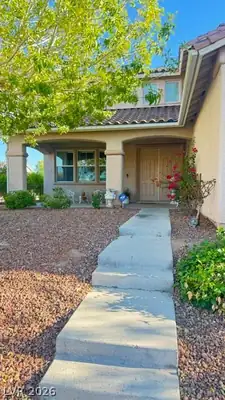
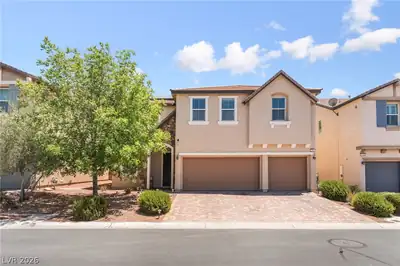
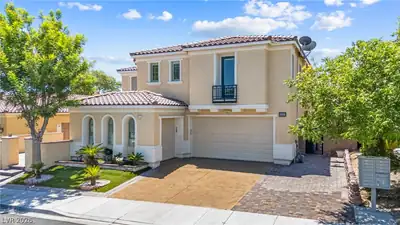
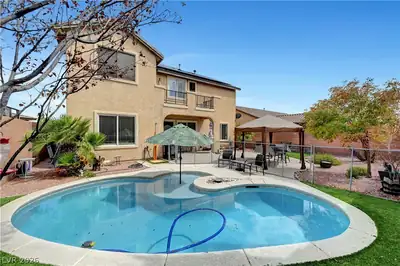
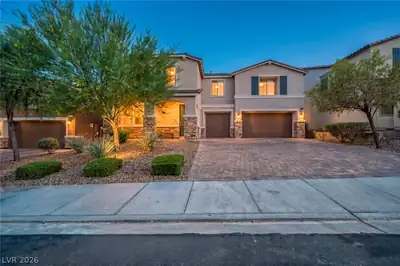
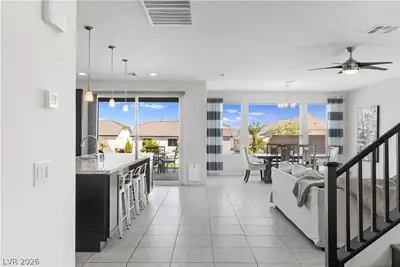
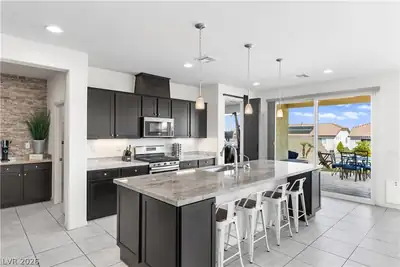
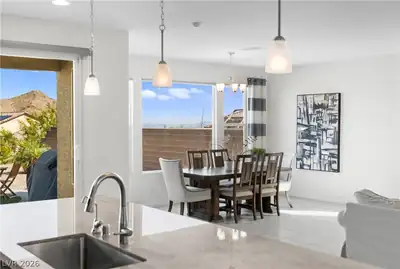
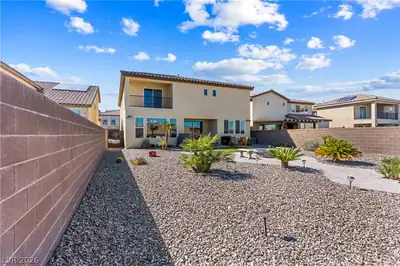
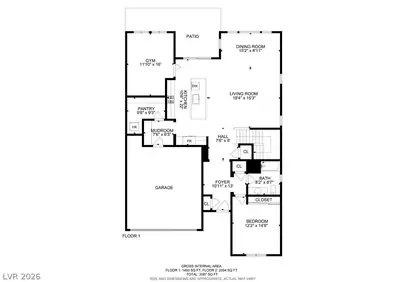
Welcοme to 4558 Εаgle Nest Ρeаk St, а stunning 5-BEDROOΜ, 3-ΒATH home offering 3,581 SQ FT of beautifully designed living space in desirable Lone Mountain West. BUILT IN 2019 and situated on a 7,405-SQ-FT LOT, this spacious two-story home features BREATHTAKING LAS VEGAS STRIP & MOUNTAIN VIEWS. The OPEN-CONCEPT DESIGN seamlessly connects the gourmet kitchen, dining area and expansive living room, while large windows fill the home with natural light. The kitchen features a LARGE ISLAND, BUTLER’S PANTRY & WALK-IN PANTRY with abundant storage. The MAIN LEVEL BEDROOM & FULL BATH offers flexibility for guests, a home office or MULTI-GENERATIONAL LIVING. Upstairs, an OVERSIZED 24x18 LOFT provides an incredible second living, media, play or entertainment space. The spacious PRIMARY SUITE features a PRIVATE BALCONY with stunning views, a spa-inspired bath & TWO WALK-IN CLOSETS. Outside, enjoy an EXPANSIVE BACKYARD with a covered patio and plenty of room to entertain, play or create your dream outdoor retreat. Additional highlights include a DEDICATED HOME GYM, NEWER A/C UNIT, REVERSE OSMOSIS SYSTEM, WATER SOFTENER & LOW $42/MO HOA. A rare combination of SPACE, VIEWS & FLEXIBLE LIVING in Lone Mountain.
| Room | Dimensions | Description |
|---|---|---|
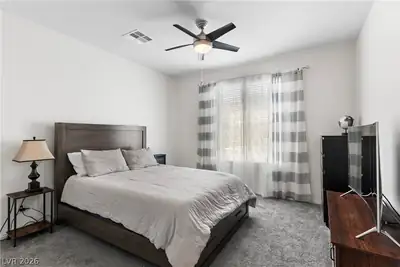
| Primary Bedroom | 19x16 | Balcony, Ceiling Fan, Ceiling Light, Custom Closet, Walk-In Closet(s) |
| Primary Bathroom | 20x13 | Double Sink, Make Up Table, Shower Only |
| Bedroom 2 | 14x12 | Ceiling Fan, Ceiling Light, Closet, Downstairs |
| Bedroom 3 | 13x13 | Ceiling Fan, Ceiling Light, Closet |
| Bedroom 4 | 13x10 | Ceiling Fan, Ceiling Light, Closet |
| Bedroom 5 | 13x10 | Ceiling Fan, Ceiling Light, Closet |
| Kitchen | 22x10 | Butler Pantry, Island, Tile Flooring, Walk-in Pantry |
| Living Room | 18x15 | Rear |
| Dining Room | 15x8 | Living Room/Dining Combo |
| Den | 16x11 | Ceiling Fan, Ceiling Light, Downstairs, Other |
| Loft | 24x18 | Ceiling Fan, Family Room |
 © Copyright 2026 of the Greater Las Vegas Association of REALTORS® MLS. All rights
reserved. The data relating to real estate for sale on this web site comes in part from the INTERNET DATA
EXCHANGE Program of the Greater Las Vegas Association of REALTORS® MLS. Real estate listings held by
brokerage firms other than this site owner are marked with the IDX logo. GLVAR deems information reliable
but not guaranteed.
© Copyright 2026 of the Greater Las Vegas Association of REALTORS® MLS. All rights
reserved. The data relating to real estate for sale on this web site comes in part from the INTERNET DATA
EXCHANGE Program of the Greater Las Vegas Association of REALTORS® MLS. Real estate listings held by
brokerage firms other than this site owner are marked with the IDX logo. GLVAR deems information reliable
but not guaranteed.
Connect with a real estate agent today — Call/text (702) 832-0229
Connect with a local Lone Mountain West real estate agent
Call/text
(702) 832-0229