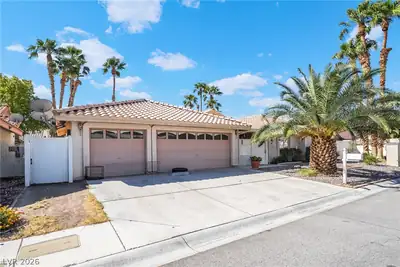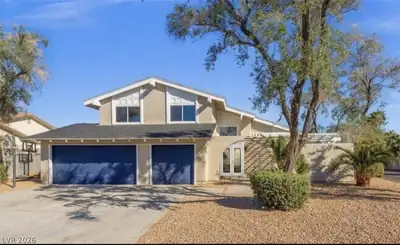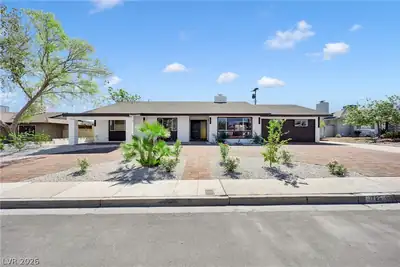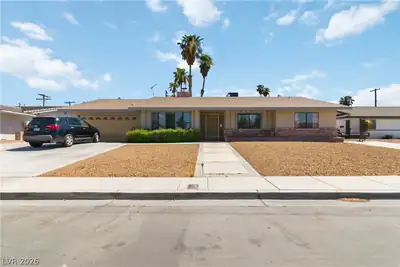
$749,900
4 bds · 2 ba · 2,488 sqft
1551 Managua Drive, Las Vegas, 89123
Las Vegas, NV 89119
Discover an exceptional living experience in this sprawling Las Vegas residence, perfectly situated for those who appreciate both space and convenience. This delightful property offers a… Show more
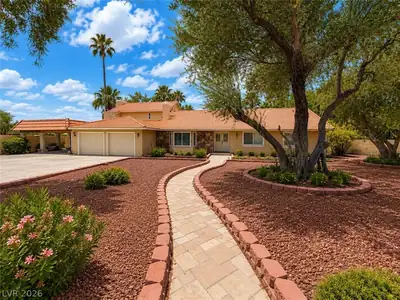
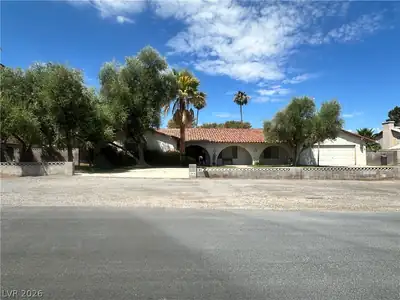
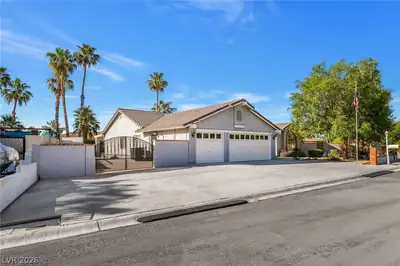
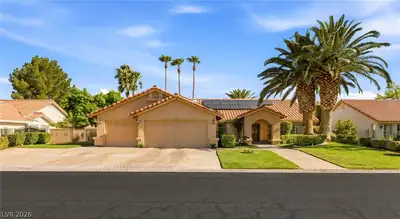
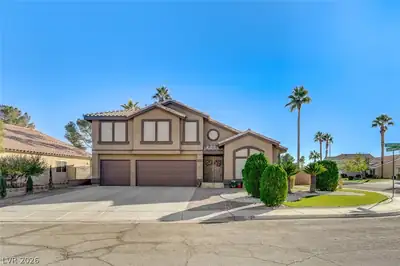
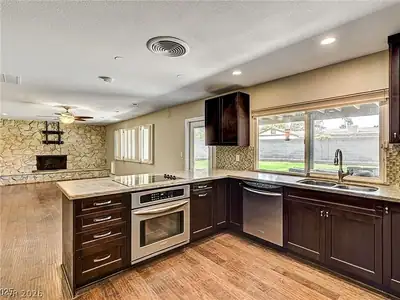
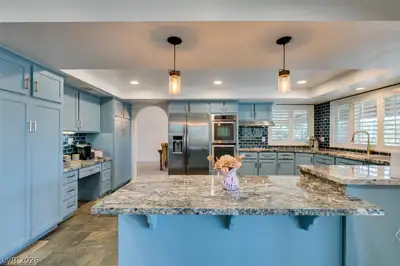
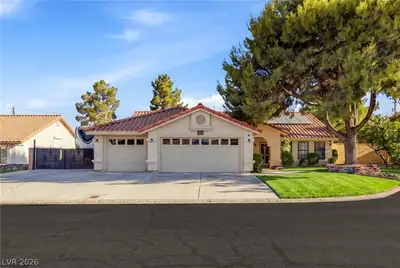
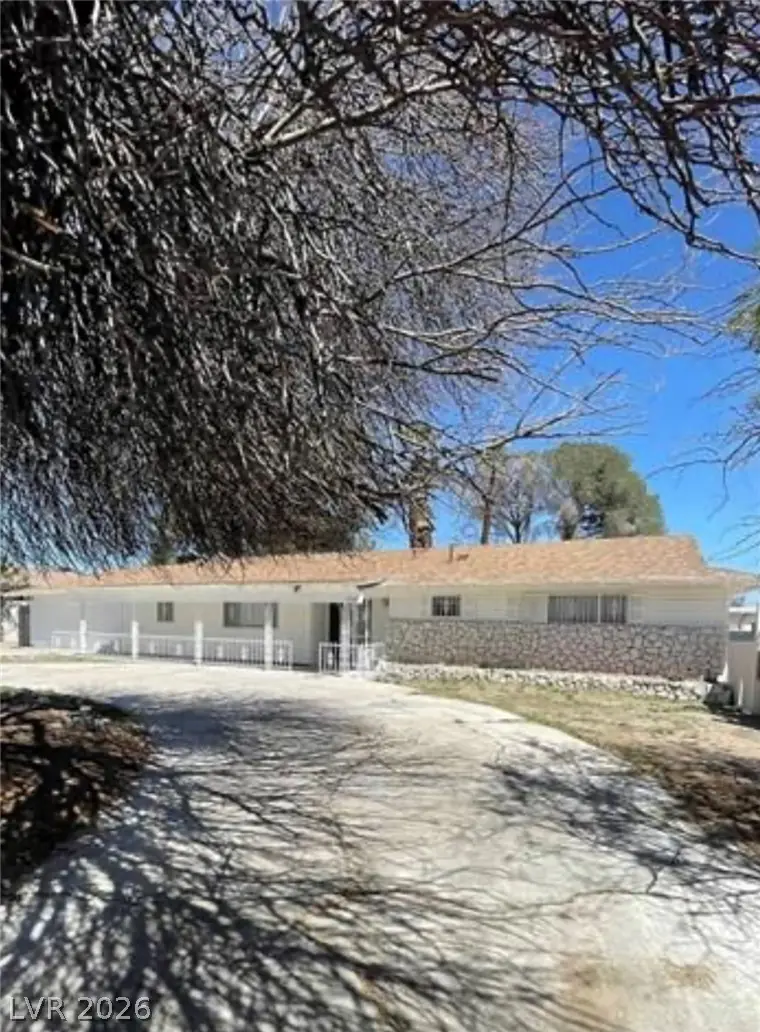
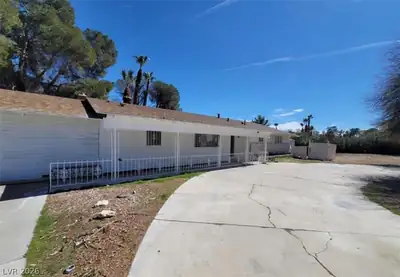
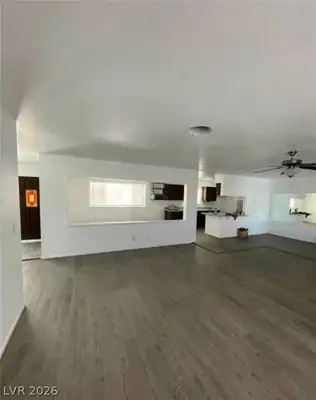
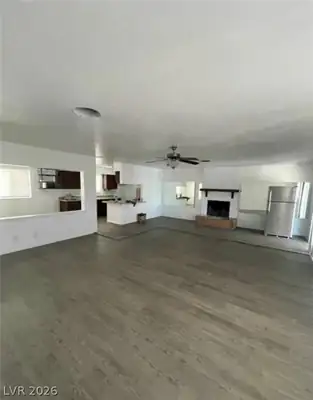
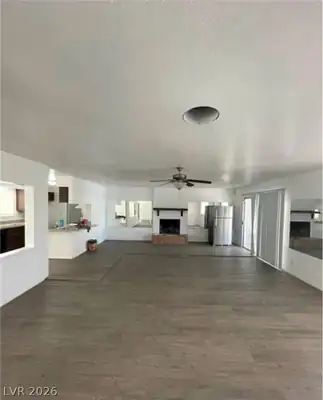
Discover an exceptional living experience in this sprawling Las Vegas residence, perfectly situated for those who appreciate both space and convenience. This delightful property offers a harmonious blend of comfort and potential, inviting you to create your ideal home environment. With a generous half-acre lot, there is abundant room for outdoor enjoyment and creative landscaping, providing a serene escape from the everyday. This home truly represents a remarkable opportunity to embrace a vibrant lifestyle. Step inside to find a spacious single-story layout encompassing 2,453 square feet, featuring four well-appointed bedrooms and two bathrooms, ensuring ample space for all. The thoughtful design caters to both relaxation and entertaining, offering a versatile floor plan. Outside, the property boasts desirable backyard access, enhancing its functionality and appeal for various activities. A private swimming pool offers a refreshing oasis during warm Nevada days, promising endless enjoyment and relaxation right at home. Located in the heart of Las Vegas, this home provides excellent access to local amenities, including diverse dining options, entertainment venues, and shopping destinations, enriching daily life. The expansive lot size of 21,780 square feet allows for remarkable outdoor possibilities, from gardening to recreational pursuits. This residence is more than just a house; it's a foundation for a fulfilling lifestyle in a dynamic community. Imagine the possibilities that await in this charming Las Vegas abode.
| Room | Dimensions | Description |
|---|---|---|
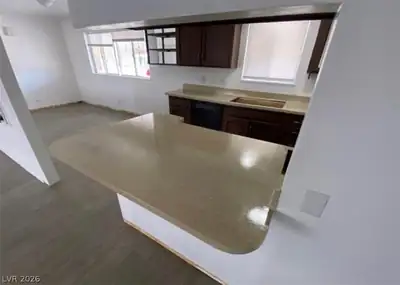
| Kitchen | Man Made Woodor Laminate Flooring | |
| Living Room | 20X17 | Formal, Front |
| Family Room | 20X17 | Separate Family Room |
| Den | 15X15 | Other |
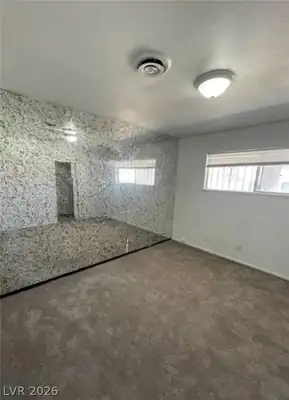
| Primary Bedroom | 15X18 | Closet |
| Bedroom 2 | 11X11 | Closet |
| Bedroom 3 | 11X11 | Closet |
| Bedroom 4 | 11X11 | Closet |
| Primary Bathroom | Separate Shower |
 © Copyright 2026 of the Greater Las Vegas Association of REALTORS® MLS. All rights
reserved. The data relating to real estate for sale on this web site comes in part from the INTERNET DATA
EXCHANGE Program of the Greater Las Vegas Association of REALTORS® MLS. Real estate listings held by
brokerage firms other than this site owner are marked with the IDX logo. GLVAR deems information reliable
but not guaranteed.
© Copyright 2026 of the Greater Las Vegas Association of REALTORS® MLS. All rights
reserved. The data relating to real estate for sale on this web site comes in part from the INTERNET DATA
EXCHANGE Program of the Greater Las Vegas Association of REALTORS® MLS. Real estate listings held by
brokerage firms other than this site owner are marked with the IDX logo. GLVAR deems information reliable
but not guaranteed.
Connect with a real estate agent today — Call/text (702) 832-0229