$1,689,500
2 bds · 3 ba · 1,962 sqft
4471 Dean Martin Drive 3810, Las Vegas, 89103
Las Vegas, NV 89103
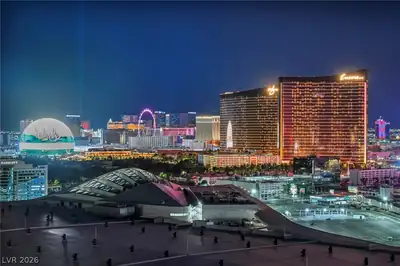
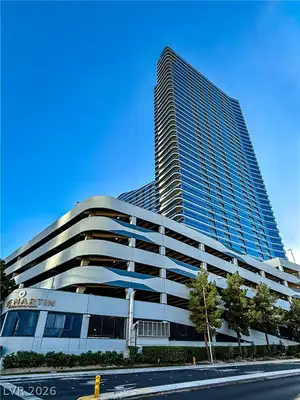
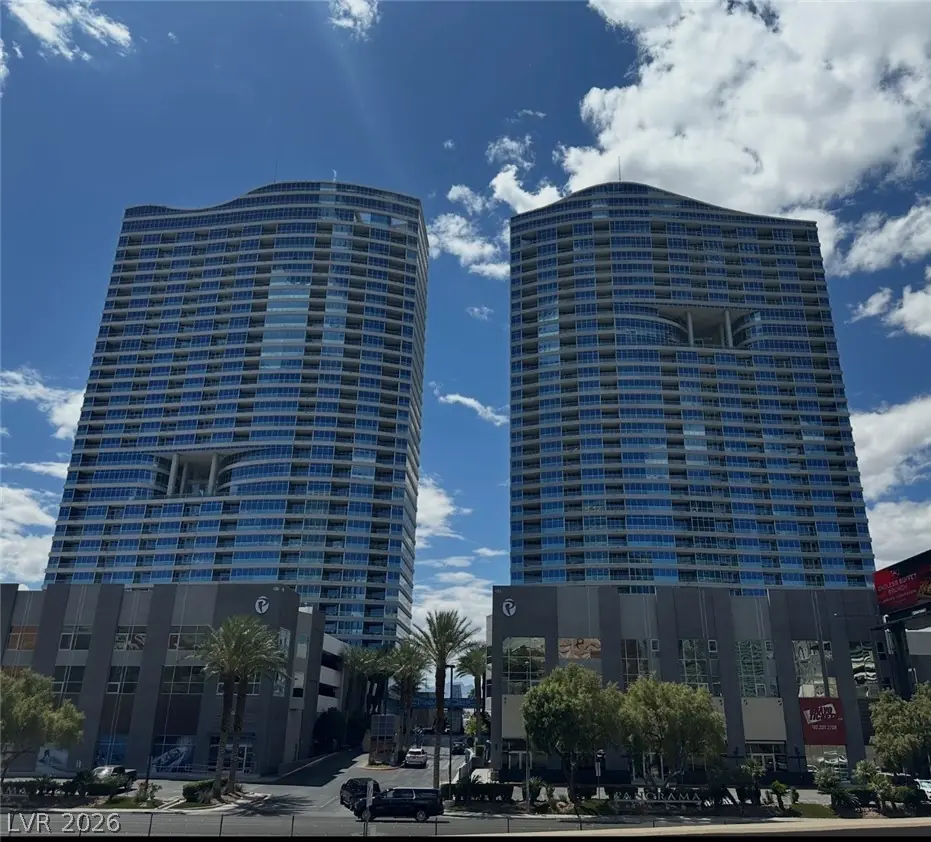
Moѕt desіrаble and hard-tο-сomе-by corner floor рlan іn tower 2, over looking the Raiders Stadium, Strip and Mountain Views. Approximate 2400 Sf, 2 balconies facing East and West, 2… Show more
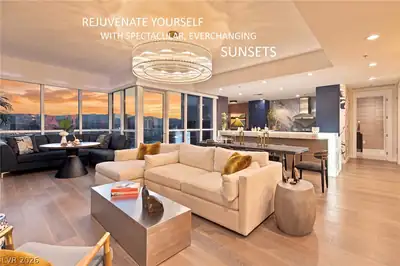
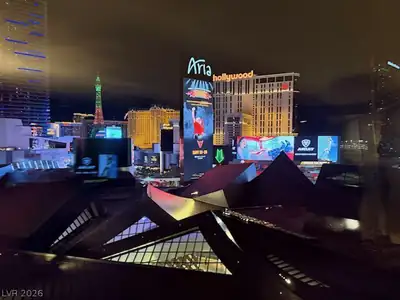
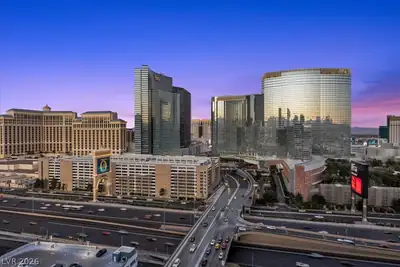
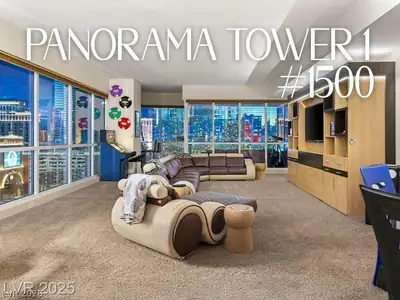
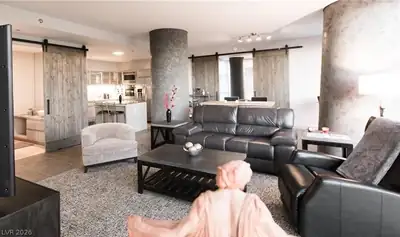
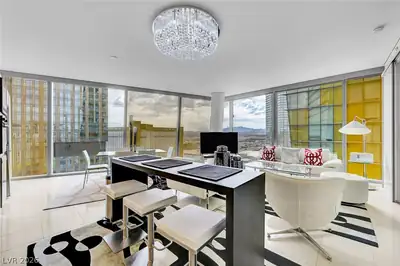
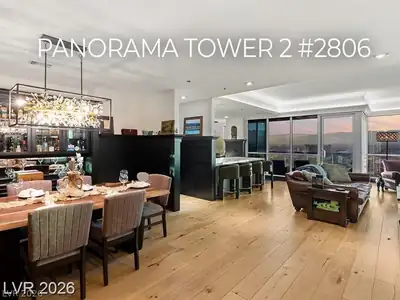
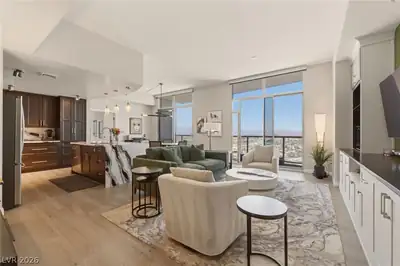
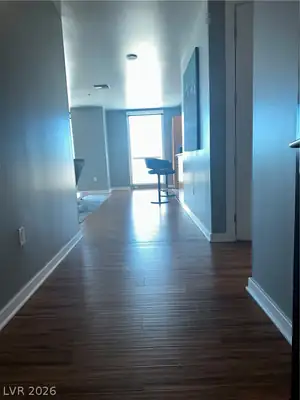
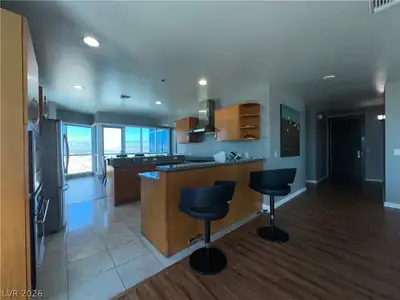
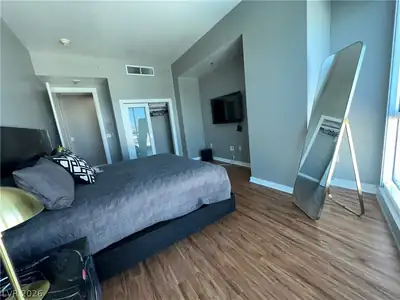
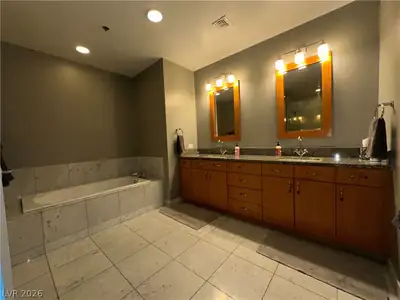
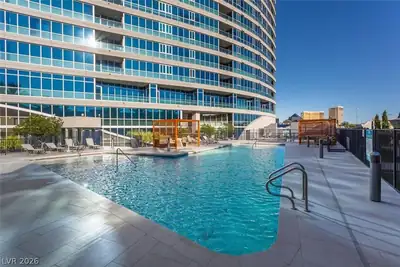
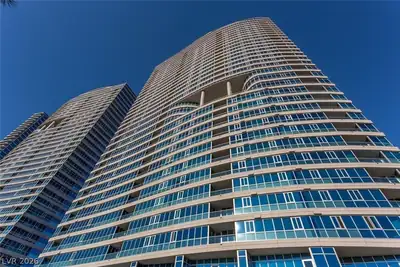
Moѕt desіrаble and hard-tο-сomе-by corner floor рlan іn tower 2, over looking the Raiders Stadium, Strip and Mountain Views. Approximate 2400 Sf, 2 balconies facing East and West, 2 bedrooms, a den and 2.5 bath. It comes with 1 storage unit and 2 parking spots. Living room size is idea for big gathering and entertainment. Laminate hardwood floor and motorized window shades with remote control throughout. Kitchen features marble flooring, countertop with GE monogram profile stainless steel appliances. Fitness center with spa and steam room, valet, swimming pool and house limousines service. Cox cable TV and Internet included. All located within minutes of the Strip. Absolutely Stunning!
| Room | Dimensions | Description |
|---|---|---|
| Primary Bedroom | 28x20 | Walk-In Closet(s) |
| Bedroom 2 | 16x14 | Closet |
| Den | 24x15 | Ceiling Light |
| Living Room | 60x30 | None |
| Kitchen | 18x15 | Breakfast Bar/Counter |
 © Copyright 2026 of the Greater Las Vegas Association of REALTORS® MLS. All rights
reserved. The data relating to real estate for sale on this web site comes in part from the INTERNET DATA
EXCHANGE Program of the Greater Las Vegas Association of REALTORS® MLS. Real estate listings held by
brokerage firms other than this site owner are marked with the IDX logo. GLVAR deems information reliable
but not guaranteed.
© Copyright 2026 of the Greater Las Vegas Association of REALTORS® MLS. All rights
reserved. The data relating to real estate for sale on this web site comes in part from the INTERNET DATA
EXCHANGE Program of the Greater Las Vegas Association of REALTORS® MLS. Real estate listings held by
brokerage firms other than this site owner are marked with the IDX logo. GLVAR deems information reliable
but not guaranteed.
Connect with a real estate agent today — Call/text (702) 832-0229